Save
Ask
Tour
Hide
Share
$839,900
1 Day On Site

52 Sussex Crescent SW
Calgary, AB T2W 0L5

For Sale|Single Family Residence|Active
4
Beds
4
Total Baths
4
Full Baths
1,382.19
SqFt
$608
/SqFt
1959
Built
Subdivision:
Southwood
County:
Calgary
Call Now: 403 863 7999
Is this the listing for you? We can help make it yours.
403 863 7999
52 Sussex Crescent SW52 Sussex Crescent SW52 Sussex Crescent SW52 Sussex Crescent SW
Save
Ask
Tour
Hide
Share

Mortgage Calculator

Monthly Payment (Est.)

Enter an interest rate to see your estimated monthly payment.
Calculator powered by Showcase IDX, a Constellation1 Company. Copyright ©2026 Information is deemed reliable but not guaranteed.

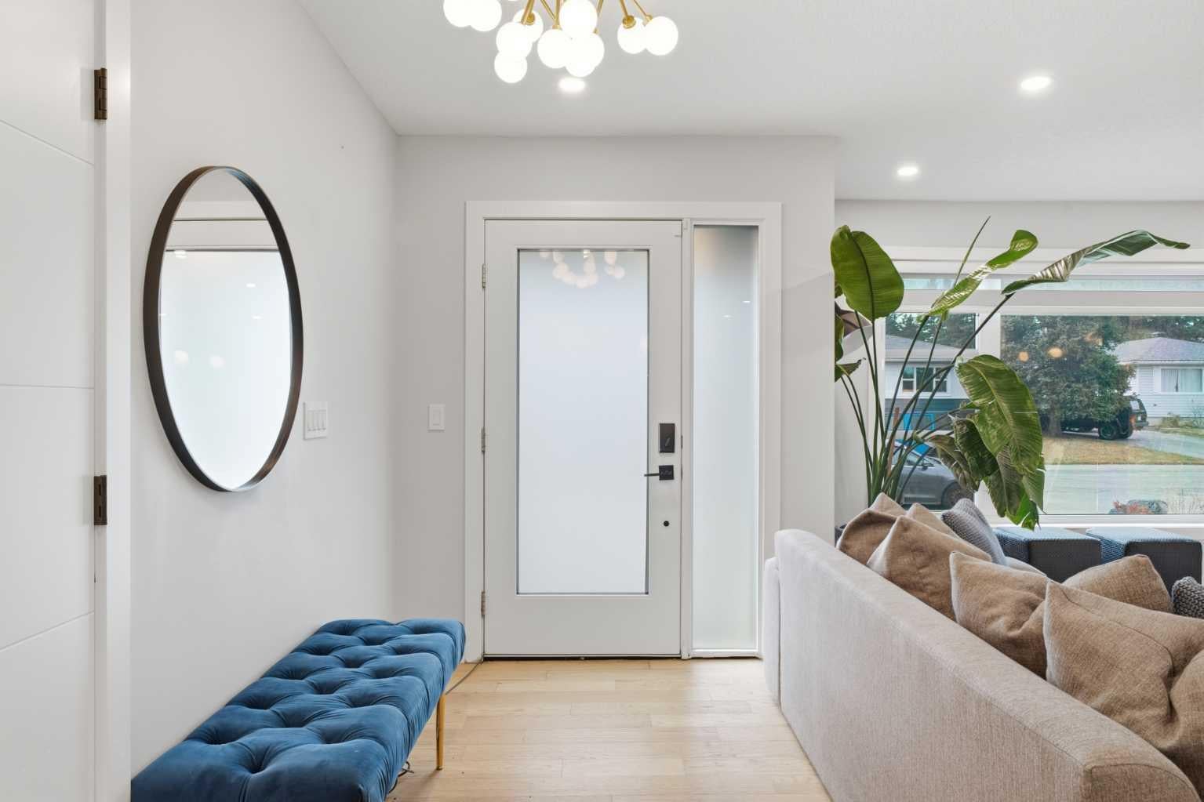
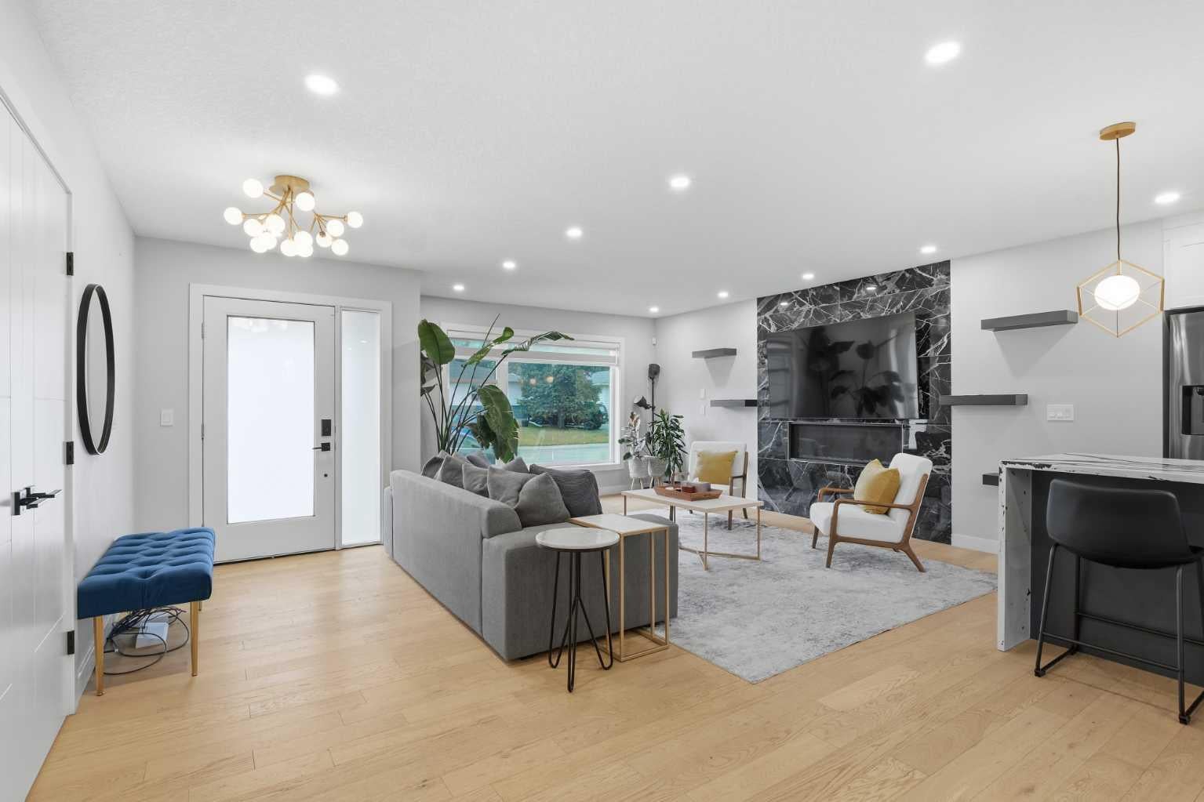
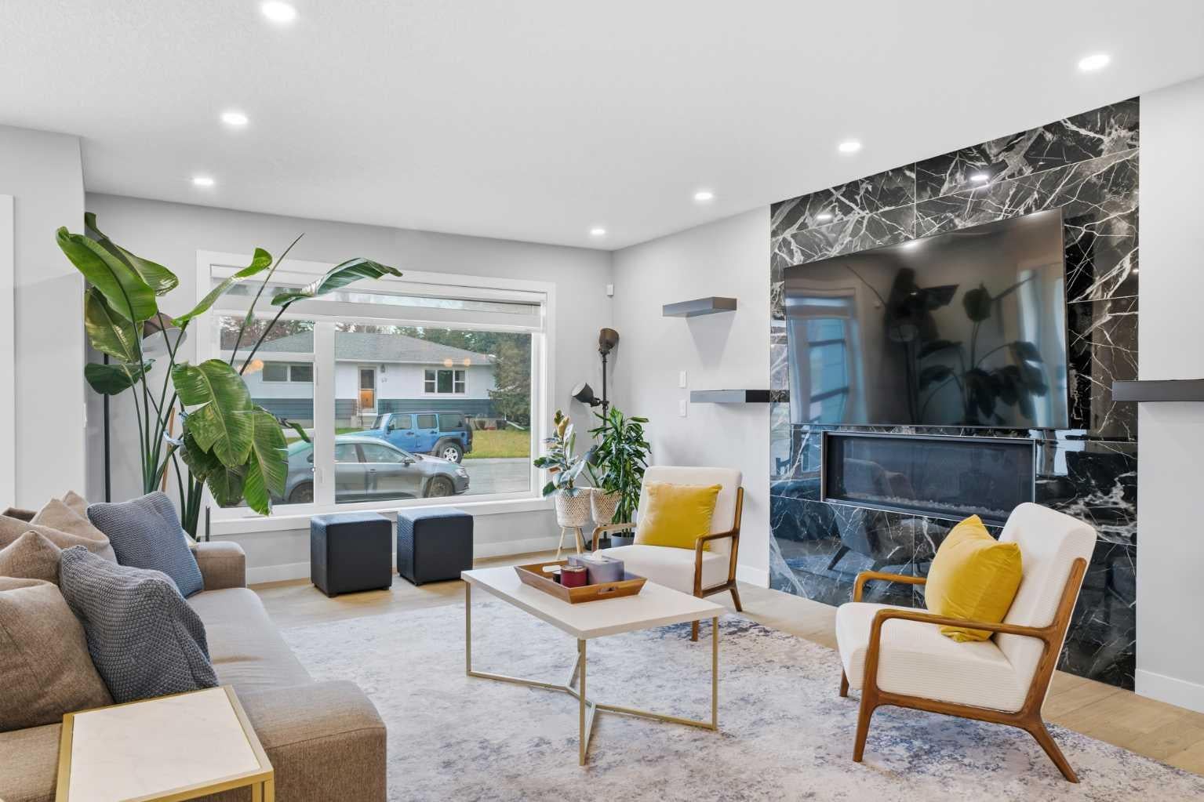
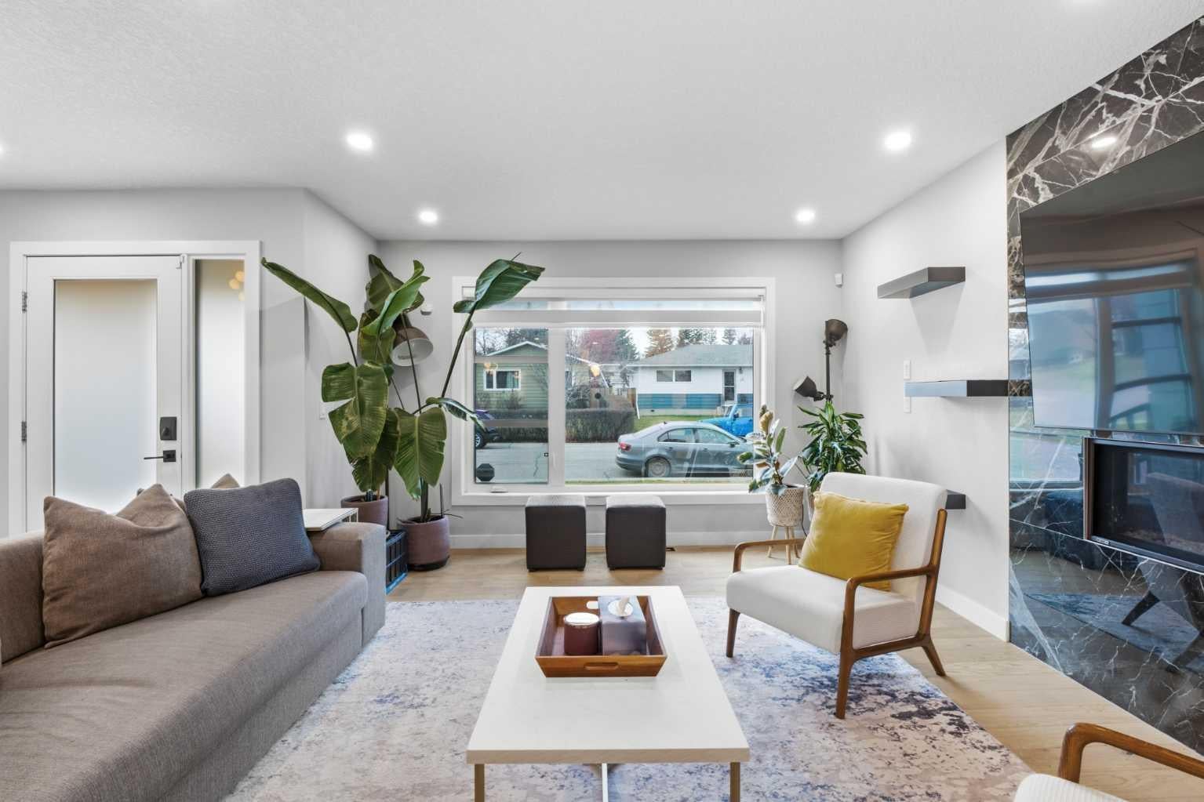
Welcome to this beautifully renovated bungalow in one of Calgary's most desirable communities of Southwood. Offering the perfect combination of modern updates, functional living space, outdoor amenities, and situated on an oversized lot with an east facing backyard and an abundance of natural light throughout. This home is move-in ready and features 2 bedrooms and 2 bathrooms on the main floor with 2 oversized bedrooms and bathrooms in the fully developed basement, creating excellent flexibility for families, multi-generational living, guests, or potential rental income opportunities. The bright and inviting main floor showcases thoughtful renovations throughout, blending contemporary finishes with timeless design. The spacious layout is ideal for everyday living and entertaining, while air conditioning provides comfort year-round. A kitchen that is as functional as it is elegant and a dining room made for family dinners, nights with friends, and hosting. Your new primary bedroom has a spacious walk in closet that flows seamlessly in to the primary ensuite inviting you to relax and unwind after a long day. Step outside to enjoy the backyard, a private retreat where you can start your mornings with the sunrise and unwind in the evenings in the hot tub. The expansive lot offers plenty of green space for children, pets, gardening, or future possibilities, while the double detached garage provides ample room for vehicles, storage, and hobbies. Ideally located close to schools, parks, the public library, shopping, restaurants, and public transit, this home offers outstanding convenience and connectivity. Whether you're looking for a turnkey family home or seeking additional income potential, this exceptional Southwood property presents a rare opportunity in one of Calgary's most established and sought-after communities.

Save
Ask
Tour
Hide
Share
Listing Snapshot
Price 
$839,900
Days On Site 
1 Day
Bedrooms 
4
Inside Area (SqFt) 
1,382.19 sqft
Total Baths 
4
Full Baths 
4
Partial Baths 
N/A
Lot Size 
0.13 Acres
Year Built 
1959
MLS® Number 
A2358433
Status 
Active
Property Tax 
$5,715
Maintenance Fees 
N/A
Sq Ft Source 
N/A
Friends & Family
Recent Activity
yesterdayListing first seen on site
yesterdayListing updated with changes from the MLS®
General Features
Acres 
0.13
Garage 
Yes
Garage Spaces 
2
Levels 
One
Parking 
Garage
Parking Spaces 
2
Property Sub Type 
Single Family Residence
SqFt Above 
1382.19
SqFt Below 
1127.17
Style 
Bungalow
Zoning 
R-C1
Interior Features
Appliances 
Bar FridgeDishwasherDryerGas RangeMicrowaveRefrigeratorWasherOven
Basement 
FullFinishedExterior Entry
Cooling 
Central Air
Fireplace 
Yes
Fireplace Features 
ElectricLiving Room
Fireplaces 
1
Flooring 
CarpetCeramic TileHardwoodStone
Heating 
ENERGY STAR Qualified EquipmentFireplace(s)Forced Air
Interior 
BarBuilt-in FeaturesDouble VanityKitchen IslandOpen FloorplanRecessed LightingSoaking TubStone CountersWalk-In Closet(s)
Laundry Features 
Laundry RoomMain LevelSink
3pc Bathroom 
Dimensions - 7`11" x 4`10"Level - Main
4pc Bathroom 
Dimensions - 7`10" x 4`11"Level - Lower
5pc Ensuite bath 
Dimensions - 10`0" x 9`6"Level - Main
Bedroom 
Dimensions - 16`7" x 12`8"Level - Lower
Bedroom - Primary 
Dimensions - 14`10" x 12`1"Level - Main
Dining Room 
Dimensions - 18`10" x 9`8"Level - Main
Foyer 
Dimensions - 12`3" x 6`8"Level - Main
Furnace/Utility Room 
Dimensions - 8`1" x 9`9"Level - Lower
Game Room 
Dimensions - 17`0" x 24`6"Level - Lower
Kitchen 
Dimensions - 14`10" x 11`9"Level - Main
Kitchenette 
Dimensions - 4`7" x 6`7"Level - Lower
Laundry 
Dimensions - 6`4" x 4`11"Level - Main
Living Room 
Dimensions - 16`1" x 12`1"Level - Main
Save
Ask
Tour
Hide
Share
Exterior Features
Construction Details 
StuccoFrame
Exterior 
BalconyDog RunGardenPrivate YardStorage
Fencing 
Fenced
Frontage 
18.03M 59`2"
Lot Features 
Back YardCorner LotCul-De-Sac
Patio And Porch 
DeckFront PorchPatio
Roof 
ShingleAsphalt
Community Features
Community Features 
ParkPlaygroundSidewalksStreet Lights
Listing courtesy of Sanja Serwa of The Real Estate District

Listing information is provided by Participants of the Alberta One Realty Listing Services (Pillar 9). IDX information is provided exclusively for personal, non-commercial use, and may not be used for any purpose other than to identify prospective properties consumers may be interested in purchasing. Information is deemed reliable but not guaranteed. Copyright 2026, Alberta One Realty Listing Services (Pillar 9)
Last checked 2026-11-14 11:49 PM UTC

Neighborhood & Commute
Source: Walkscore
Save
Ask
Tour
Hide
Share