Save
Ask
Tour
Hide
Share
$648,888
New Listing

121 Wentworth Row SW
Calgary, AB T3H 1Y1

For Sale|Townhouse|Active
3
Beds
4
Total Baths
3
Full Baths
1
Partial Bath
1,816
SqFt
$357
/SqFt
2017
Built
Subdivision:
West Springs
County:
Calgary
Call Now: 403 863 7999
Is this the listing for you? We can help make it yours.
403 863 7999
121 Wentworth Row SW121 Wentworth Row SW121 Wentworth Row SW121 Wentworth Row SW
Save
Ask
Tour
Hide
Share

Mortgage Calculator

Monthly Payment (Est.)

Enter an interest rate to see your estimated monthly payment.
Calculator powered by Showcase IDX, a Constellation1 Company. Copyright ©2026 Information is deemed reliable but not guaranteed.

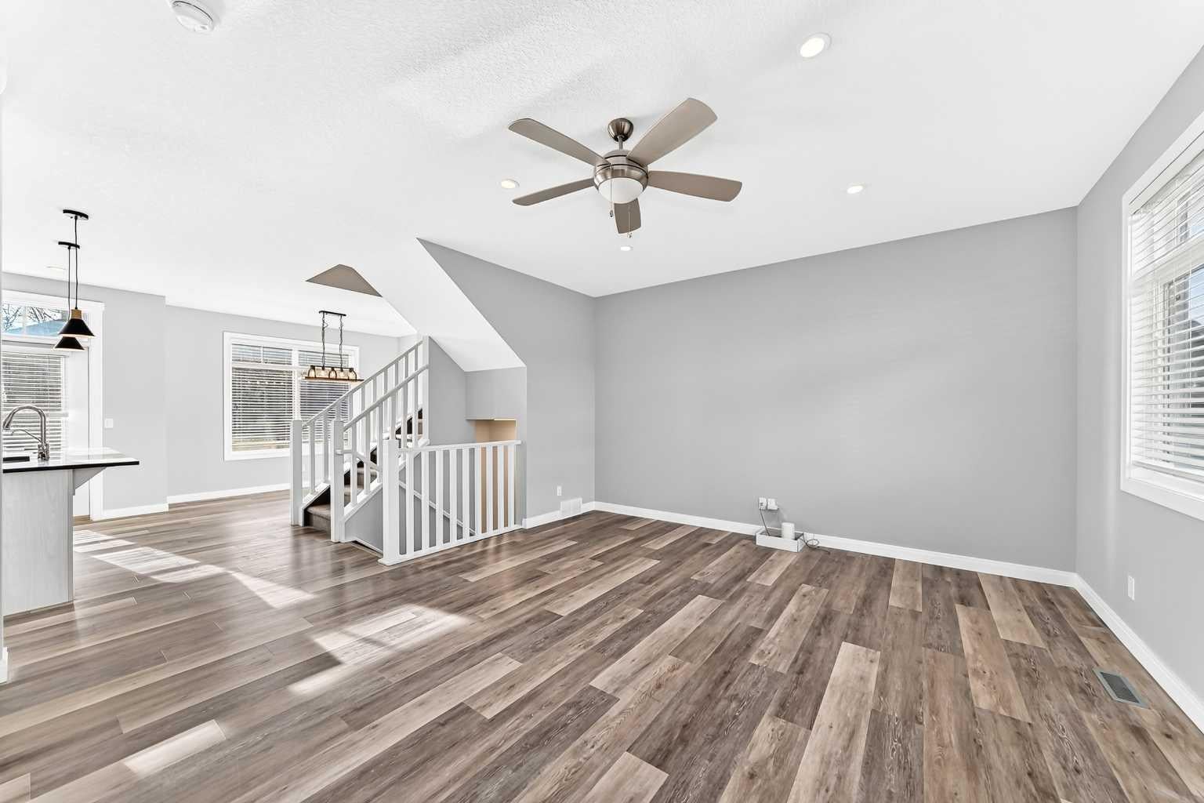
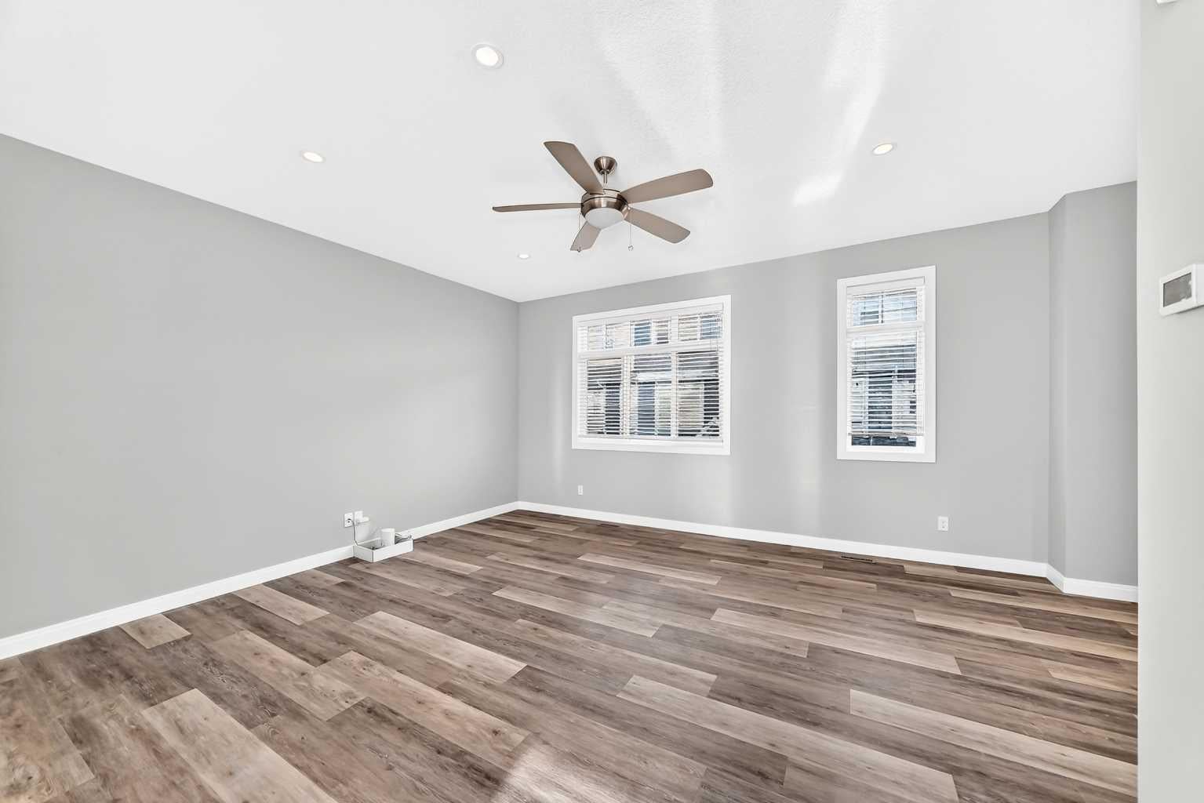
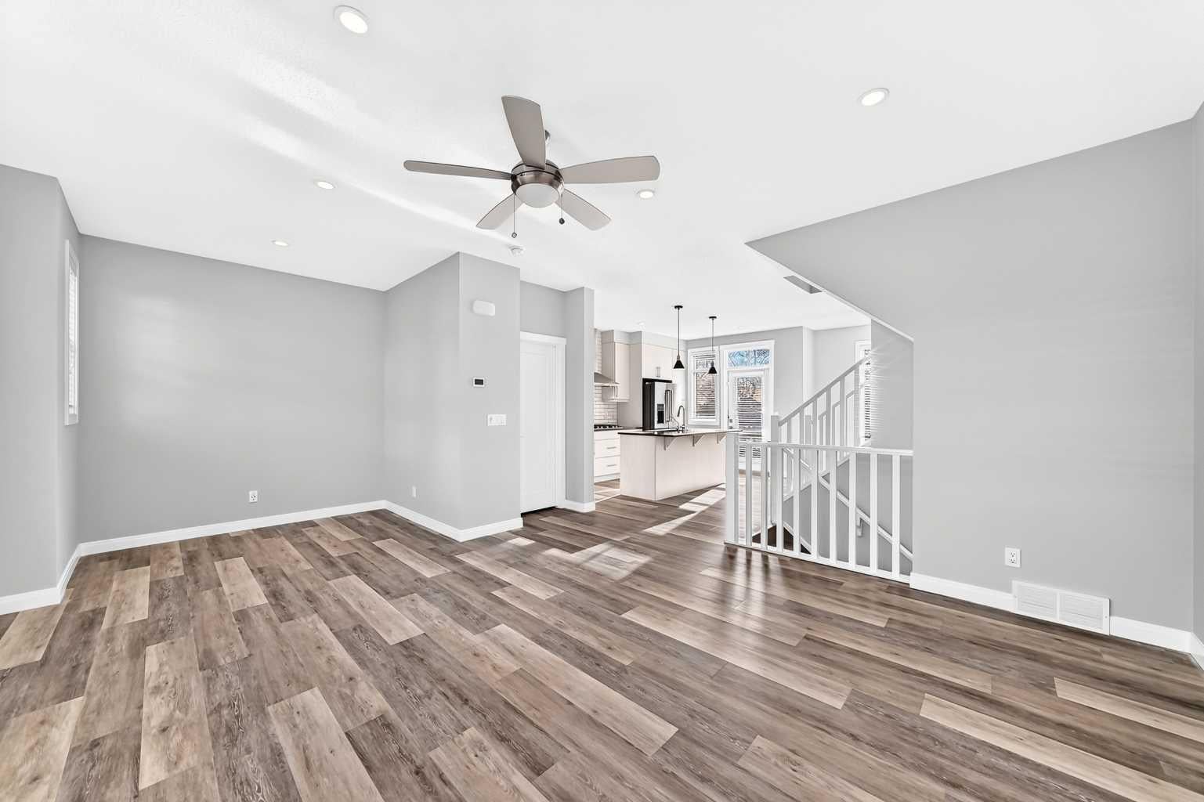
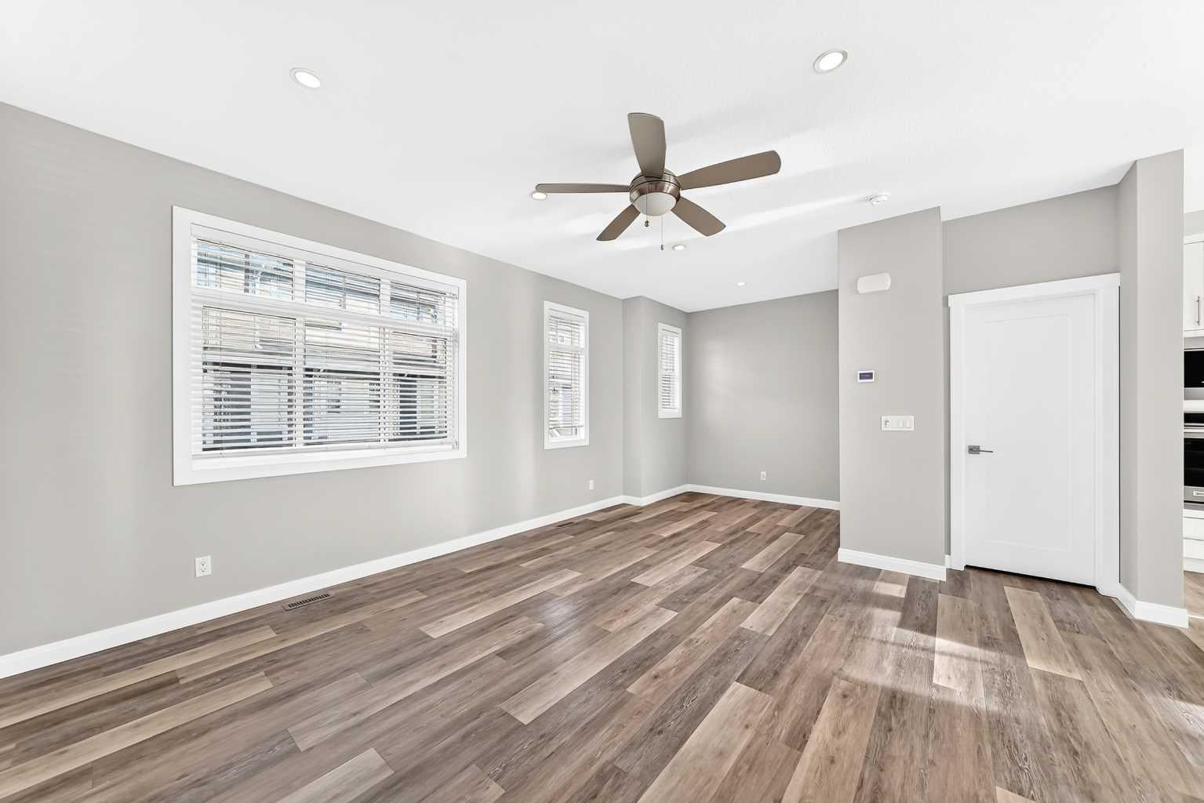
Executive 3-bed, 3.5-bath townhome with a double attached garage in desirable West Springs. This three-storey home features an open layout, central A/C and TRIPLE PANED WINDOWS throughout. The main level offers 9-ft ceilings, a bright office/bedroom and a chef-inspired kitchen with raised cabinetry, upgraded KitchenAid appliances, quartz counters and an island with flush eating bar, opening to a south-facing balcony with BBQ gas line. The spacious living room includes a den or kids’ play area. Upstairs, the primary suite has a walk-in closet and spa-like 5-pc ensuite with dual sinks, soaker tub and IN-FLOOR HEATING, an upgrade not every unit has. Two more bedrooms, a 4-pc bath and laundry complete this level. The developed basement adds a game room and 3-pc bath. Steps to trendy shops, cafés and restaurants, and walkable to schools in one of Calgary’s most vibrant west communities.

Save
Ask
Tour
Hide
Share
Listing Snapshot
Price 
$648,888
Days On Site 
0 Days
Bedrooms 
3
Inside Area (SqFt) 
1,816 sqft
Total Baths 
4
Full Baths 
3
Partial Baths 
1
Lot Size 
0.03 Acres
Year Built 
2017
MLS® Number 
A2358147
Status 
Active
Property Tax 
$4,329.08
Maintenance Fees 
$347.2 monthly
Sq Ft Source 
N/A
Friends & Family
Recent Activity
18 hours agoListing first seen on site
24 hours agoListing updated with changes from the MLS®
General Features
Acres 
0.03
Attached Garage 
Yes
Garage 
Yes
Garage Spaces 
2
Levels 
Three Or More
Parking 
AttachedGarageGuest
Parking Spaces 
2
Pets 
Cats OKDogs OK
Property Sub Type 
Townhouse
SqFt Above 
1816.2
SqFt Below 
223.6
Style 
3 (or more) Storey
Zoning 
M-G
Interior Features
Appliances 
DishwasherDryerGas CooktopMicrowaveRefrigeratorWasherOven
Basement 
FullFinished
Cooling 
Central Air
Flooring 
CarpetTileVinyl
Heating 
Forced AirNatural Gas
Interior 
Ceiling Fan(s)Double VanityHigh CeilingsKitchen IslandWalk-In Closet(s)
Laundry Features 
In UnitLaundry RoomUpper Level
Window Features 
Window Coverings
2pc Bathroom 
Dimensions - 4`11" x 4`11"Level - Main
3pc Bathroom 
Dimensions - 5`0" x 7`2"Level - Basement
4pc Bathroom 
Dimensions - 8`2" x 5`0"Level - Upper
5pc Ensuite bath 
Dimensions - 8`4" x 7`9"Level - Upper
Bedroom 
Dimensions - 10`3" x 9`9"Level - Upper
Bedroom - Primary 
Dimensions - 12`8" x 12`5"Level - Upper
Den 
Dimensions - 6`11" x 9`1"Level - Main
Dining Room 
Dimensions - 11`1" x 8`7"Level - Main
Game Room 
Dimensions - 13`2" x 8`1"Level - Basement
Kitchen 
Dimensions - 12`4" x 13`8"Level - Main
Laundry 
Dimensions - 3`5" x 3`7"Level - Upper
Living Room 
Dimensions - 14`9" x 14`6"Level - Main
Office 
Dimensions - 11`0" x 8`9"Level - Lower
Save
Ask
Tour
Hide
Share
Exterior Features
Construction Details 
StoneFrame
Exterior 
BalconyLighting
Frontage 
6.70M 22`0"
Lot Features 
Back YardLandscapedRectangular Lot
Patio And Porch 
Patio
Roof 
ShingleAsphalt
Windows/Doors 
Window Coverings
Community Features
Association Amenities 
ParkingSnow Removal
Maintenance Fee 
$347.2
Maintenance Fee Frequency 
Monthly
Community Features 
PlaygroundSidewalks
Listing courtesy of Jay Tung of Grand Realty

Listing information is provided by Participants of the Alberta One Realty Listing Services (Pillar 9). IDX information is provided exclusively for personal, non-commercial use, and may not be used for any purpose other than to identify prospective properties consumers may be interested in purchasing. Information is deemed reliable but not guaranteed. Copyright 2026, Alberta One Realty Listing Services (Pillar 9)
Last checked 2026-11-13 12:26 AM UTC

Neighborhood & Commute
Source: Walkscore
Save
Ask
Tour
Hide
Share