Save
Ask
Tour
Hide
Share
$348,000
New Listing

3412 Parkdale Boulevard NW 101
Calgary, AB T2N 3T4

For Sale|Apartment|Active
2
Beds
2
Total Baths
2
Full Baths
889.57
SqFt
$391
/SqFt
1999
Built
Subdivision:
Parkdale
County:
Calgary
Call Now: 403 863 7999
Is this the listing for you? We can help make it yours.
403 863 7999
3412 Parkdale Boulevard NW 1013412 Parkdale Boulevard NW 1013412 Parkdale Boulevard NW 1013412 Parkdale Boulevard NW 101
Save
Ask
Tour
Hide
Share

Mortgage Calculator

Monthly Payment (Est.)

Enter an interest rate to see your estimated monthly payment.
Calculator powered by Showcase IDX, a Constellation1 Company. Copyright ©2026 Information is deemed reliable but not guaranteed.

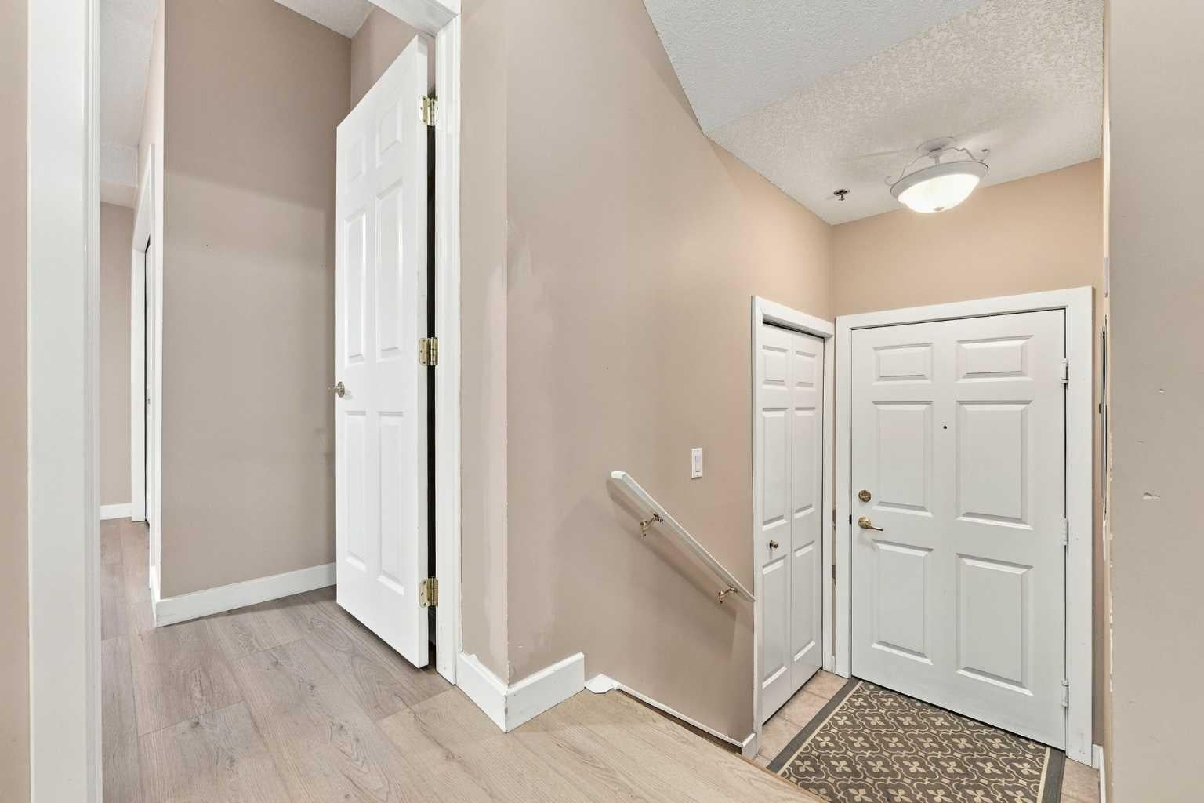
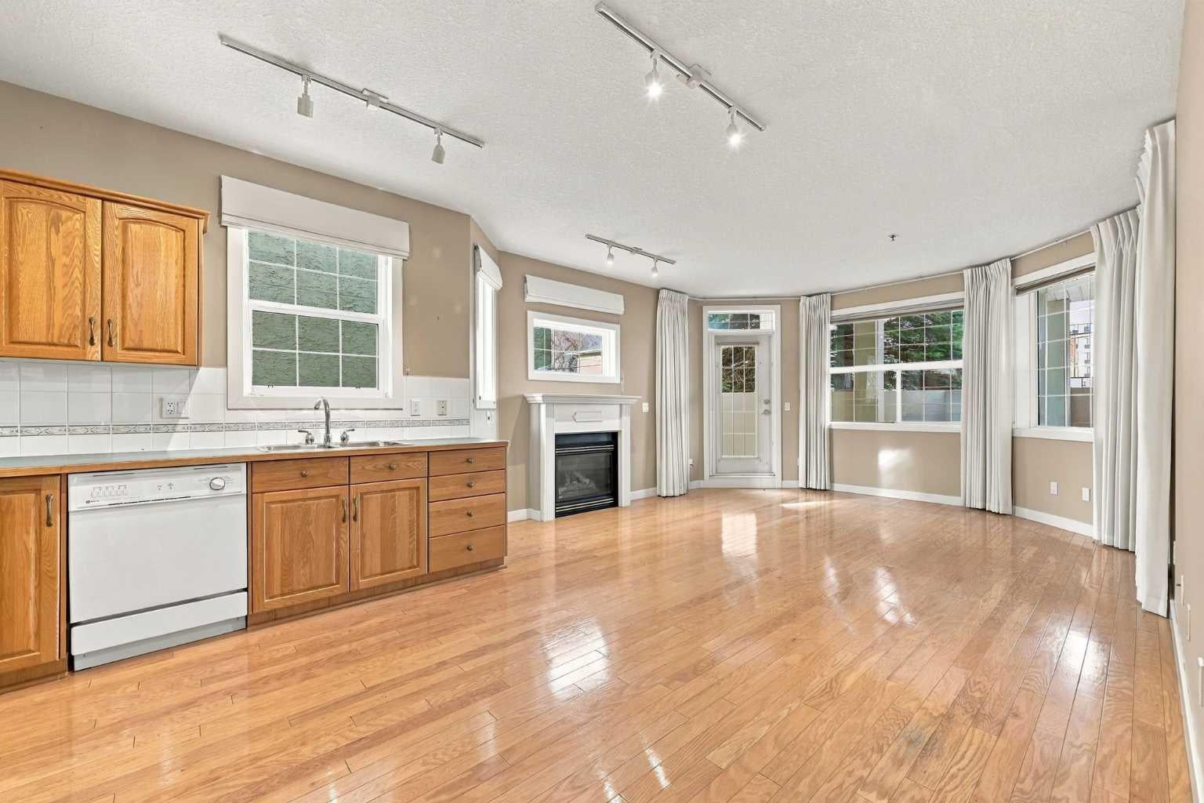
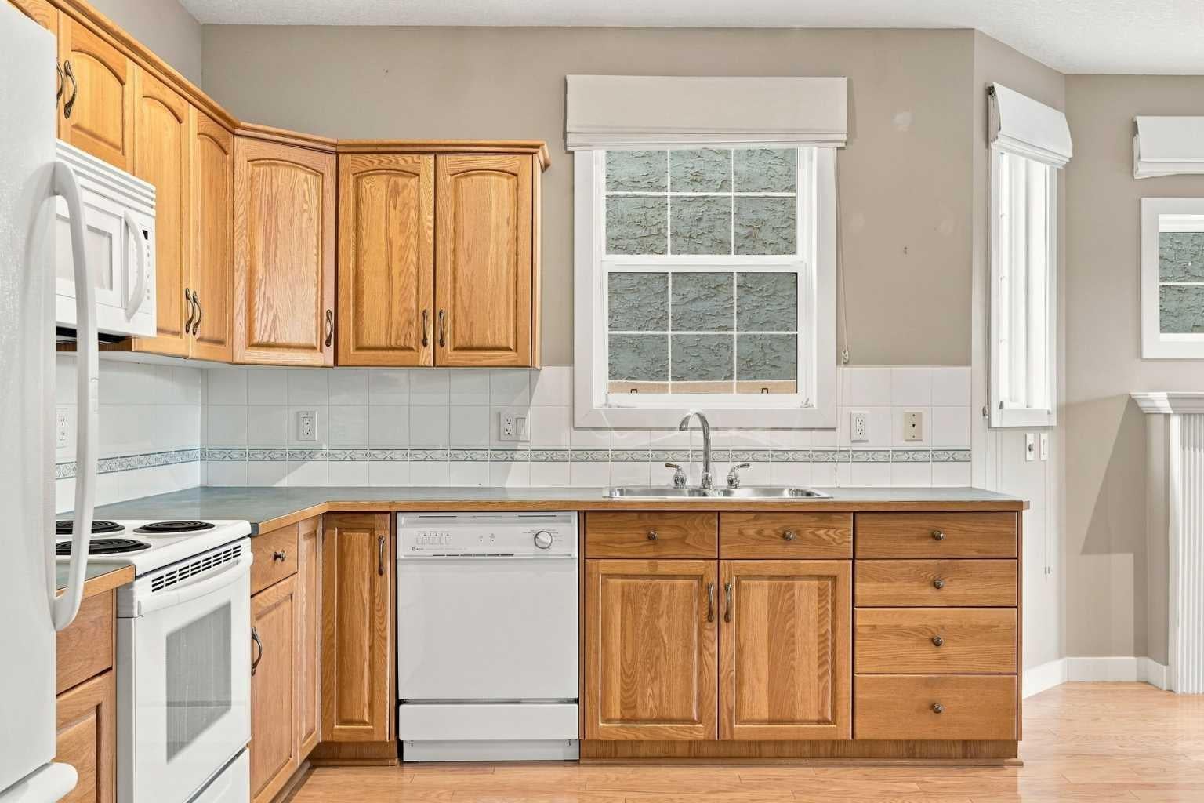
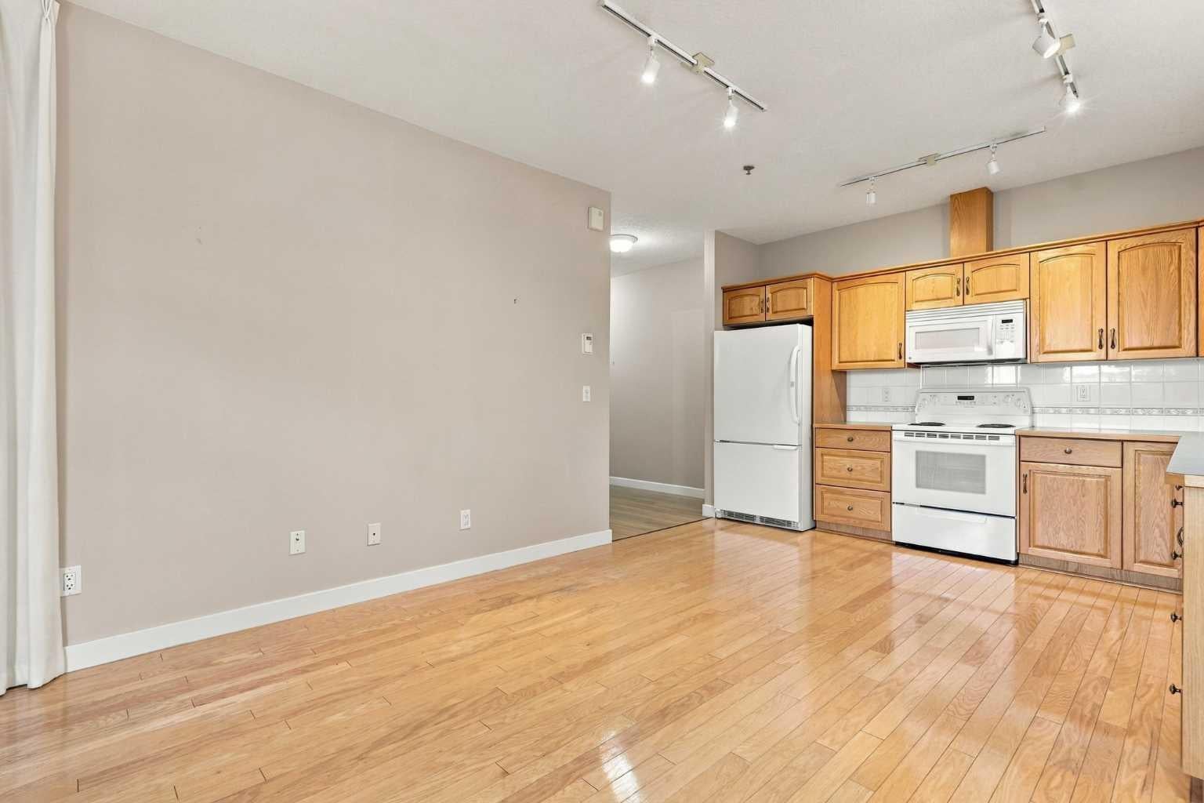
Parkdale – #101, 3412 Parkdale Boulevard NW: Steps from the Bow River, this quiet end unit at Hemisphere on Bow offers 889 sq ft of bright, well-designed living space with 2 bedrooms, 2 bathrooms, in-suite laundry, and titled underground parking. This spacious ground-floor home features an open L-shaped kitchen with room for a dining table, and a living room with a gas fireplace and direct access to the wraparound patio which provides two levels of outdoor entertaining space. Watch the sunset on your patio while enjoying river and pathway views. The large primary bedroom includes a 3-piece ensuite with a walk-in glass shower. A second bedroom and a 4-piece main bathroom complete the unit. Recent updates include plank flooring throughout. This unit is perfectly situated in the highly desirable community of Parkdale, just steps from the Bow River pathway system and the Lazy Loaf & Kettle. This bright home seamlessly blends natural beauty with city convenience, with easy access to the University of Calgary, Foothills Hospital, Market Mall, and the vibrant University District, plus quick routes to both downtown Calgary and the Rocky Mountains.

Save
Ask
Tour
Hide
Share
Listing Snapshot
Price 
$348,000
Days On Site 
0 Days
Bedrooms 
2
Inside Area (SqFt) 
889.57 sqft
Total Baths 
2
Full Baths 
2
Partial Baths 
N/A
Lot Size 
N/A
Year Built 
1999
MLS® Number 
A2358106
Status 
Active
Property Tax 
$2,420
Maintenance Fees 
$632.81 monthly
Sq Ft Source 
N/A
Friends & Family
Recent Activity
7 hours agoListing first seen on site
14 hours agoListing updated with changes from the MLS®
General Features
Levels 
One
Number Of Stories 
4
Parking Spaces 
1
Pets 
Cats OKDogs OKYes
Property Sub Type 
Apartment
Security 
Secured Garage/Parking
SqFt Above 
889.57
Style 
Apartment-Single Level Unit
Zoning 
M-C2
Interior Features
Appliances 
DishwasherDryerElectric RangeRefrigeratorWasher
Fireplace 
Yes
Fireplace Features 
Gas
Fireplaces 
1
Flooring 
HardwoodVinyl
Interior 
See Remarks
Laundry Features 
In Unit
Window Features 
Window Coverings
3pc Ensuite bath 
Dimensions - 4`11" x 7`11"Level - Main
4pc Bathroom 
Dimensions - 4`11" x 11`5"Level - Main
Bedroom 
Dimensions - 11`9" x 8`3"Level - Main
Bedroom - Primary 
Dimensions - 12`3" x 15`10"Level - Main
Kitchen With Eating Area 
Dimensions - 12`7" x 9`9"Level - Main
Living Room 
Dimensions - 14`3" x 16`2"Level - Main
Save
Ask
Tour
Hide
Share
Exterior Features
Construction Details 
StuccoWood Siding
Exterior 
Other
Patio And Porch 
OtherPatioWrap Around
Windows/Doors 
Window Coverings
Community Features
Association Amenities 
Elevator(s)Storage
Maintenance Fee 
$632.81
Maintenance Fee Frequency 
Monthly
Community Features 
ParkPlaygroundSidewalksStreet Lights
Listing courtesy of Nick Profeta of CIR Realty

Listing information is provided by Participants of the Alberta One Realty Listing Services (Pillar 9). IDX information is provided exclusively for personal, non-commercial use, and may not be used for any purpose other than to identify prospective properties consumers may be interested in purchasing. Information is deemed reliable but not guaranteed. Copyright 2026, Alberta One Realty Listing Services (Pillar 9)
Last checked 2026-11-13 12:26 AM UTC

Neighborhood & Commute
Source: Walkscore
Save
Ask
Tour
Hide
Share