Save
Ask
Tour
Hide
Share
$474,900
New Listing

160 Edgeridge Terrace NW
Calgary, AB T3A 6C2

For Sale|Townhouse|Active
2
Beds
2
Total Baths
2
Full Baths
1,349.51
SqFt
$352
/SqFt
1998
Built
Subdivision:
Edgemont
County:
Calgary
Call Now: 403 863 7999
Is this the listing for you? We can help make it yours.
403 863 7999
160 Edgeridge Terrace NW160 Edgeridge Terrace NW160 Edgeridge Terrace NW160 Edgeridge Terrace NW
Save
Ask
Tour
Hide
Share

Mortgage Calculator

Monthly Payment (Est.)

Enter an interest rate to see your estimated monthly payment.
Calculator powered by Showcase IDX, a Constellation1 Company. Copyright ©2026 Information is deemed reliable but not guaranteed.

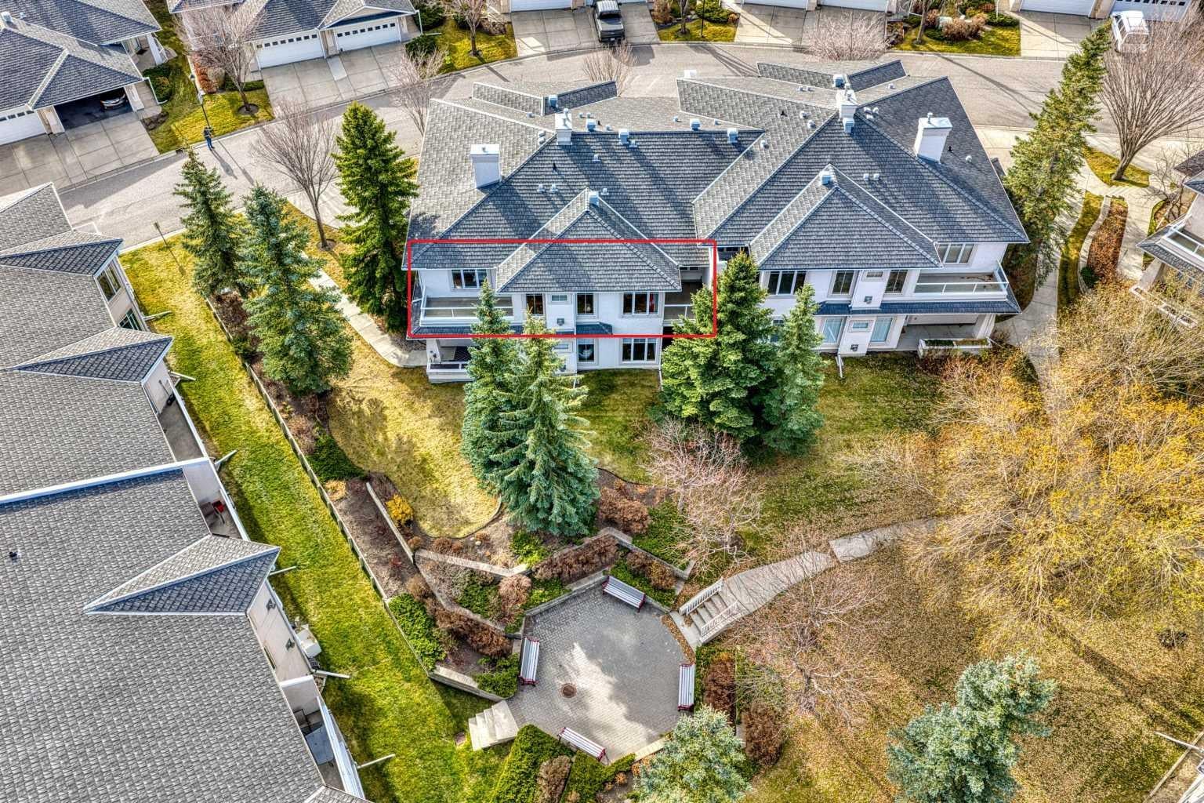
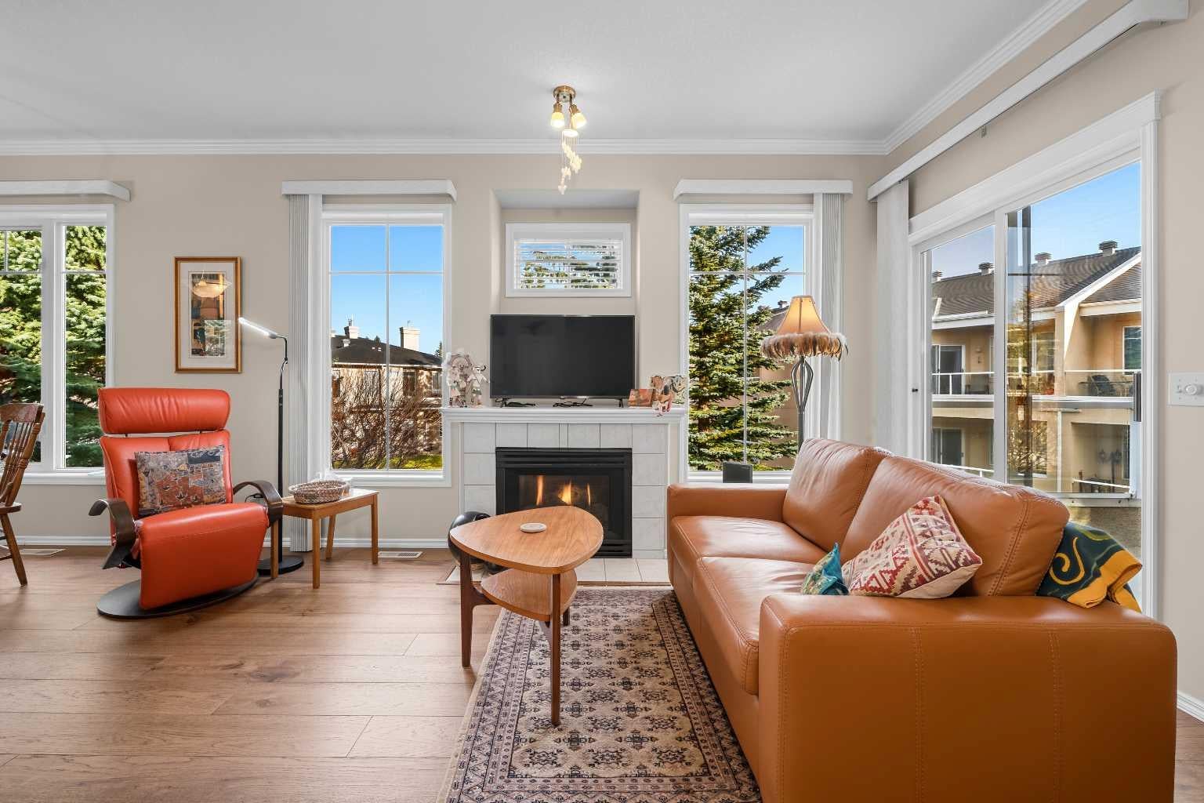
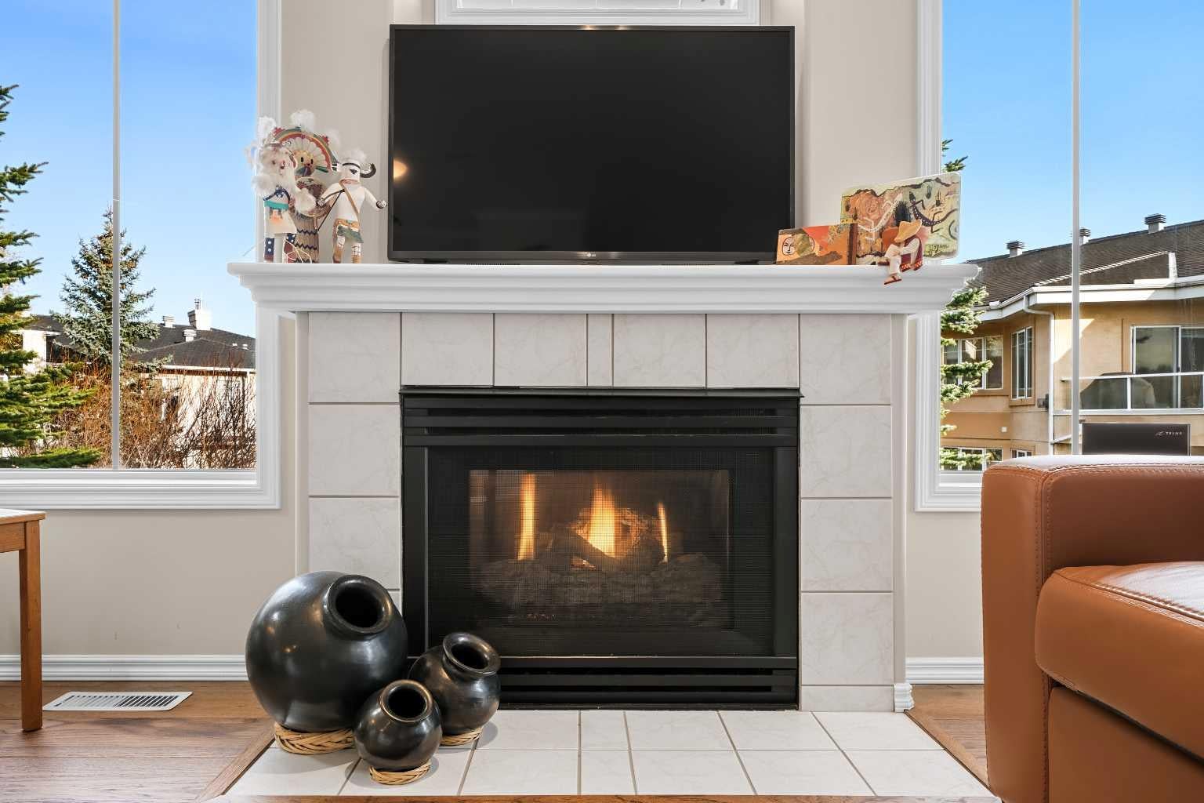
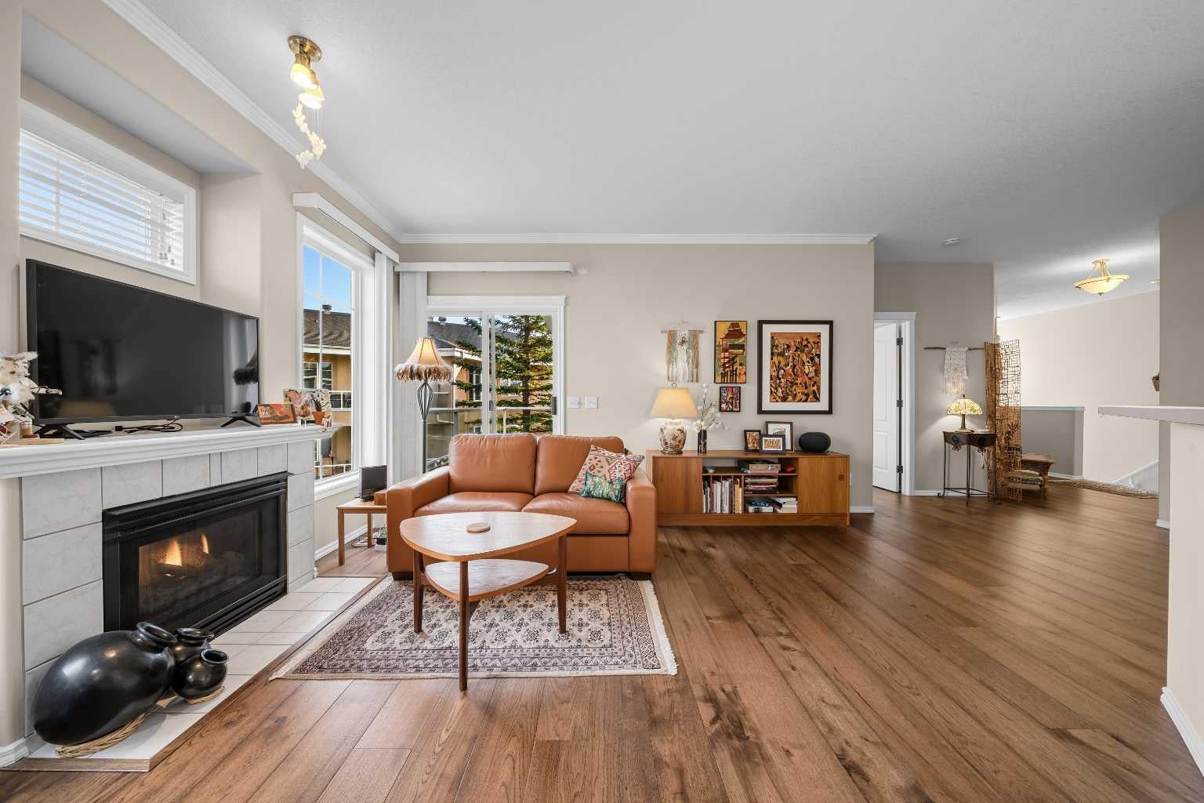
Welcome to 160 Edgeridge Terrace NW, one of the sought-after upper "terrace" homes in Hillsboro in Edgemont OVERLOOKING THE TREED COURTYARD! This bungalow-style townhome offers 1,349 sq ft of single-level living with 2 bedrooms, 2 full baths and a private double attached garage. The bright, open layout features wide-plank flooring, a gas fireplace in the living room and big windows all around, plus two balconies, one off the living room & one off the dining area. The white kitchen has plenty of cabinets, a large island with seating and a walk-in pantry. The primary bedroom has a walk-in closet & 3 pc ensuite, and the second bedroom also has its own walk-in closet, next to the 4 pc main bath. In-suite laundry with front-load washer & dryer and loads of storage round it out. You're steps from the Edgemont ravine pathways and close to Tom Baines & Edgemont schools, Nose Hill Park, Royal Oak, Crowfoot and quick access to Stoney Trail. Easy, low-maintenance living in a well-run, quiet complex.

Save
Ask
Tour
Hide
Share
Listing Snapshot
Price 
$474,900
Days On Site 
0 Days
Bedrooms 
2
Inside Area (SqFt) 
1,349.51 sqft
Total Baths 
2
Full Baths 
2
Partial Baths 
N/A
Lot Size 
N/A
Year Built 
1998
MLS® Number 
A2358095
Status 
Active
Property Tax 
$3,241
Maintenance Fees 
$391.97 monthly
Sq Ft Source 
N/A
Friends & Family
Recent Activity
2 hours agoListing first seen on site
8 hours agoListing updated with changes from the MLS®
General Features
Attached Garage 
Yes
Garage 
Yes
Garage Spaces 
2
Levels 
Two
Parking 
Garage Door OpenerAttachedGarageGuest
Parking Spaces 
4
Pets 
Breed Restrictions
Property Sub Type 
Townhouse
SqFt Above 
1349.51
Style 
2 Storey
Zoning 
M-C1
Interior Features
Appliances 
DishwasherRefrigeratorWasher/DryerElectric Range
Basement 
None
Fireplace 
Yes
Fireplace Features 
GasLiving Room
Fireplaces 
1
Flooring 
CarpetVinyl
Heating 
Forced AirNatural Gas
Interior 
Breakfast BarCeiling Fan(s)Central VacuumCrown MoldingHigh CeilingsKitchen IslandLaminate CountersOpen FloorplanPantryStorageWalk-In Closet(s)
Laundry Features 
In Unit
Window Features 
Window Coverings
3pc Ensuite bath 
Dimensions - 5`1" x 9`1"Level - Upper
4pc Bathroom 
Dimensions - 10`1" x 4`11"Level - Upper
Bedroom 
Dimensions - 12`11" x 13`0"Level - Upper
Bedroom - Primary 
Dimensions - 15`1" x 12`8"Level - Upper
Dining Room 
Dimensions - 8`10" x 9`6"Level - Upper
Foyer 
Dimensions - 8`0" x 4`4"Level - Main
Kitchen 
Dimensions - 14`1" x 9`9"Level - Upper
Laundry 
Dimensions - 3`10" x 5`0"Level - Upper
Living Room 
Dimensions - 14`10" x 15`5"Level - Upper
Save
Ask
Tour
Hide
Share
Exterior Features
Construction Details 
StuccoFrame
Exterior 
Balcony
Lot Features 
LandscapedMany Trees
Patio And Porch 
Front Porch
Roof 
ShingleAsphalt
Windows/Doors 
Window Coverings
Community Features
Association Amenities 
ParkStorage
Maintenance Fee 
$391.97
Maintenance Fee Frequency 
Monthly
Community Features 
ParkPlaygroundStreet Lights
Listing courtesy of Brad Healey of REMAX Innovations

Listing information is provided by Participants of the Alberta One Realty Listing Services (Pillar 9). IDX information is provided exclusively for personal, non-commercial use, and may not be used for any purpose other than to identify prospective properties consumers may be interested in purchasing. Information is deemed reliable but not guaranteed. Copyright 2026, Alberta One Realty Listing Services (Pillar 9)
Last checked 2026-11-11 11:58 PM UTC

Neighborhood & Commute
Source: Walkscore
Save
Ask
Tour
Hide
Share