


2 Bridlecrest Manor SWCalgary, AB T2Y 4Y2
Mortgage Calculator
Monthly Payment (Est.)
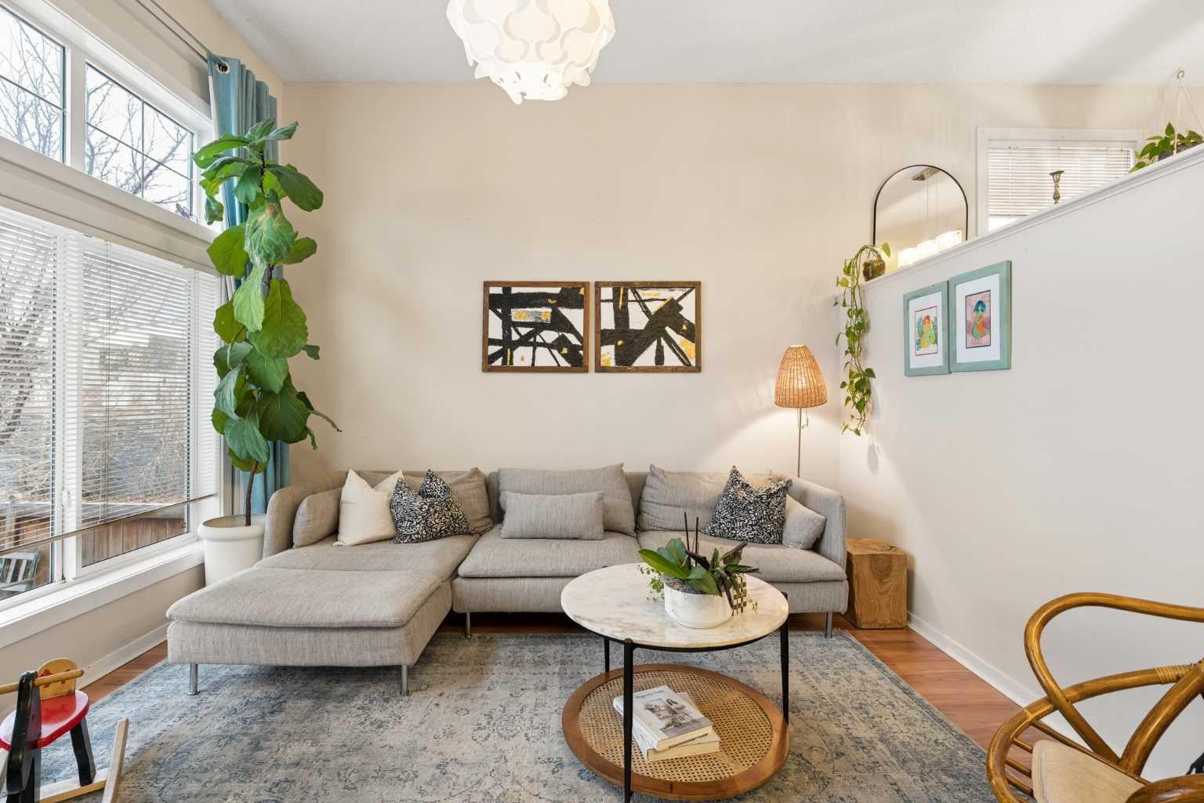
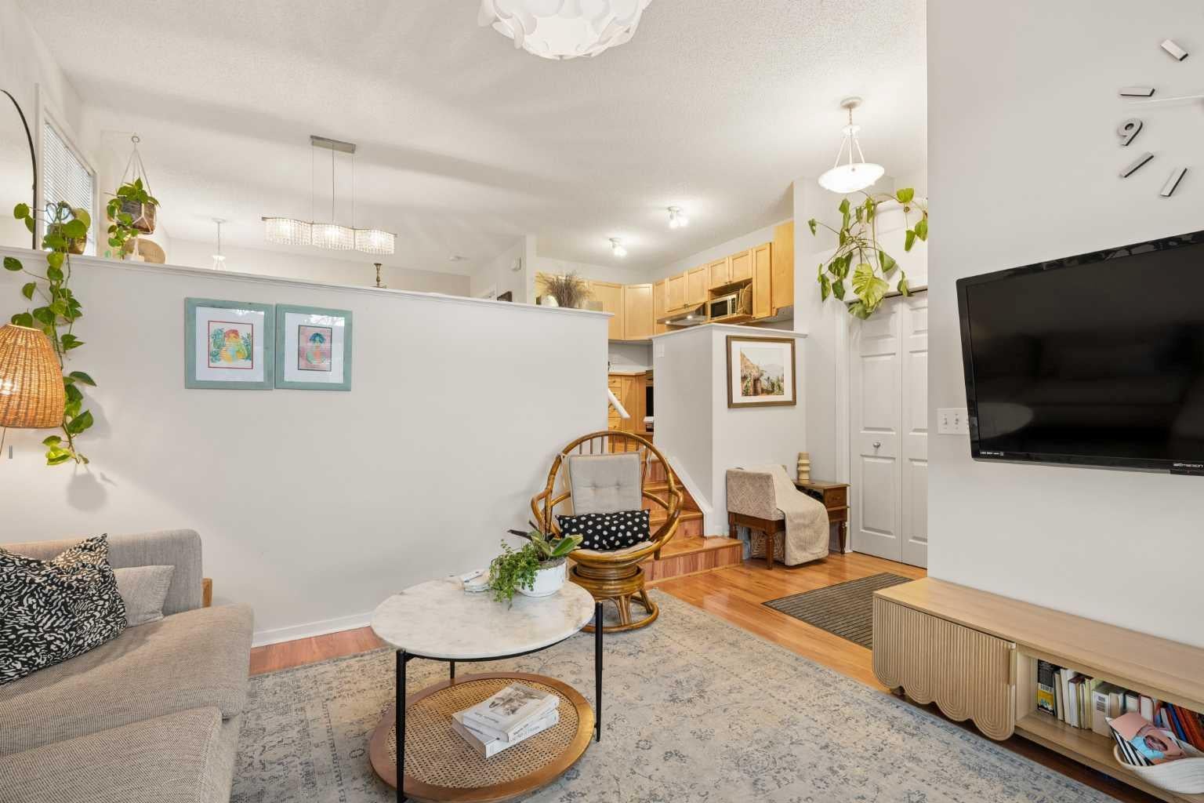
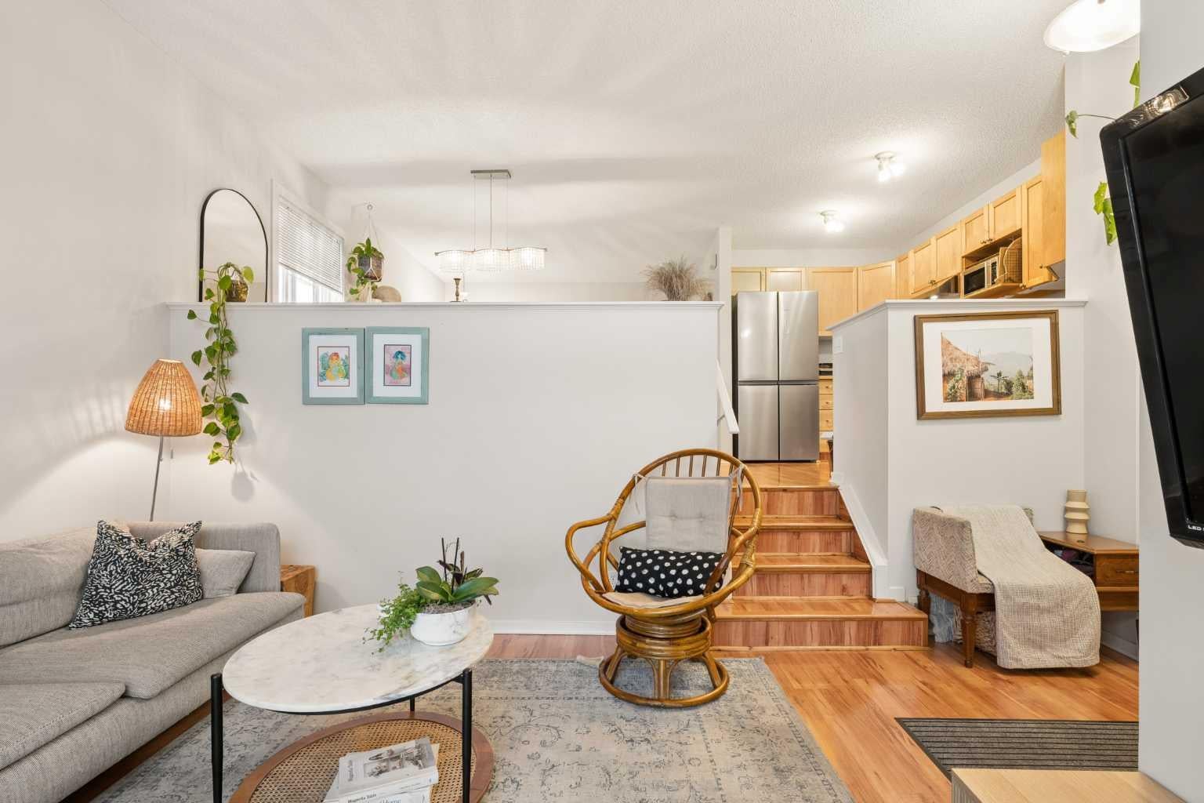
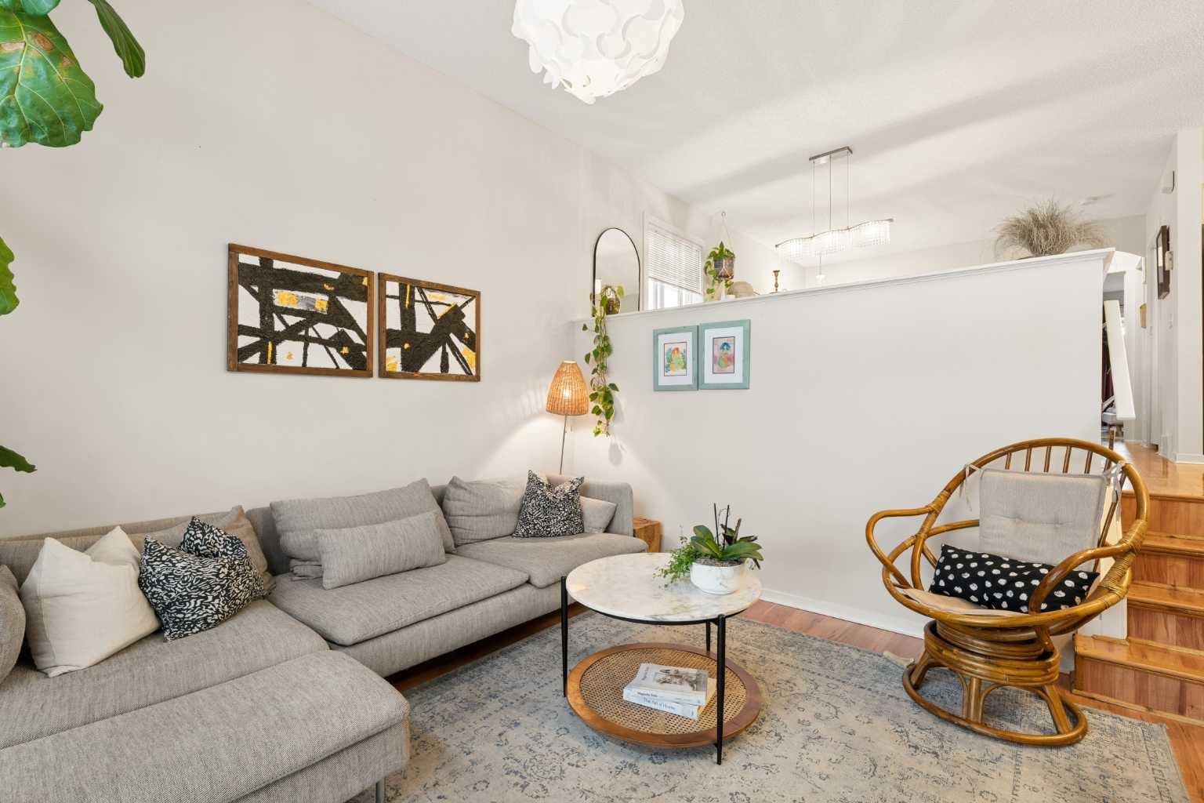
Enter an interest rate to see your estimated monthly payment.Welcome to this charming detached home, tucked away at the end of a quiet cul-de-sac in the family-friendly community of Bridlewood! Whether you're a first-time buyer, a growing family looking for more space, or simply searching for a place to call home, this property has so much to offer. As you step inside, you're welcomed by a bright and inviting living room featuring a beautiful wall of windows that fills the space with natural light. Just a few steps up, you'll find the kitchen with stainless steel appliances, a comfortable dining area, and two generously sized bedrooms, including the primary bedroom with its own walk-in closet. The interior has also been refreshed with updated neutral paint colours, along with freshly painted ledges and railings, giving the home a bright and welcoming feel. The lower level offers even more room for the family to spread out, complete with luxury vinyl plank flooring, an additional bedroom/flex space with a large window and closet, and a cozy family room featuring a wall-mounted fireplace. The basement bathroom has also been updated with a brand-new shower! With a convenient side entrance and flexible layout, this level offers great potential for extended family, guests, or even the possibility of a future secondary legal suite, subject to approval and permitting by the city/municipality. Outside, you'll love the spacious 12' x 20' deck overlooking a fully fenced backyard filled with greenery, including an apple tree and blueberry bushes. It's the perfect spot for summer BBQs, watching the kids play, or simply enjoying your own little outdoor retreat. For those looking to add a garage in the future, the backyard also offers space and convenient alley access, subject to City approval. The home has also seen several updates over the years, including Class 4 hail-resistant roof shingles (2021), new siding and eavestroughs (2022), a furnace motor replacement (2021), newer kitchen appliances, and recent interior painting. One of the best parts of this home is its location! Situated at the end of the cul-de-sac with neighbours on only one side, you'll appreciate the added privacy and quieter setting. You're also just minutes from parks, schools, shopping, and convenient access to Stoney Trail, making trips around the city or to Costco at Tsuut'ina Nation a breeze. A wonderful opportunity to own a detached home in an established, family-friendly neighbourhood at an approachable price point. Come see for yourself why this could be the perfect place to call home!
| 7 hours ago | Listing first seen on site | |
| 13 hours ago | Listing updated with changes from the MLS® |

Listing information is provided by Participants of the Alberta One Realty Listing Services (Pillar 9). IDX information is provided exclusively for personal, non-commercial use, and may not be used for any purpose other than to identify prospective properties consumers may be interested in purchasing. Information is deemed reliable but not guaranteed. Copyright 2026, Alberta One Realty Listing Services (Pillar 9)
Last checked 2026-11-12 11:46 PM UTC