Save
Ask
Tour
Hide
Share
$399,000
New Listing

7831 22 Street SE
Calgary, AB T2C 1Y8

For Sale|Single Family Residence|Active
3
Beds
1
Total Bath
1
Full Bath
1,058.46
SqFt
$377
/SqFt
1976
Built
Subdivision:
Ogden
County:
Calgary
Call Now: 403 863 7999
Is this the listing for you? We can help make it yours.
403 863 7999
7831 22 Street SE7831 22 Street SE7831 22 Street SE7831 22 Street SE
Save
Ask
Tour
Hide
Share

Mortgage Calculator

Monthly Payment (Est.)

Enter an interest rate to see your estimated monthly payment.
Calculator powered by Showcase IDX, a Constellation1 Company. Copyright ©2026 Information is deemed reliable but not guaranteed.

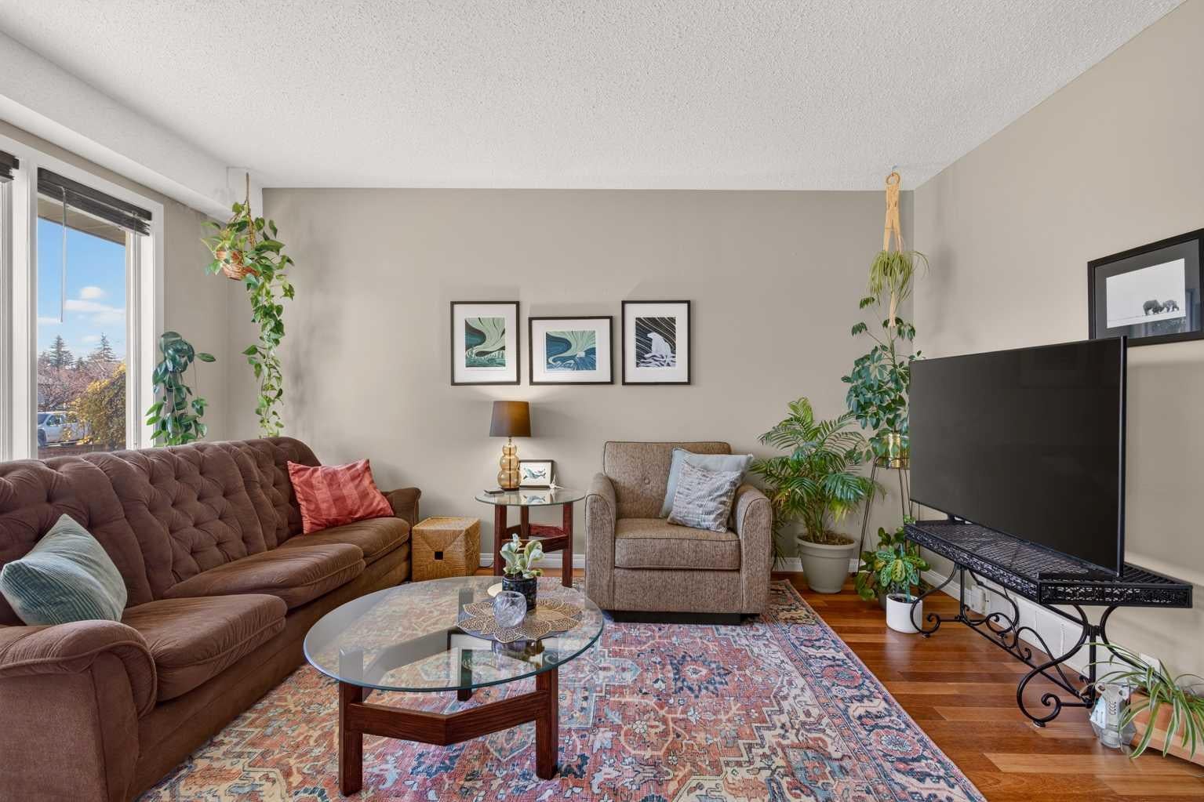
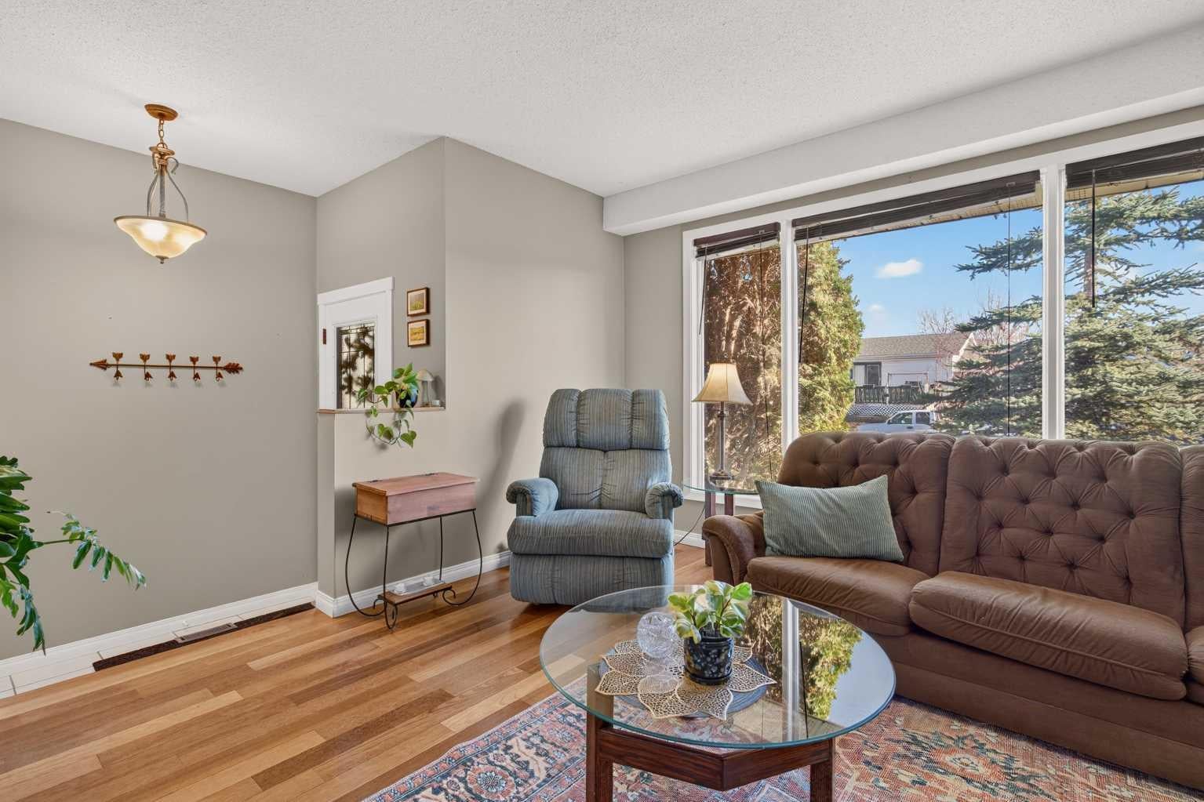
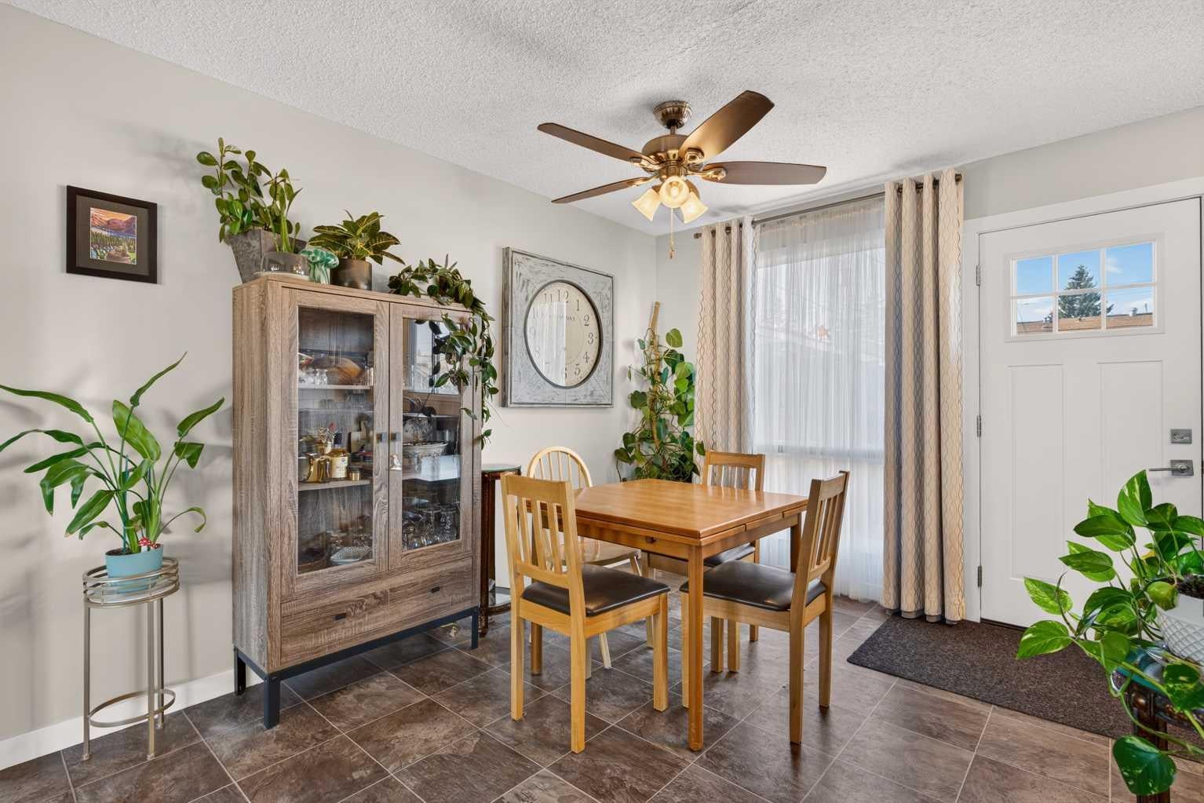
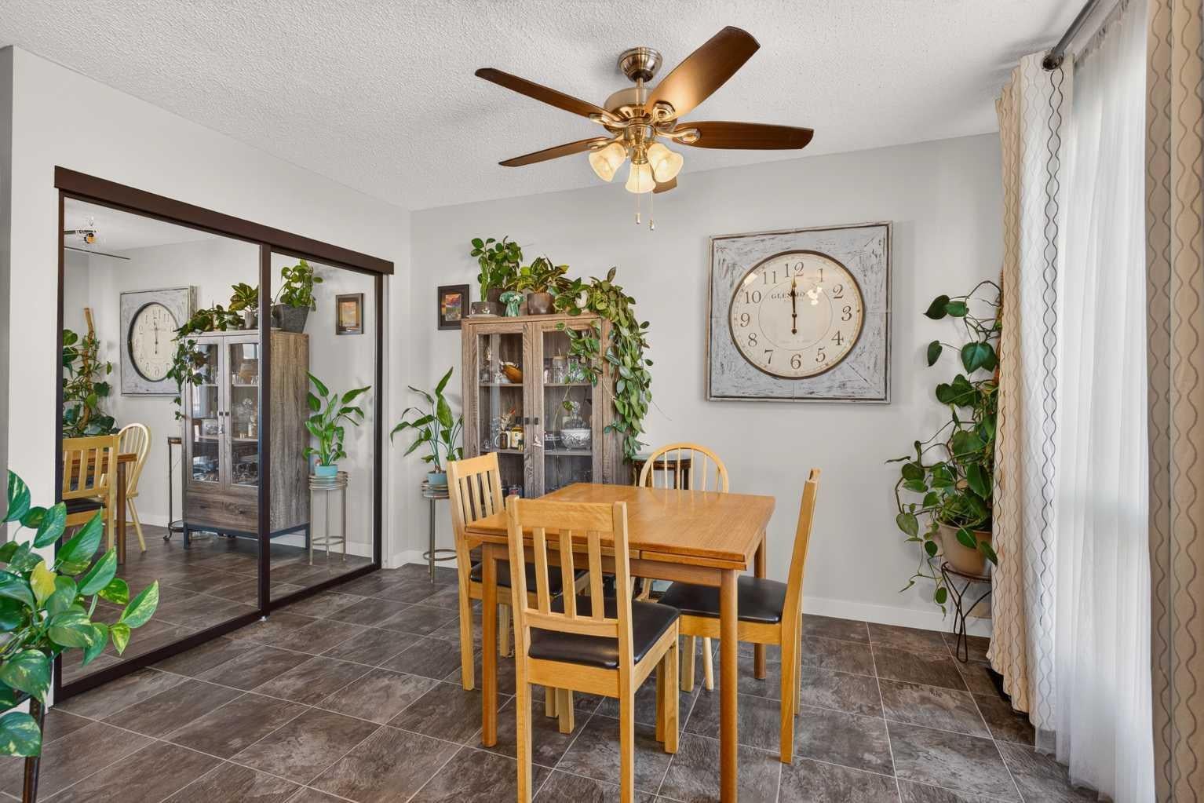
Welcome to this bright and inviting half duplex in the heart of Ogden, situated on one of the community’s extra-wide, quiet residential streets. Lovingly cared for over the years, this home offers a warm, comfortable feel with plenty of natural light and a location that is hard to beat. The main floor features a spacious living room with hardwood floors, a bright kitchen with ample cabinetry and a generous dining nook. Upstairs, you’ll find three well-sized bedrooms and a full bathroom. The undeveloped basement offers plenty of potential for future living space, additional storage, or an opportunity to add value over time. The fenced backyard offers a great space to enjoy the warmer months, while the dog run directly across the street is a convenient perk for dog owners. Parks, shopping, transit, and other everyday amenities are all located nearby. With a sunny and functional layout and a fantastic street surrounded by great neighbours, this is an excellent opportunity for a first-time buyer, young families, or anyone looking for an affordable home in a well-established Calgary community. Come see why this has been such a loved home for the past decade!

Save
Ask
Tour
Hide
Share
Listing Snapshot
Price 
$399,000
Days On Site 
0 Days
Bedrooms 
3
Inside Area (SqFt) 
1,058.46 sqft
Total Baths 
1
Full Baths 
1
Partial Baths 
N/A
Lot Size 
0.07 Acres
Year Built 
1976
MLS® Number 
A2357881
Status 
Active
Property Tax 
$2,669
Maintenance Fees 
N/A
Sq Ft Source 
N/A
Friends & Family
Recent Activity
an hour agoListing first seen on site
7 hours agoListing updated with changes from the MLS®
General Features
Acres 
0.07
Levels 
Two
Parking 
Off Street
Parking Spaces 
4
Property Sub Type 
Single Family Residence
Style 
2 StoreyAttached-Side by Side
Zoning 
R-C2
Interior Features
Appliances 
DryerElectric RangeMicrowaveRefrigeratorWasher
Basement 
FullUnfinished
Flooring 
CarpetHardwoodLinoleum
Heating 
Forced AirNatural Gas
Interior 
See Remarks
Laundry Features 
In Basement
4pc Bathroom 
Dimensions - 6`1" x 7`2"Level - Second
Bedroom 
Dimensions - 8`5" x 12`2"Level - Second
Bedroom - Primary 
Dimensions - 14`11" x 10`1"Level - Second
Dining Room 
Dimensions - 9`9" x 11`9"Level - Main
Kitchen 
Dimensions - 7`6" x 7`11"Level - Main
Living Room 
Dimensions - 12`4" x 16`7"Level - Main
Save
Ask
Tour
Hide
Share
Exterior Features
Construction Details 
Vinyl SidingFrame
Exterior 
Private Yard
Fencing 
Fenced
Frontage 
7.64M 25`1"
Lot Features 
Back YardInterior LotSee Remarks
Patio And Porch 
See Remarks
Roof 
ShingleAsphalt
Community Features
Community Features 
ParkPlayground
Listing courtesy of Fiona Jones of The Real Estate District

Listing information is provided by Participants of the Alberta One Realty Listing Services (Pillar 9). IDX information is provided exclusively for personal, non-commercial use, and may not be used for any purpose other than to identify prospective properties consumers may be interested in purchasing. Information is deemed reliable but not guaranteed. Copyright 2026, Alberta One Realty Listing Services (Pillar 9)
Last checked 2026-11-11 11:44 PM UTC

Neighborhood & Commute
Source: Walkscore
Save
Ask
Tour
Hide
Share