


210 18 Avenue SW 203Calgary, AB T2S 0C1
Mortgage Calculator
Monthly Payment (Est.)
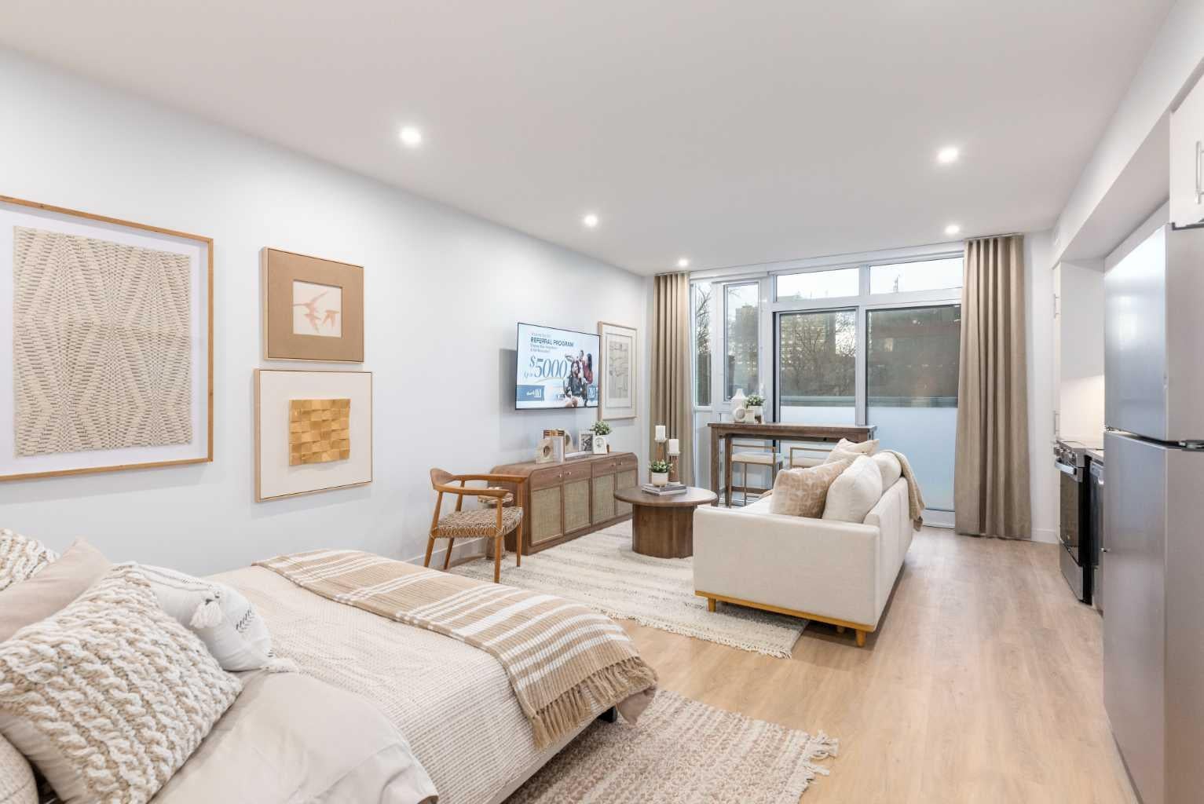
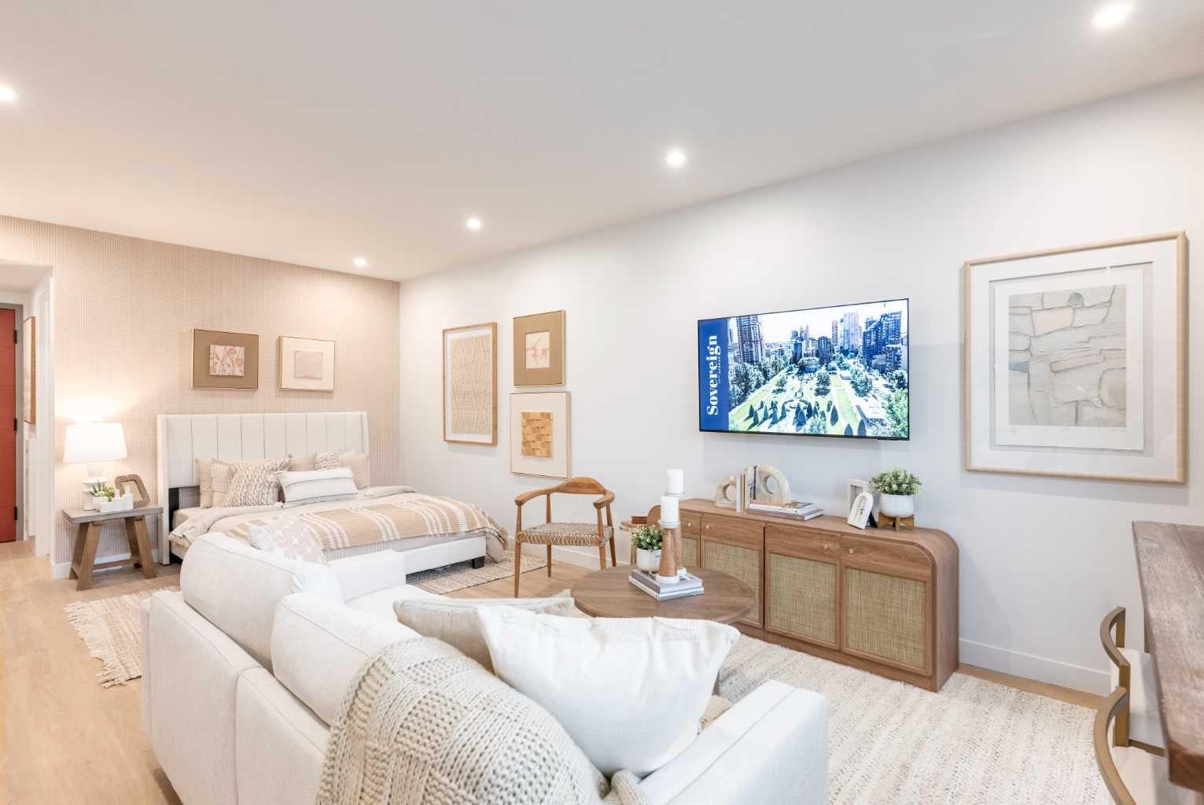
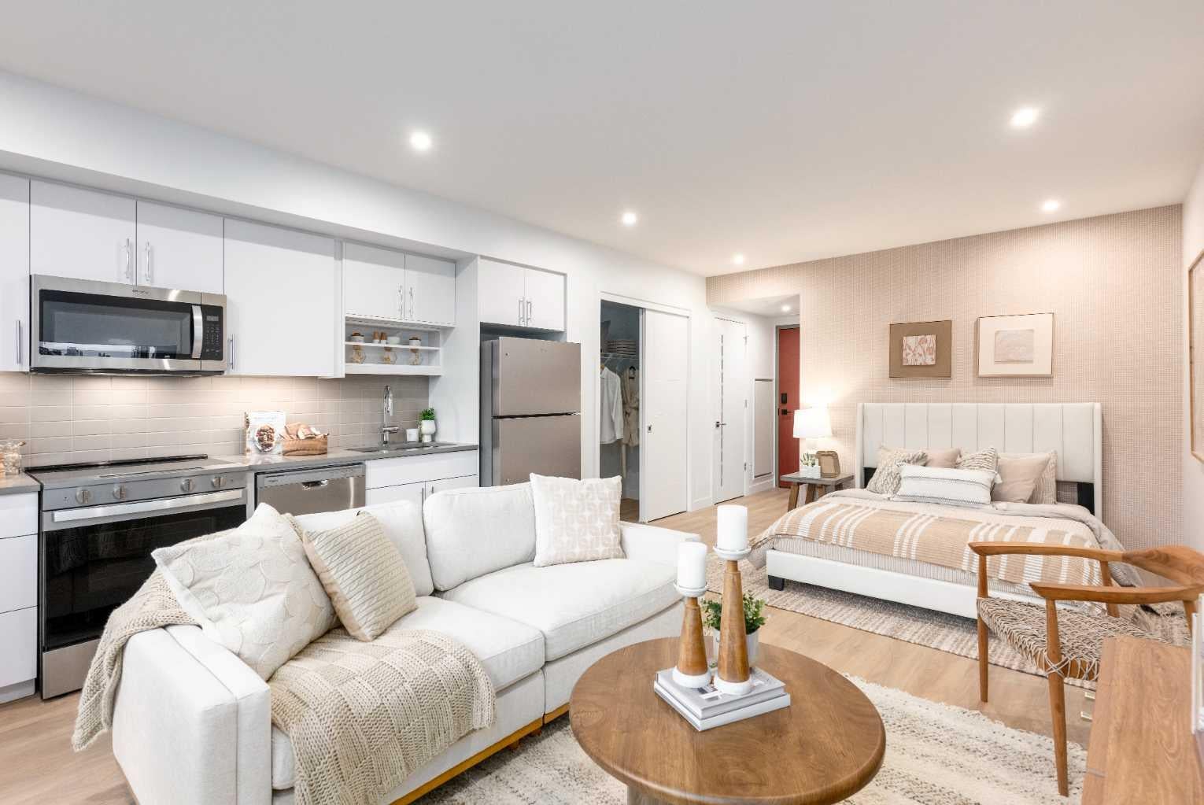
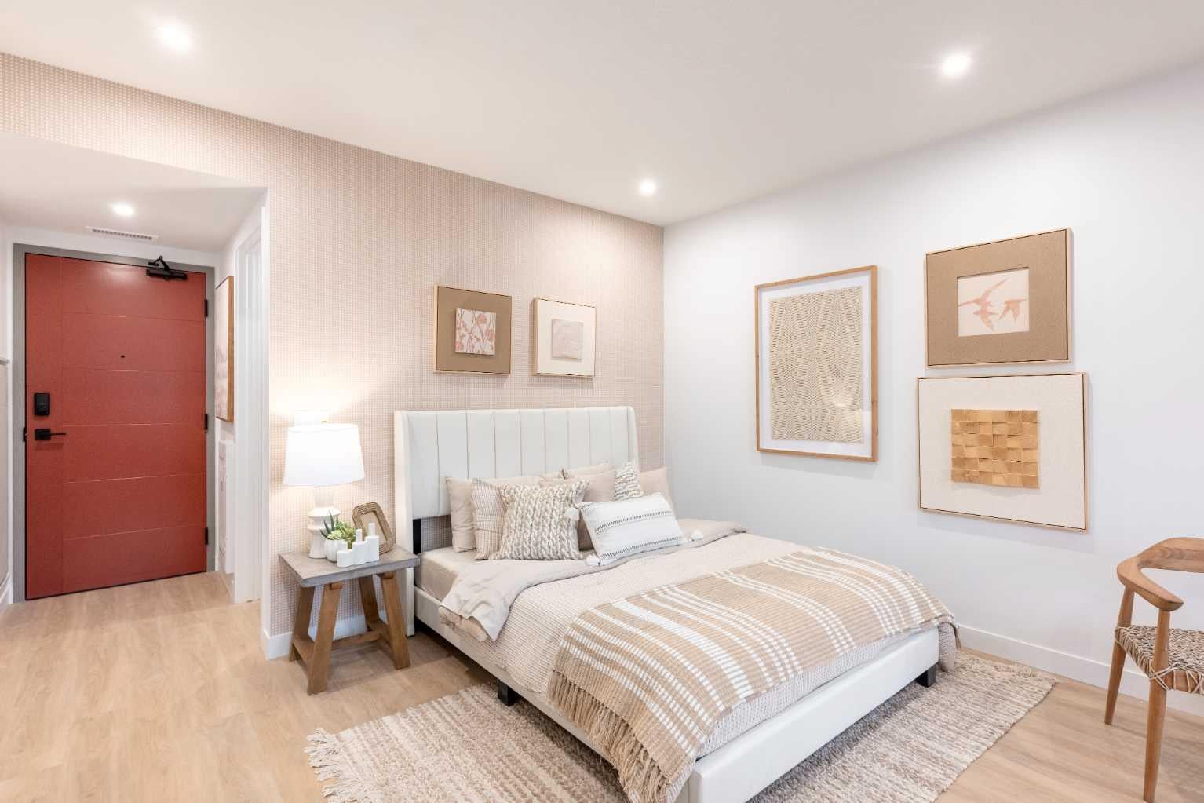
Enter an interest rate to see your estimated monthly payment.Welcome to the Coco studio at Sovereign by Homes by Avi — your stylish home base for life in Mission and along 17th Avenue. Offering approximately 464 sq. ft. of builder marketing square footage, this thoughtfully designed floor plan is ideal for business professionals, students, and anyone looking to embrace a connected, low-maintenance urban lifestyle. Start your day with coffee from a neighbourhood café, walk to your favourite fitness studio, and meet friends for dinner or cocktails just steps from home. With destinations like Mercato, Model Milk, Añejo, and the iconic Ship & Anchor nearby, you’re perfectly positioned to enjoy Calgary’s vibrant dining, shopping, and social scene. Inside, the Coco makes smart use of its studio layout with contemporary finishes and the everyday convenience of in-suite laundry. Whether you’re getting ready for a busy workday, settling in to study, or unwinding after a night out, this inviting space keeps life simple and comfortable. Extend your living space with Sovereign’s thoughtfully curated amenities, including a fully equipped fitness centre, stylish owners’ lounge, dedicated workspaces, car wash bay, and pet wash station. Work, recharge, connect, and explore — all from a brand-new home in one of Calgary’s most sought-after inner-city neighbourhoods. Square footage is approximately 464 sq. ft. based on builder marketing measurements.
| 16 hours ago | Listing first seen on site | |
| 22 hours ago | Listing updated with changes from the MLS® |

Listing information is provided by Participants of the Alberta One Realty Listing Services (Pillar 9). IDX information is provided exclusively for personal, non-commercial use, and may not be used for any purpose other than to identify prospective properties consumers may be interested in purchasing. Information is deemed reliable but not guaranteed. Copyright 2026, Alberta One Realty Listing Services (Pillar 9)
Last checked 2026-11-11 12:44 PM UTC