Save
Ask
Tour
Hide
Share
$349,900
3 Days On Site

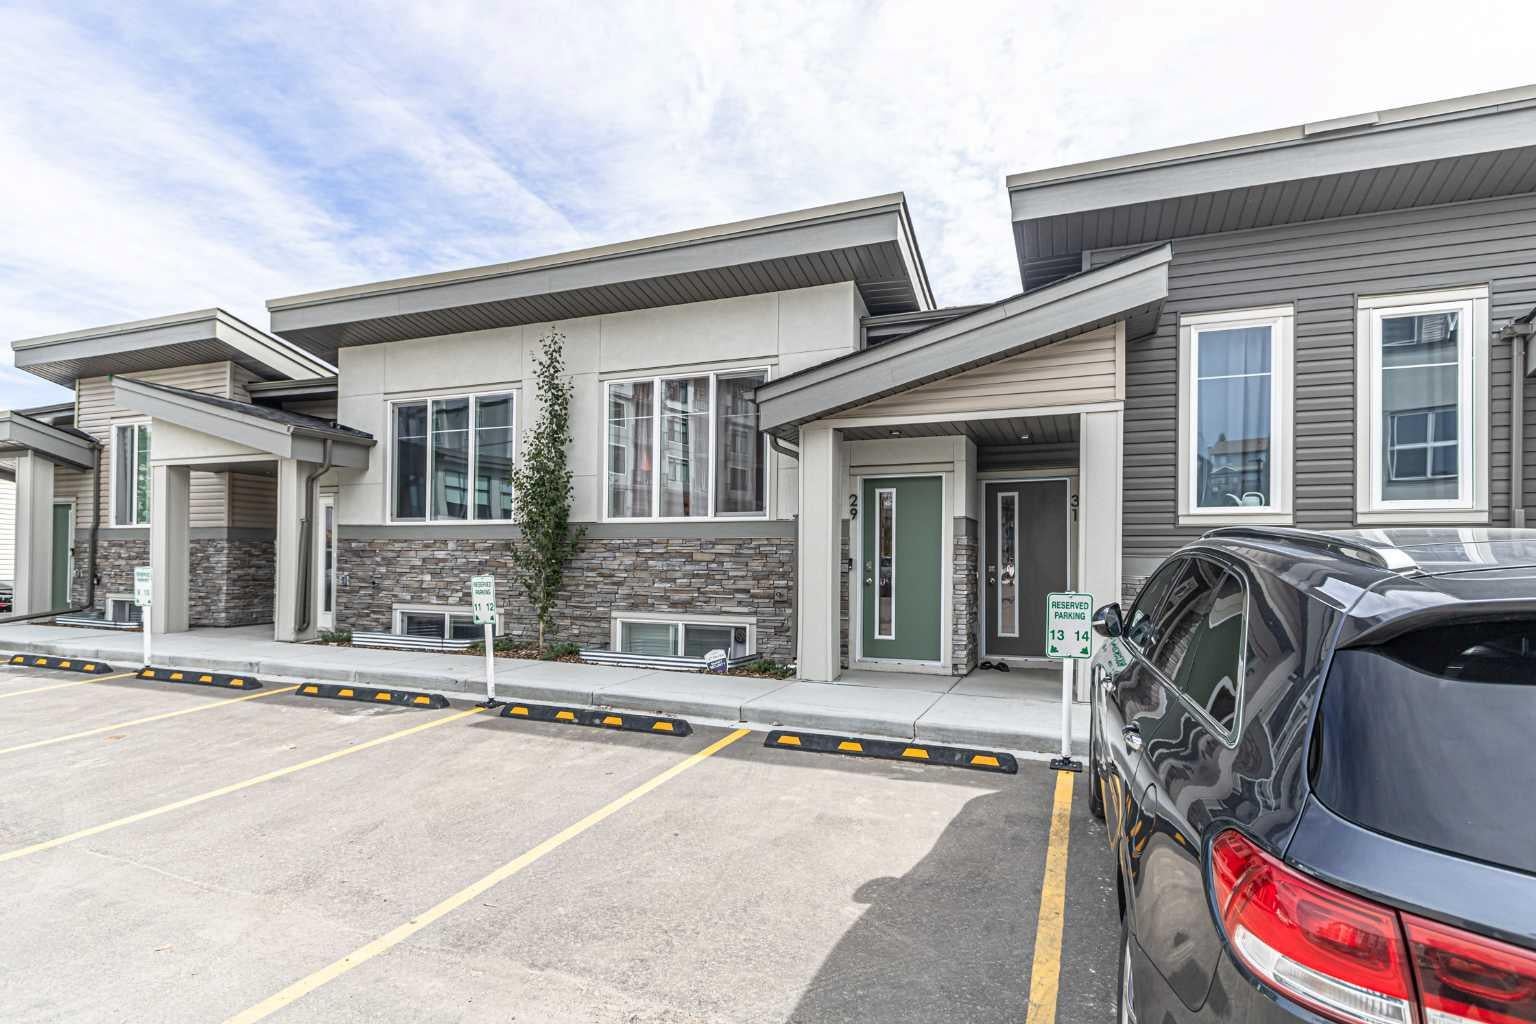
29 Spring Creek Common SW
Calgary, AB T3H 6E2

For Sale|Townhouse|Active
2
Beds
1
Total Bath
1
Full Bath
568.33
SqFt
$616
/SqFt
2022
Built
Subdivision:
Springbank Hill
County:
Calgary
Call Now: 403 863 7999
Is this the listing for you? We can help make it yours.
403 863 7999
29 Spring Creek Common SW29 Spring Creek Common SW29 Spring Creek Common SW29 Spring Creek Common SW
Save
Ask
Tour
Hide
Share

Mortgage Calculator

Monthly Payment (Est.)

Enter an interest rate to see your estimated monthly payment.
Calculator powered by Showcase IDX, a Constellation1 Company. Copyright ©2026 Information is deemed reliable but not guaranteed.

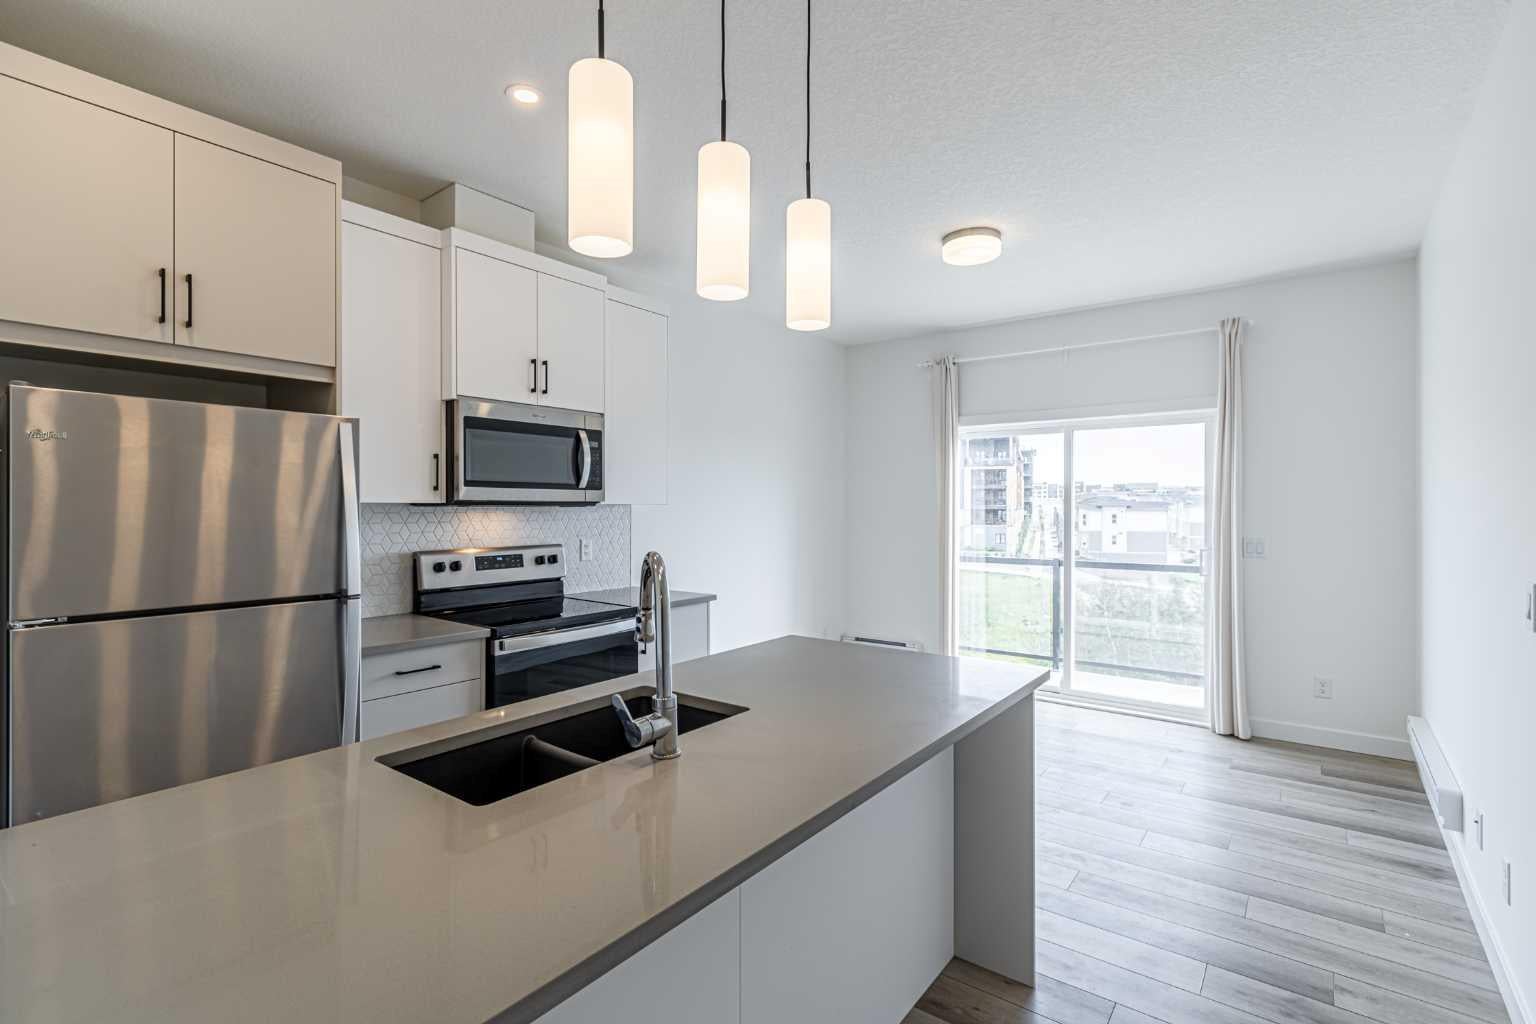
Welcome to a new upscale build in Springbank Hill! Immediate Possession! This stylish, open-concept Bangalow-style townhouse unit on the main level offers affordable luxury and convenient living near the Aspen Landing Shopping Centre and facing the ENVIRONMENT RESERVE PARK (East) from the balcony. It is thoughtfully designed with expansive double pane windows, 9ft ceiling, waterproofed luxury vinyl plank flooring with cork underlay throughout, a spacious living /dining room, and a sliding door to the balcony. The bright and open concept of a large double-glazed window. The European-inspired kitchen is completed with quartz countertops, high-quality cabinets, soft-close doors, drawers, under-mounted upgraded double Bowl Charcoal Sink, a faucet, the standard Whirlpool stainless steel appliances, and stacked washer/dryer. For the environmentally conscious, This Carter Townhome is bordered by a serene natural reserve with abundant walking trails and bike paths that connect throughout this vibrant and burgeoning community. This unit offers a rare opportunity to seamlessly combine urban and rural living and is perfectly located for an active lifestyle and ultimate relaxation. It comes with a titled surface parking stall.

Save
Ask
Tour
Hide
Share
Listing Snapshot
Price 
$349,900
Days On Site 
3 Days
Bedrooms 
2
Inside Area (SqFt) 
568.33 sqft
Total Baths 
1
Full Baths 
1
Partial Baths 
N/A
Lot Size 
N/A
Year Built 
2022
MLS® Number 
A2357681
Status 
Active
Property Tax 
$2,377
Maintenance Fees 
$144.52 monthly
Sq Ft Source 
N/A
Friends & Family
Recent Activity
3 days agoListing first seen on site
4 days agoListing updated with changes from the MLS®
General Features
Levels 
One
Parking 
Guest
Parking Spaces 
1
Pets 
YesBreed Restrictions
Property Sub Type 
Townhouse
Security 
Secured Garage/Parking
SqFt Above 
568.33
Style 
Bungalow
Zoning 
M-1
Interior Features
Appliances 
DishwasherDryerRefrigeratorWasherElectric Range
Basement 
None
Cooling 
Central Air
Flooring 
Vinyl
Heating 
BaseboardElectric
Interior 
Built-in FeaturesKitchen IslandOpen FloorplanPantrySoaking Tub
Laundry Features 
In Unit
4pc Bathroom 
Dimensions - 8`0" x 4`11"Level - Main
Bedroom 
Dimensions - 9`9" x 8`11"Level - Main
Bedroom - Primary 
Dimensions - 11`9" x 7`11"Level - Main
Kitchen 
Dimensions - 11`10" x 9`3"Level - Main
Laundry 
Dimensions - 5`5" x 3`9"Level - Main
Living Room 
Dimensions - 11`10" x 7`9"Level - Main
Save
Ask
Tour
Hide
Share
Exterior Features
Construction Details 
Concrete
Exterior 
BalconyPrivate Entrance
Fencing 
Fenced
Roof 
ShingleAsphalt
Community Features
Association Amenities 
ParkSnow RemovalTrash
Maintenance Fee 
$144.52
Maintenance Fee Frequency 
Monthly
Community Features 
ParkPlaygroundStreet Lights
Listing courtesy of Phil Yan of Grand Realty

Listing information is provided by Participants of the Alberta One Realty Listing Services (Pillar 9). IDX information is provided exclusively for personal, non-commercial use, and may not be used for any purpose other than to identify prospective properties consumers may be interested in purchasing. Information is deemed reliable but not guaranteed. Copyright 2026, Alberta One Realty Listing Services (Pillar 9)
Last checked 2026-11-13 04:23 AM UTC

Neighborhood & Commute
Source: Walkscore
Save
Ask
Tour
Hide
Share