


100 Grebe RoadFort McMurray, AB T9K 0S2
Mortgage Calculator
Monthly Payment (Est.)
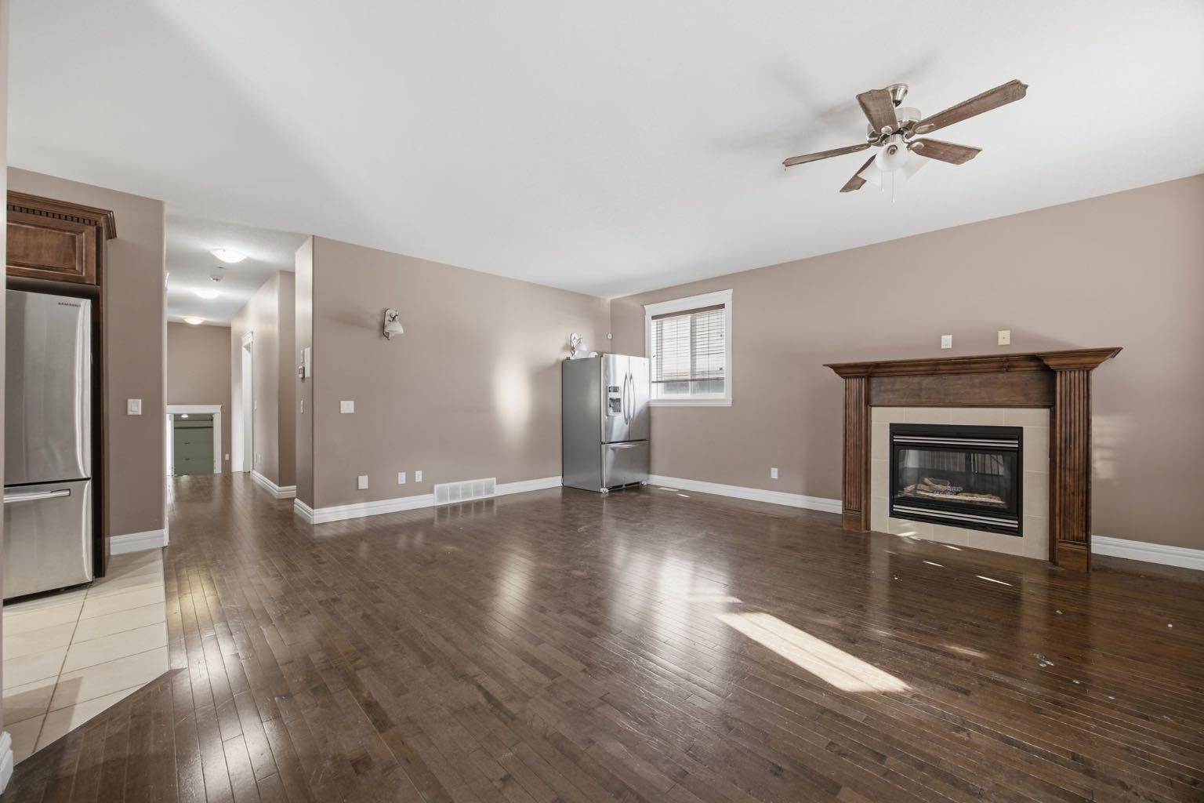
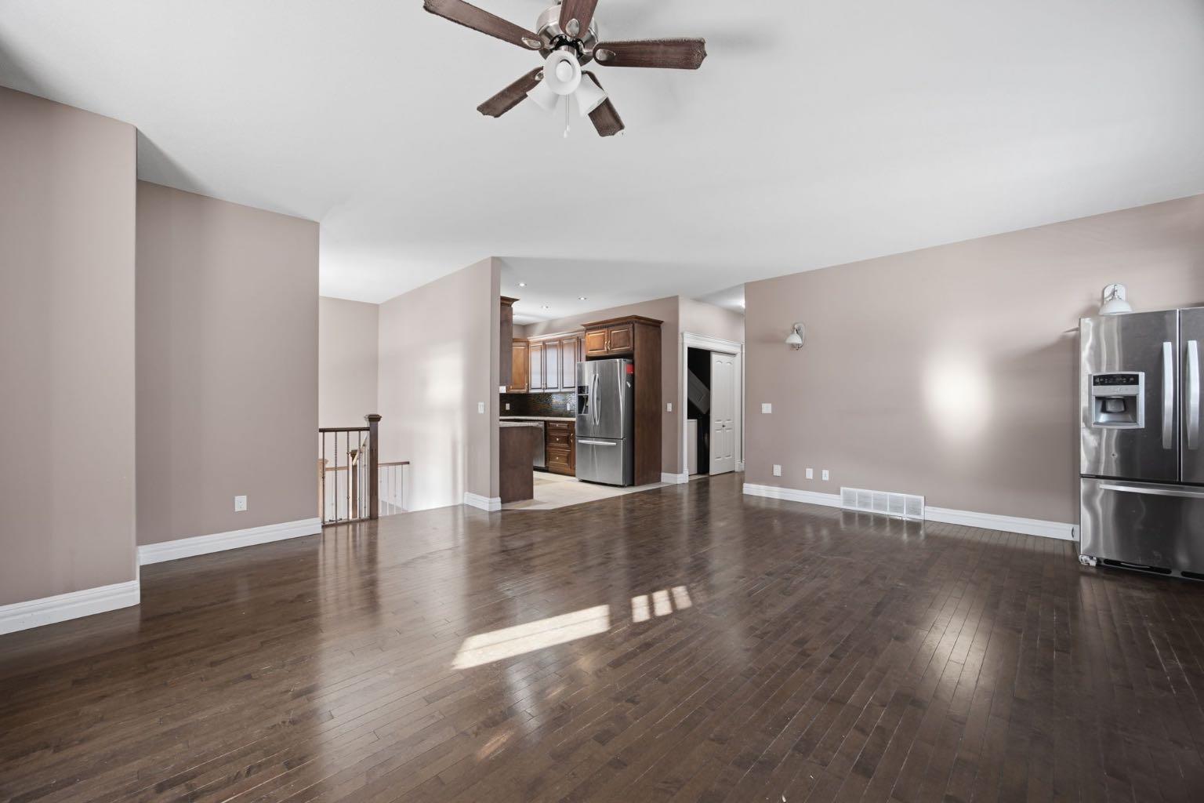
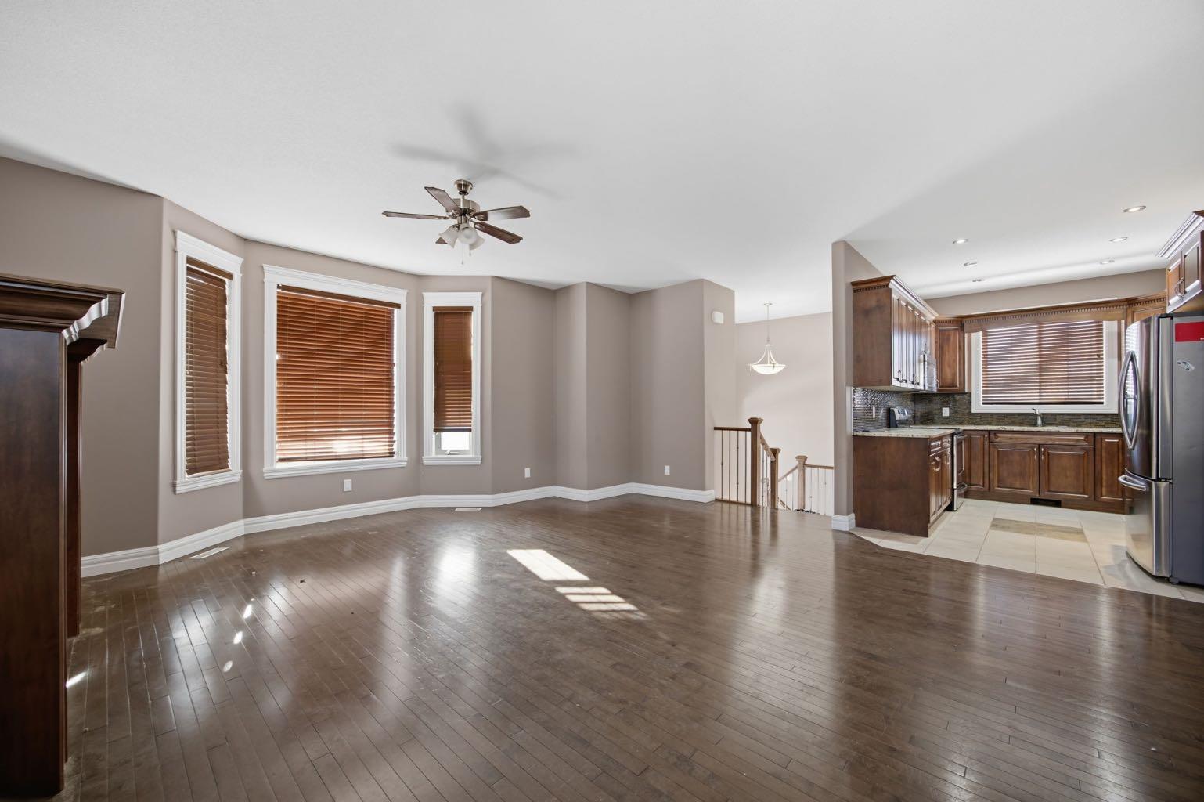
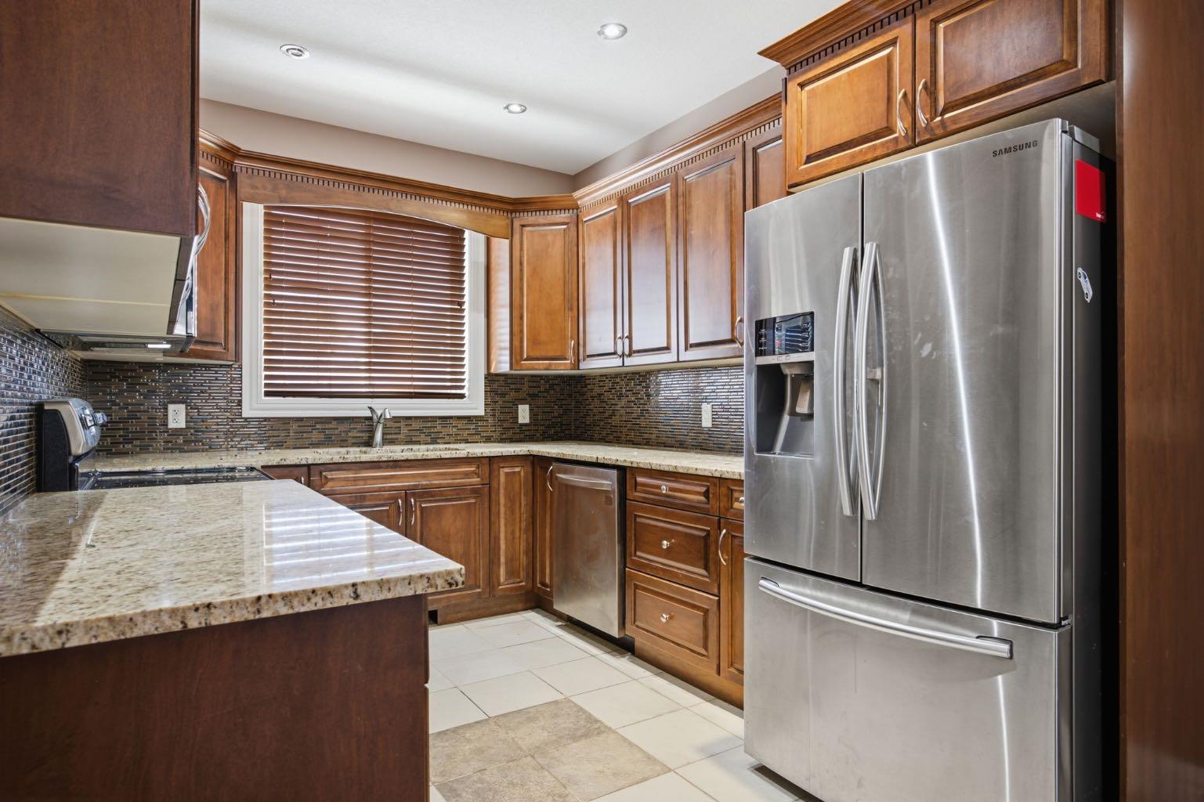
Enter an interest rate to see your estimated monthly payment.Exceptional Location, Heated Double Attached Garage with Abundance of Parking! Ideally located within Eagle Ridge,, this home offers an impressive combination of comfort, functionality, and versatility. With a scenic walking path just across the street and a greenbelt, pond, and extensive trail system nearby, this fully developed bi-level home is well designed with a basement that can be flexible to either family space or income potential. . Inside, the thoughtfully designed main living space welcomes you with rich hardwood flooring, granite countertops, and an open-concept layout ideal for both entertaining and everyday living. The spacious living room is anchored by a cozy gas fireplace, while the adjoining dining area and well-equipped kitchen with stainless steel appliances create a seamless space for gathering. The upper level features three generously sized bedrooms and two full bathrooms, including a spacious primary retreat complete with a walk-in closet and ensuite featuring a jetted soaker tub and separate shower. The fully developed lower level adds exceptional versatility with a two-bedroom legal basement suite, complete with its own private entrance, separate laundry, and fully equipped kitchen with a dishwasher, stove, and refrigerator. Whether accommodating extended family or generating rental income, this additional living space offers valuable flexibility. Outside, the heated double attached garage, rear alley access, and abundant parking provide plenty of room for vehicles or recreational equipment. . Enjoy the convenience of being within walking distance of schools, shopping, restaurants, a movie theatre, public transit, and recreational trails. Offering an outstanding location, flexible living arrangements, and an abundance of desirable features, this Eagle Ridge property is one you won’t want to miss! Call to book your viewing today!
| 3 days ago | Status changed to Active | |
| 3 days ago | Listing updated with changes from the MLS® | |
| 4 days ago | Listing first seen on site |

Listing information is provided by Participants of the Alberta One Realty Listing Services (Pillar 9). IDX information is provided exclusively for personal, non-commercial use, and may not be used for any purpose other than to identify prospective properties consumers may be interested in purchasing. Information is deemed reliable but not guaranteed. Copyright 2026, Alberta One Realty Listing Services (Pillar 9)
Last checked 2026-11-12 12:26 AM UTC