Save
Ask
Tour
Hide
Share
$334,900
1 Day On Site

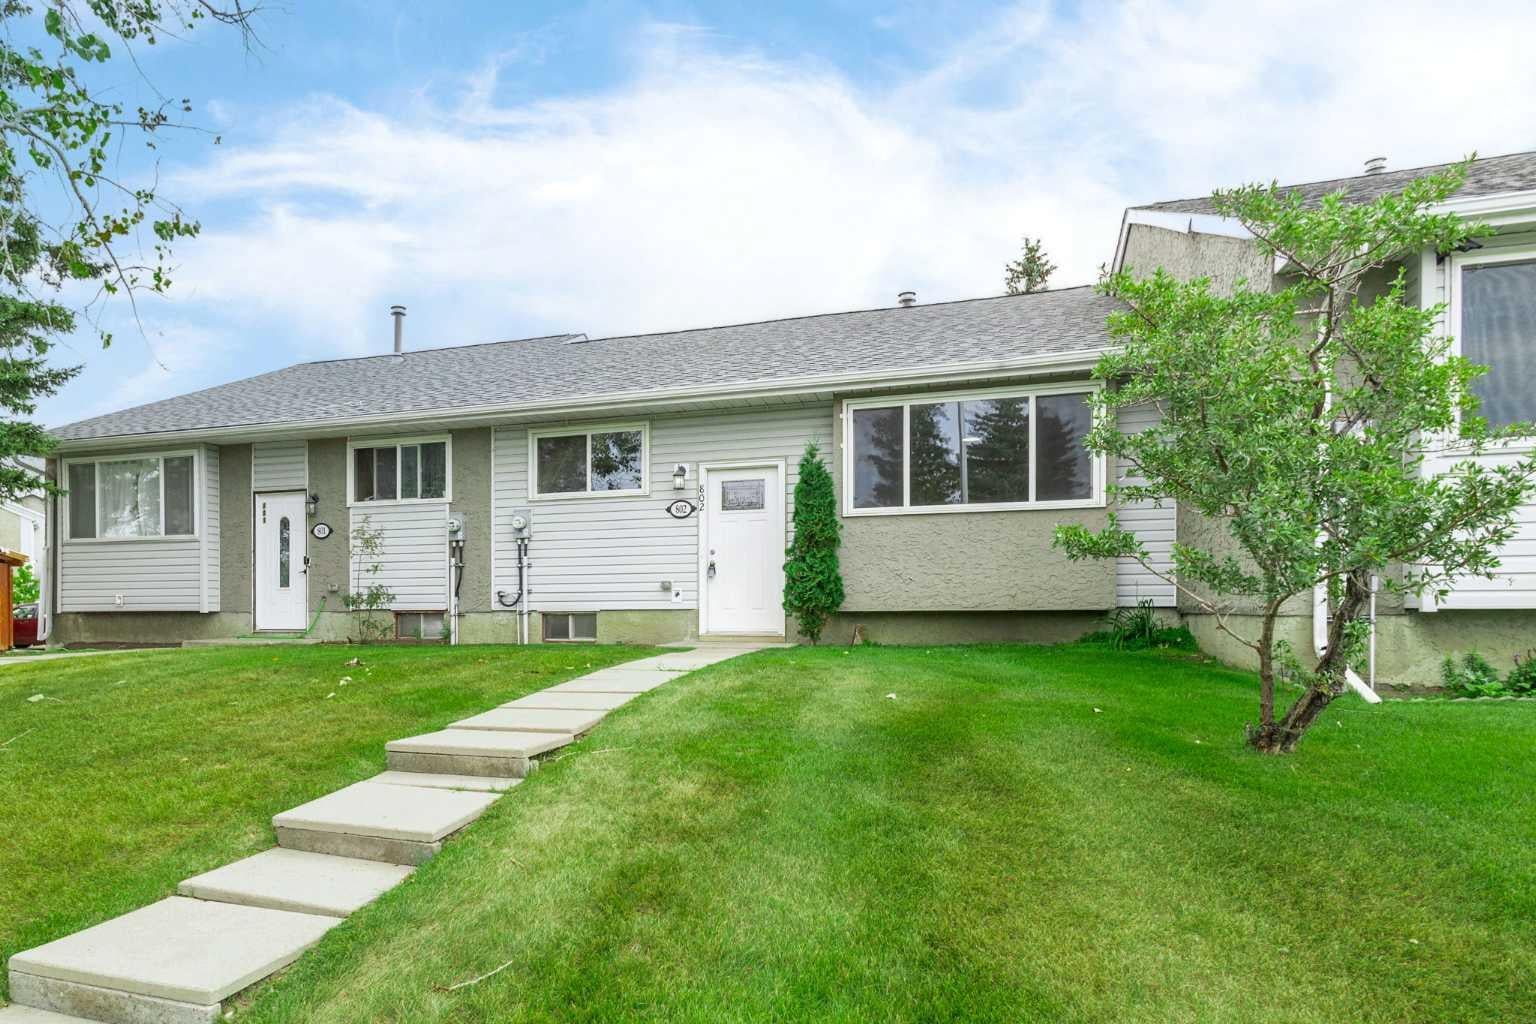
700 Allen Street SE 802
Airdrie, AB T4B 1E5

For Sale|Townhouse|Active
2
Beds
2
Total Baths
2
Full Baths
933.25
SqFt
$359
/SqFt
1980
Built
Subdivision:
Airdrie Meadows
County:
Airdrie
Call Now: 403 863 7999
Is this the listing for you? We can help make it yours.
403 863 7999
700 Allen Street SE 802700 Allen Street SE 802700 Allen Street SE 802700 Allen Street SE 802
Save
Ask
Tour
Hide
Share

Mortgage Calculator

Monthly Payment (Est.)

Enter an interest rate to see your estimated monthly payment.
Calculator powered by Showcase IDX, a Constellation1 Company. Copyright ©2026 Information is deemed reliable but not guaranteed.

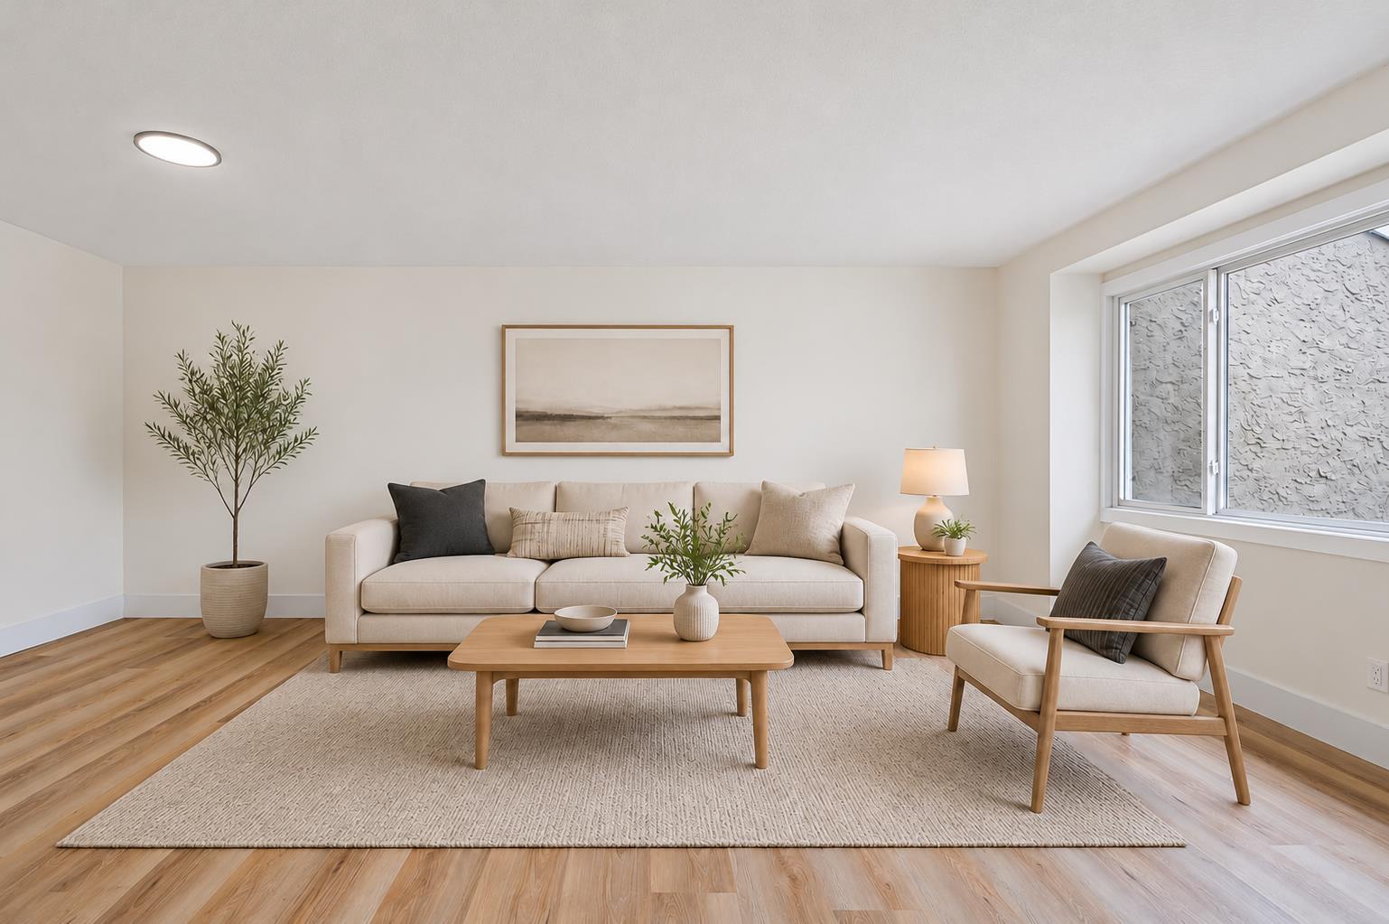
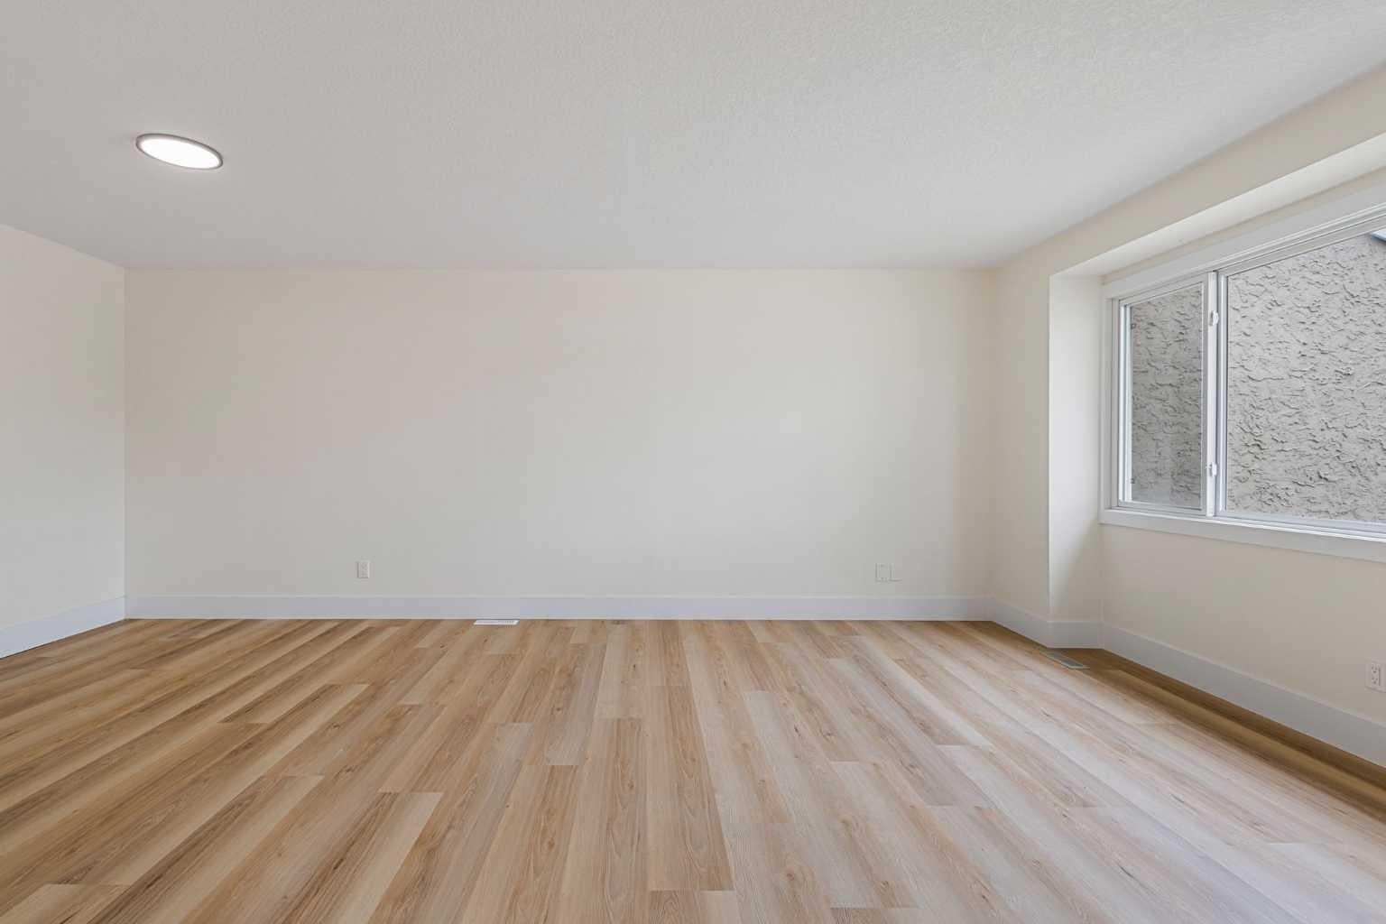
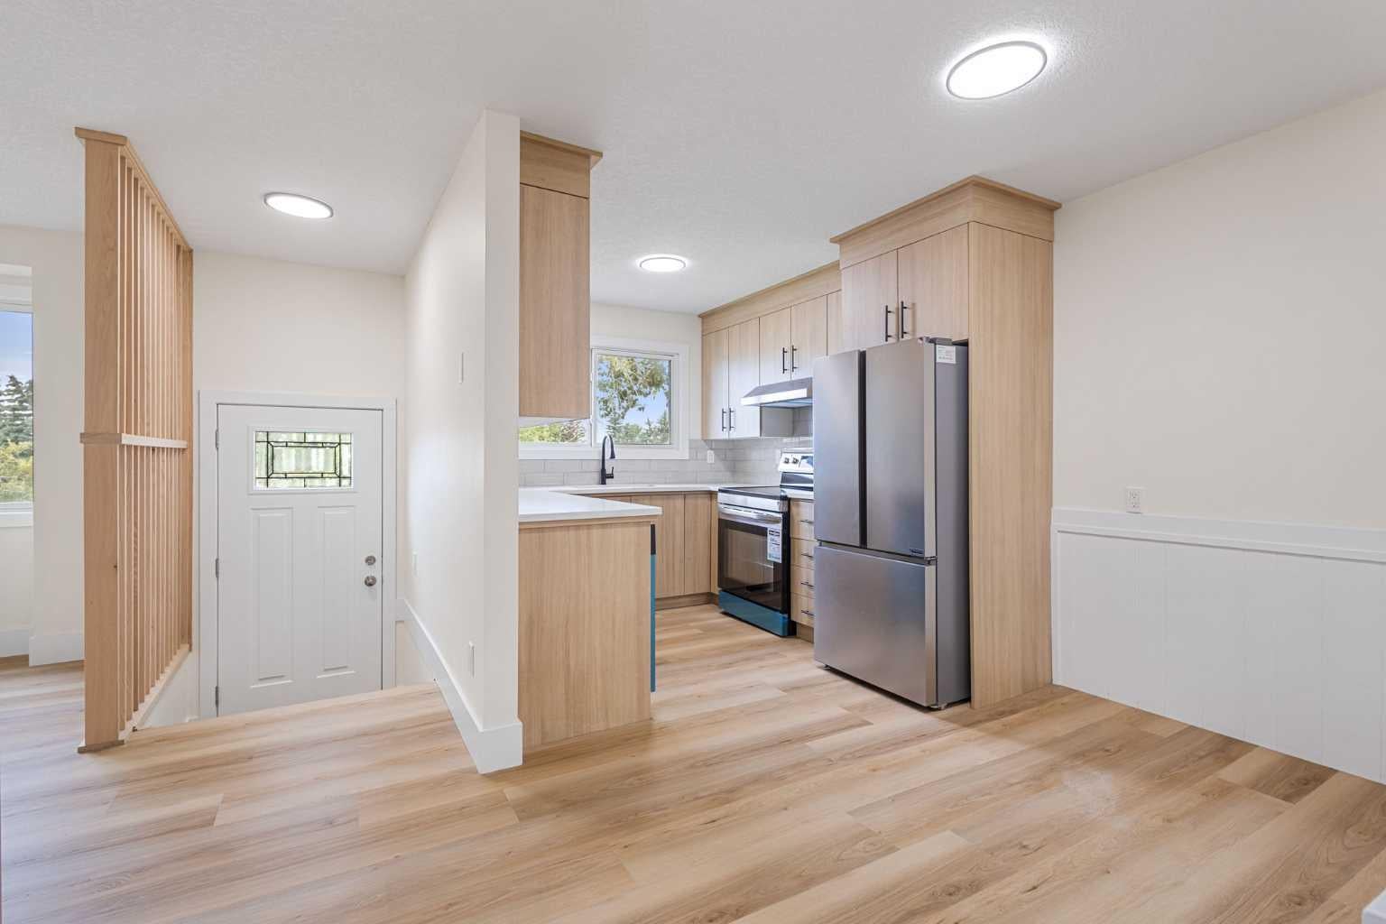
Over 1,700 sq. ft. of finished living space! This renovated bungalow-style townhome offers spacious living areas, updated finishes and a flexible layout. The bright 933 sq. ft. main floor features vinyl plank flooring and a renovated kitchen with quartz countertops, contemporary cabinetry, tile backsplash and stainless steel appliances. A spacious living room, dedicated dining area and breakfast nook provide plenty of room to gather and entertain. Two bedrooms and an updated 4-piece bathroom complete the main level. The finished lower level adds approximately 791 sq. ft. of additional living space, including living and dining areas, a 4-piece bathroom, laundry, storage and a flex room. The rear exterior entry provides access to both the main floor and basement. The layout offers flexibility for a home office, hobbies or additional living space. Two assigned parking stalls and immediate possession add to the convenience. Located in Airdrie Meadows close to schools, parks, shopping, walking paths and everyday amenities, this vacant and renovated home is ready for its next owner. Book your showing and see how much space and value this bungalow-style townhome has to offer!

Save
Ask
Tour
Hide
Share
Listing Snapshot
Price 
$334,900
Days On Site 
1 Day
Bedrooms 
2
Inside Area (SqFt) 
933.25 sqft
Total Baths 
2
Full Baths 
2
Partial Baths 
N/A
Lot Size 
0.08 Acres
Year Built 
1980
MLS® Number 
A2357581
Status 
Active
Property Tax 
$2,161
Maintenance Fees 
$394.43 monthly
Sq Ft Source 
N/A
Friends & Family
Recent Activity
yesterdayListing first seen on site
yesterdayListing updated with changes from the MLS®
General Features
Acres 
0.08
Levels 
One
Parking 
AssignedGuest
Parking Spaces 
2
Pets 
YesBreed Restrictions
Property Sub Type 
Townhouse
SqFt Above 
933.25
SqFt Below 
791.41
Style 
Bungalow
Zoning 
R2-T
Interior Features
Appliances 
DishwasherRefrigeratorWasher/DryerCooktop
Basement 
FullFinishedExterior Entry
Flooring 
Vinyl
Heating 
Forced AirNatural Gas
Interior 
Open Floorplan
Laundry Features 
In Basement
4pc Bathroom 
Dimensions - 5`10" x 7`11"Level - Basement
Bedroom 
Dimensions - 8`5" x 9`11"Level - Main
Bedroom - Primary 
Dimensions - 10`1" x 14`3"Level - Main
Breakfast Nook 
Dimensions - 8`9" x 5`10"Level - Main
Dining Room 
Dimensions - 8`0" x 11`6"Level - Main
Eat in Kitchen 
Dimensions - 6`3" x 8`0"Level - Basement
Flex Space 
Dimensions - 9`4" x 8`7"Level - Basement
Foyer 
Dimensions - 4`6" x 3`11"Level - Main
Furnace/Utility Room 
Dimensions - 5`0" x 8`11"Level - Basement
Kitchen 
Dimensions - 8`6" x 7`11"Level - Main
Laundry 
Dimensions - 8`0" x 11`1"Level - Basement
Living Room 
Dimensions - 12`5" x 11`6"Level - Main
Mud Room 
Dimensions - 3`3" x 6`5"Level - Main
Storage 
Dimensions - 3`0" x 3`2"Level - Basement
Save
Ask
Tour
Hide
Share
Exterior Features
Construction Details 
Frame
Exterior 
Private Entrance
Lot Features 
Back YardLandscaped
Patio And Porch 
None
Roof 
ShingleAsphalt
Community Features
Maintenance Fee 
$394.43
Maintenance Fee Frequency 
Monthly
Community Features 
ParkPlayground
Listing courtesy of Ryan Stulp of The Real Estate District

Listing information is provided by Participants of the Alberta One Realty Listing Services (Pillar 9). IDX information is provided exclusively for personal, non-commercial use, and may not be used for any purpose other than to identify prospective properties consumers may be interested in purchasing. Information is deemed reliable but not guaranteed. Copyright 2026, Alberta One Realty Listing Services (Pillar 9)
Last checked 2026-11-10 09:37 PM UTC

Neighborhood & Commute
Source: Walkscore
Save
Ask
Tour
Hide
Share