Save
Ask
Tour
Hide
Share
$259,900
5 Days On Site

135C Sandpiper Road 3606
Fort McMurray, AB T9K 0N3

For Sale|Apartment|Active
2
Beds
2
Total Baths
2
Full Baths
948
SqFt
$274
/SqFt
2009
Built
Subdivision:
Eagle Ridge
County:
Wood Buffalo
Call Now: 403 863 7999
Is this the listing for you? We can help make it yours.
403 863 7999
135C Sandpiper Road 3606135C Sandpiper Road 3606135C Sandpiper Road 3606135C Sandpiper Road 3606
Save
Ask
Tour
Hide
Share

Mortgage Calculator

Monthly Payment (Est.)

Enter an interest rate to see your estimated monthly payment.
Calculator powered by Showcase IDX, a Constellation1 Company. Copyright ©2026 Information is deemed reliable but not guaranteed.

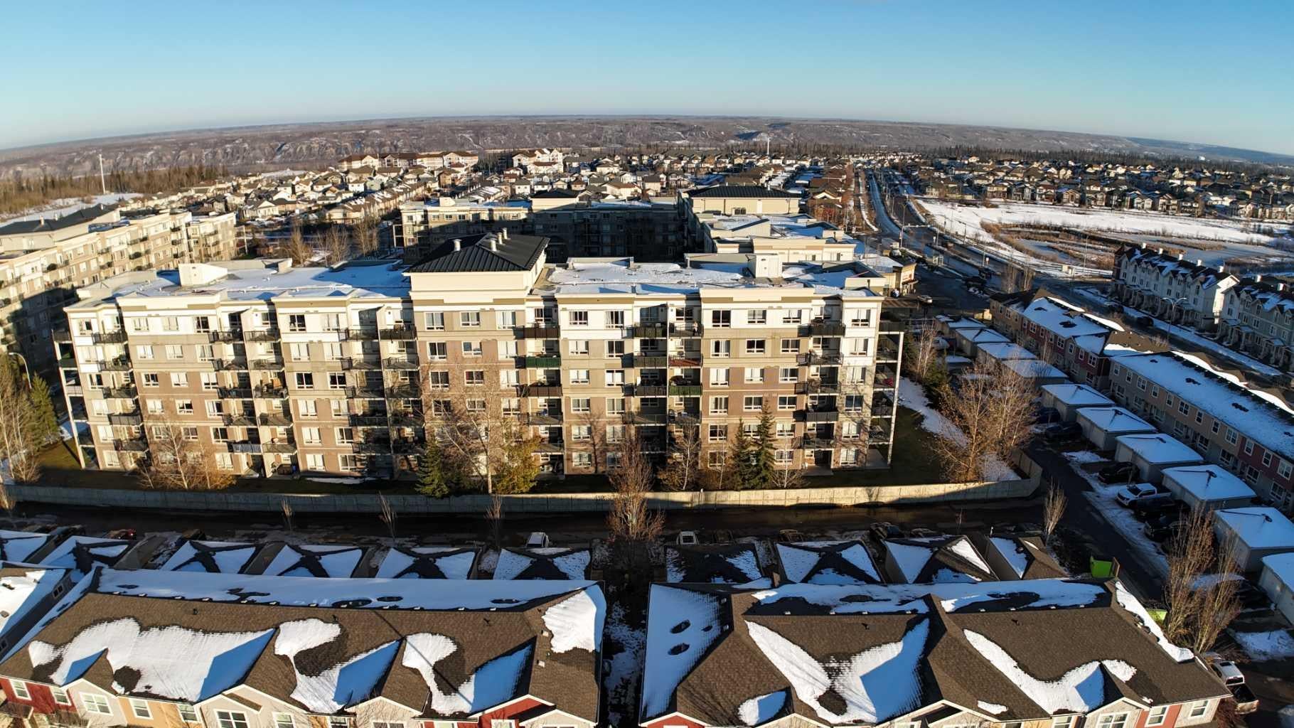
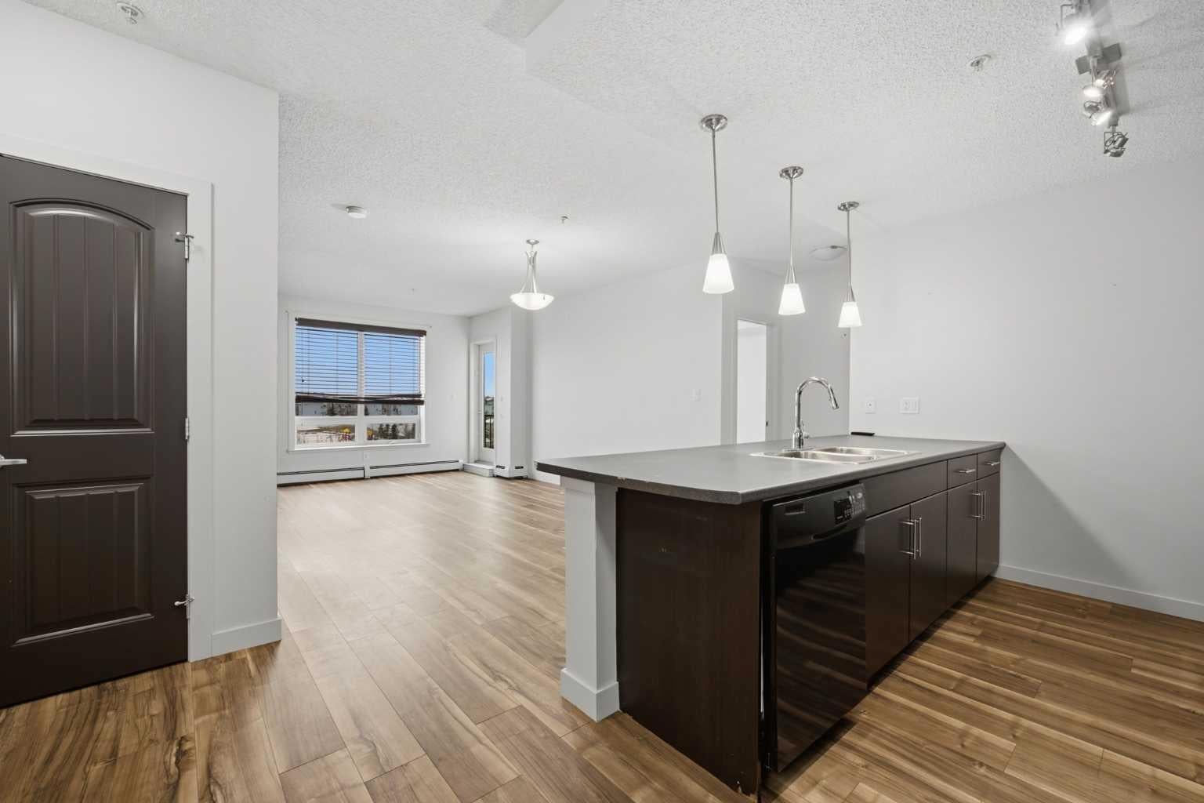
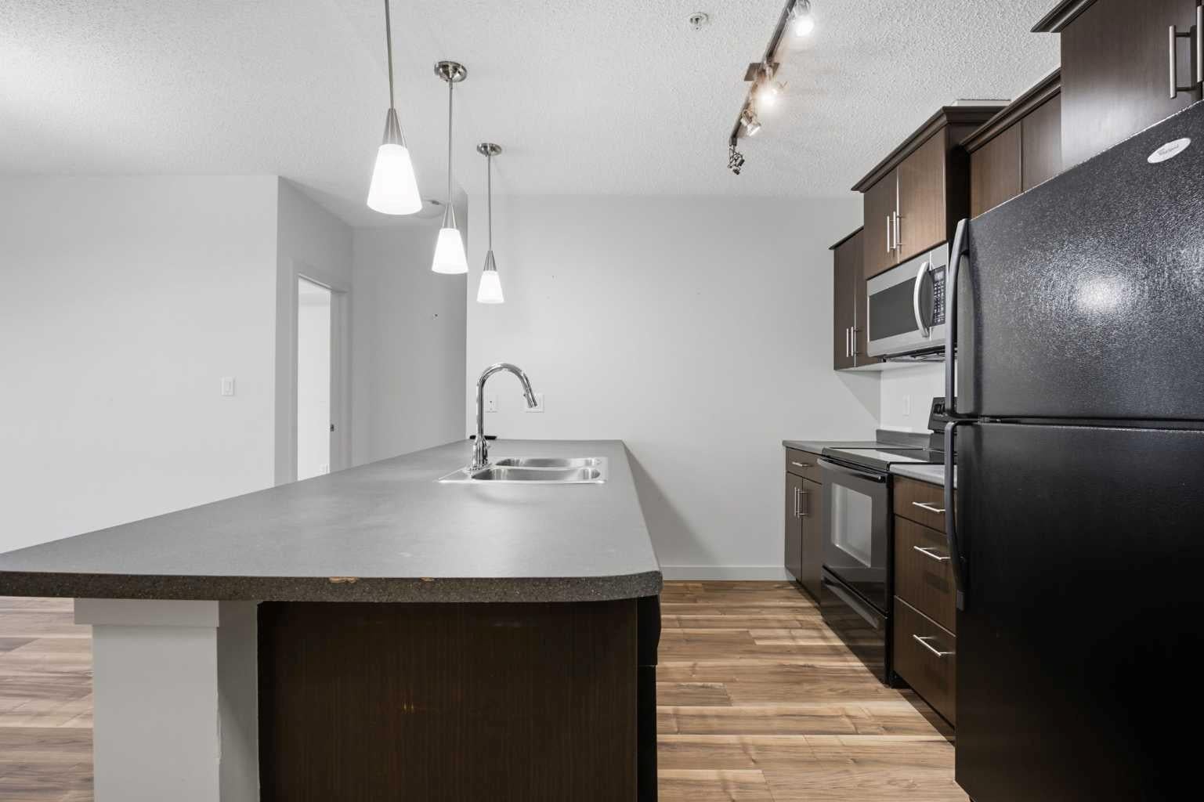
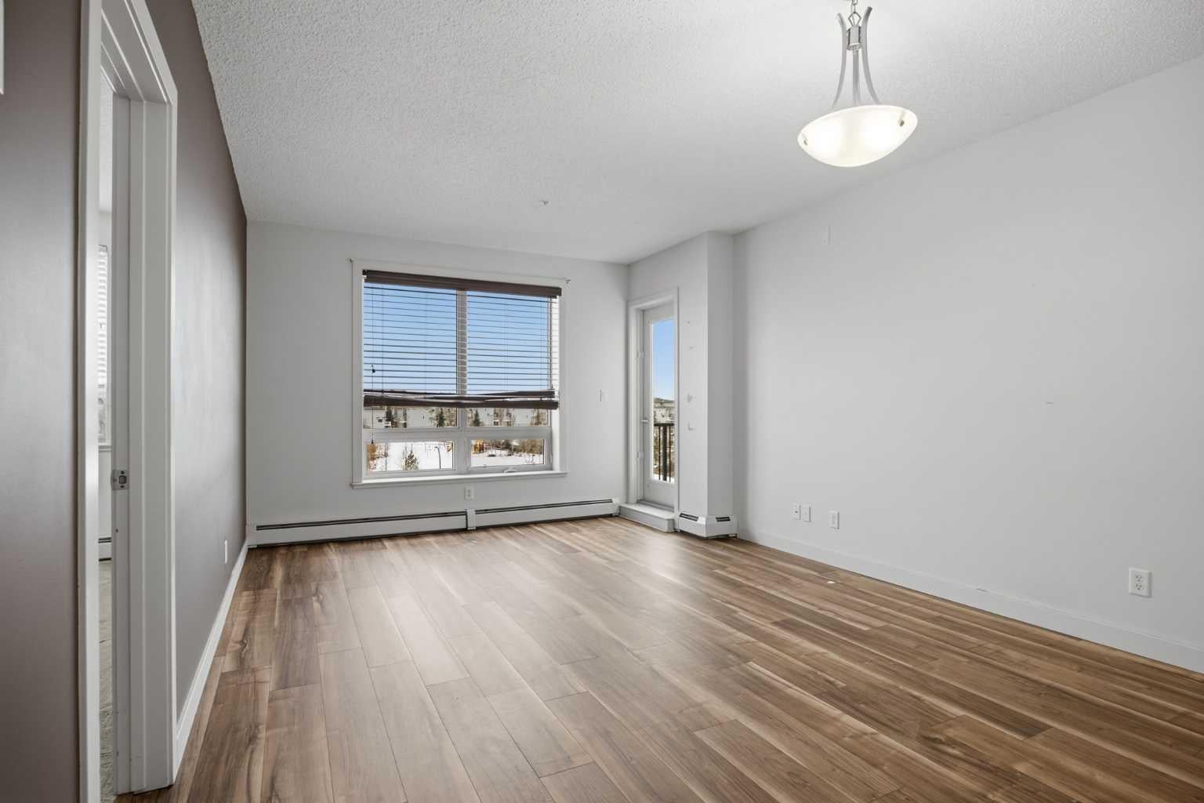
Top floor means the only thing over your head is sky. Nobody is dropping a dumbbell up there at 6 a.m. This condo faces west, so you get the afternoon and evening sun. Pour something cold, sit down in the living room and let the sunset put on a show. The two bedrooms are on opposite sides of the unit with the living room keeping the peace in between. Great news if you live with a roommate, a teenager or a partner who snores. Over in the primary you get a walk in closet and your own ensuite, so your mornings stay yours. Guests get their own full bathroom, so nobody is wandering through your bedroom at midnight. Laundry is right inside the unit too, which means no hauling baskets down the hall. The fridge, stove, dishwasher, microwave and window coverings all stay. Now let's talk about February. Your titled tandem stall is in the underground parkade with room for two vehicles parked nose to tail, so there is no scraping windshields in the dark. Down in the parkade you also get a titled storage locker for the tires, the bikes and the camping gear you swear you will use next summer. It is a concrete building, so it stays nice and quiet, and there is a car wash bay downstairs. Shop local at the Fort McMurray businesses just down the road, then walk it off on the Eagle Ridge trails. Vacant means easy showings and a move date that works for you. Book yours before somebody else claims that sunset.

Save
Ask
Tour
Hide
Share
Listing Snapshot
Price 
$259,900
Days On Site 
5 Days
Bedrooms 
2
Inside Area (SqFt) 
948 sqft
Total Baths 
2
Full Baths 
2
Partial Baths 
N/A
Lot Size 
N/A
Year Built 
2009
MLS® Number 
A2357423
Status 
Active
Property Tax 
$1,102
Maintenance Fees 
$611.74 monthly
Sq Ft Source 
N/A
Friends & Family
Recent Activity
5 days agoListing first seen on site
6 days agoListing updated with changes from the MLS®
General Features
Levels 
One
Number Of Stories 
6
Parking 
Guest
Parking Spaces 
2
Pets 
Breed Restrictions
Property Sub Type 
Apartment
SqFt Above 
948
Style 
Apartment-Single Level Unit
Zoning 
R5
Interior Features
Appliances 
DishwasherRefrigeratorWasher/Dryer StackedCooktop
Flooring 
CarpetLaminateLinoleum
Interior 
Breakfast BarElevatorHigh CeilingsLaminate Counters
Laundry Features 
In Unit
4pc Bathroom 
Dimensions - 9`0" x 4`0"Level - Main
4pc Ensuite bath 
Dimensions - 4`0" x 9`0"Level - Main
Bedroom 
Dimensions - 14`0" x 10`0"Level - Main
Bedroom - Primary 
Dimensions - 11`0" x 10`0"Level - Main
Foyer 
Dimensions - 8`0" x 5`0"Level - Main
Kitchen 
Dimensions - 8`0" x 9`0"Level - Main
Laundry 
Dimensions - 4`0" x 7`0"Level - Main
Living Room 
Dimensions - 21`0" x 12`0"Level - Main
Walk-In Closet 
Dimensions - 7`0" x 6`0"Level - Main
Save
Ask
Tour
Hide
Share
Exterior Features
Construction Details 
Concrete
Exterior 
Balcony
Community Features
Association Amenities 
Elevator(s)Fitness CenterPlaygroundSnow RemovalTrashCar Wash Area
Maintenance Fee 
$611.74
Maintenance Fee Frequency 
Monthly
Community Features 
ParkPlaygroundSidewalksStreet Lights
Listing courtesy of MELANIE GALEA of RE/MAX Connect

Listing information is provided by Participants of the Alberta One Realty Listing Services (Pillar 9). IDX information is provided exclusively for personal, non-commercial use, and may not be used for any purpose other than to identify prospective properties consumers may be interested in purchasing. Information is deemed reliable but not guaranteed. Copyright 2026, Alberta One Realty Listing Services (Pillar 9)
Last checked 2026-11-13 01:06 AM UTC

Neighborhood & Commute
Source: Walkscore
Save
Ask
Tour
Hide
Share