Save
Ask
Tour
Hide
Share
$259,000
5 Days On Site

153 Oaktree Lane SW
Calgary, AB T2V 4E3

For Sale|Single Family Residence|Active
2
Beds
1
Total Bath
1
Full Bath
507
SqFt
$511
/SqFt
1975
Built
Subdivision:
Oakridge
County:
Calgary
Call Now: 403 863 7999
Is this the listing for you? We can help make it yours.
403 863 7999
Upcoming Open Houses
Sat, Nov 14, 11:00 AM - 1:00 PM
153 Oaktree Lane SW153 Oaktree Lane SW153 Oaktree Lane SW153 Oaktree Lane SW
Save
Ask
Tour
Hide
Share

Mortgage Calculator

Monthly Payment (Est.)

Enter an interest rate to see your estimated monthly payment.
Calculator powered by Showcase IDX, a Constellation1 Company. Copyright ©2026 Information is deemed reliable but not guaranteed.

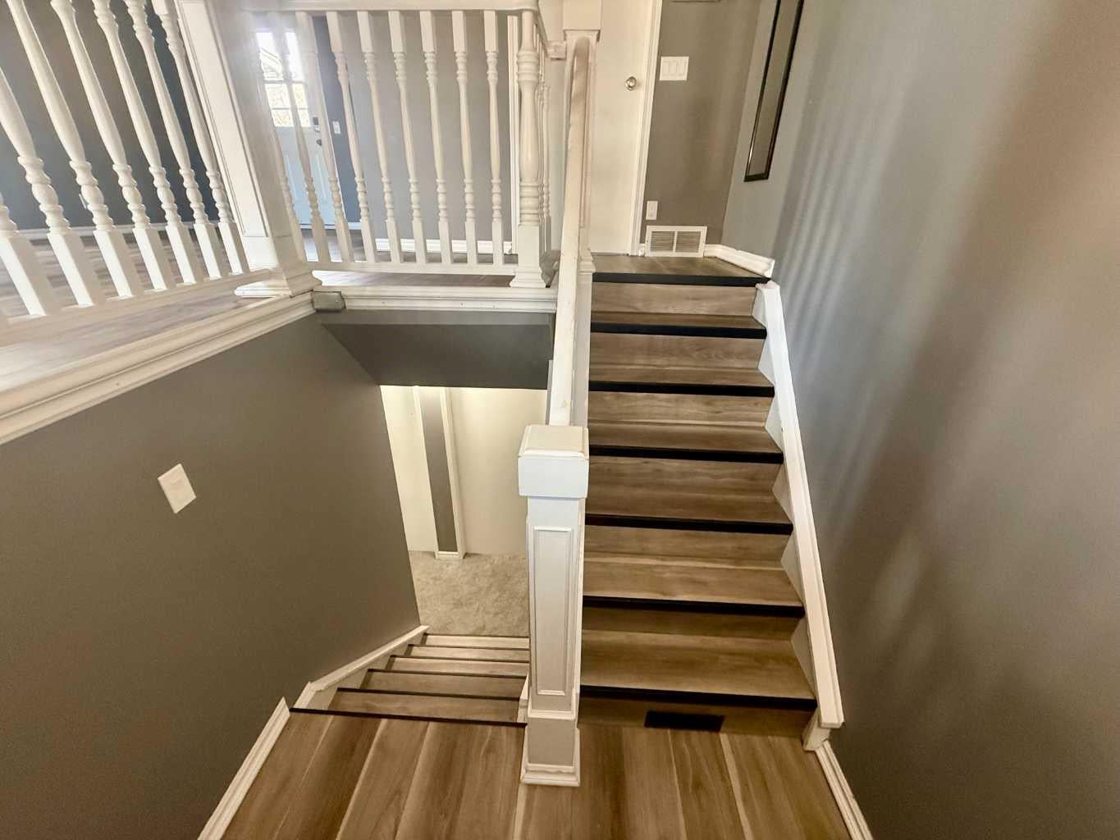
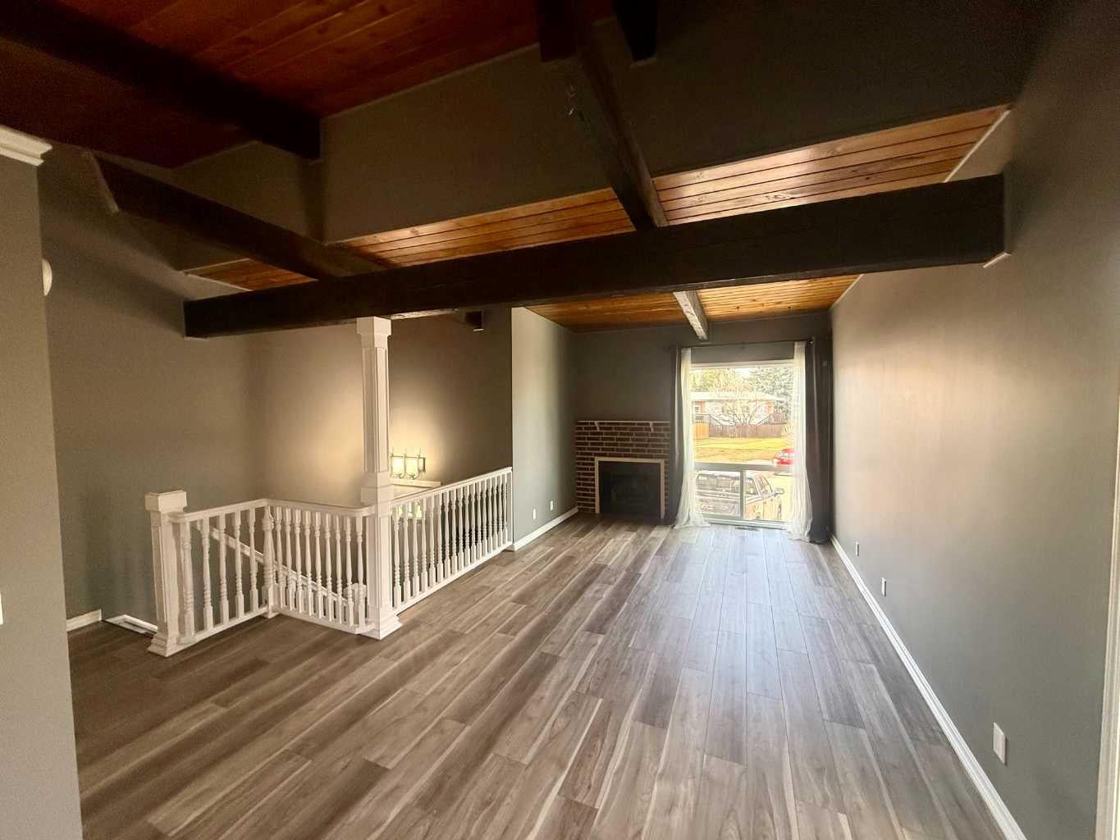
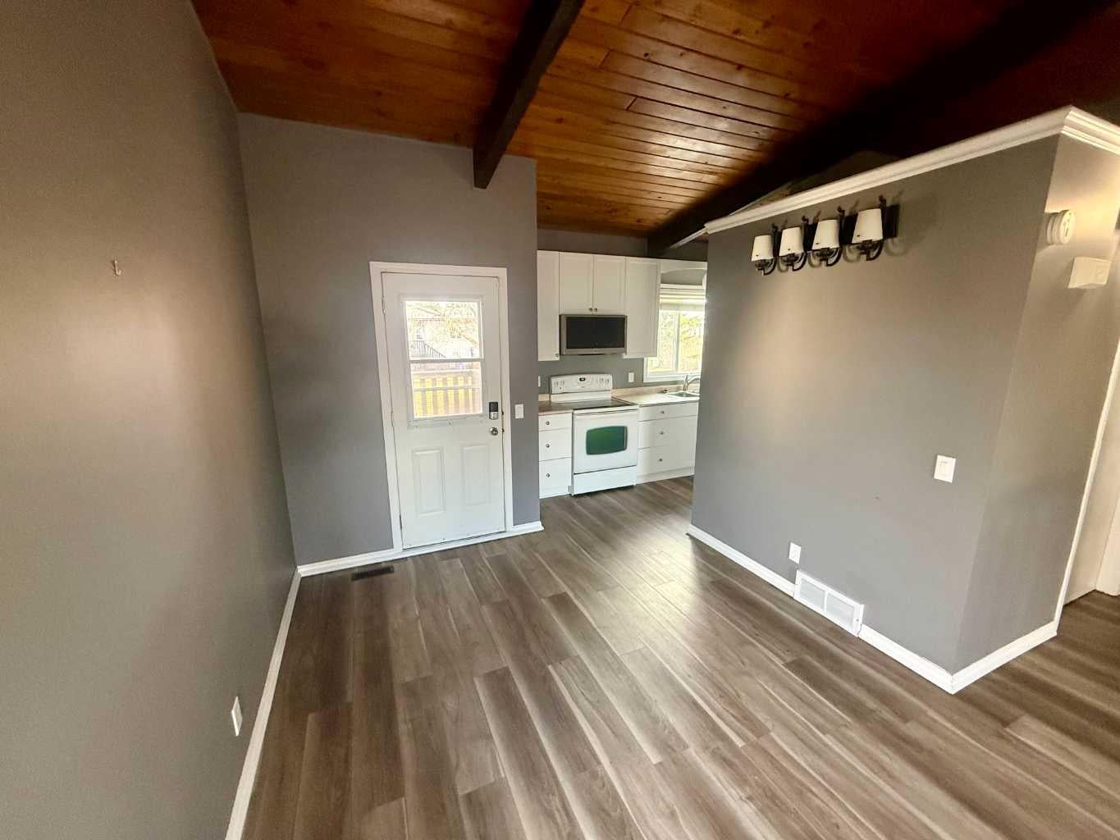
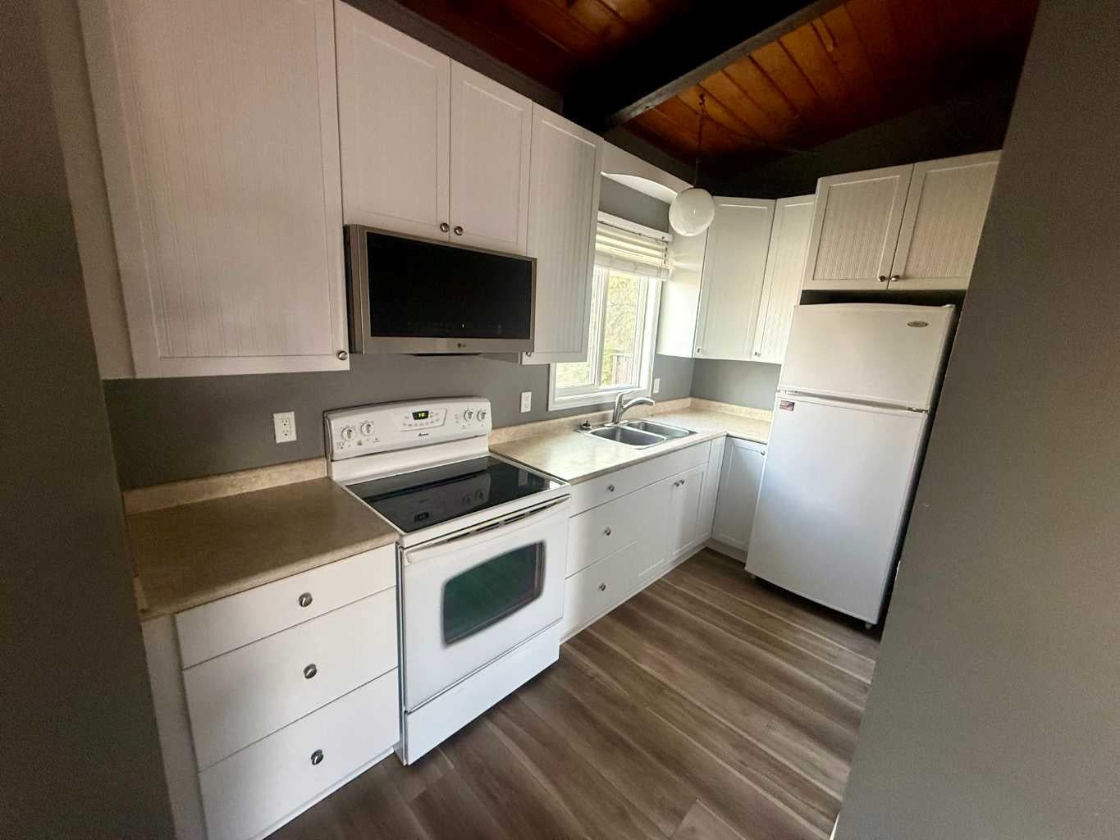
Open House Saturday 11:00-1:00. Welcome to this inviting Oakridge bi-level townhouse offering 896 sq. ft. of comfortable living space. Recent updates include brand-new vinyl plank flooring, a gorgeous four-piece bathroom and a brand-new microwave. The bright and spacious main living area features vaulted cedar ceilings, a cozy wood-burning fireplace and an open living and dining layout. The kitchen offers ample cabinetry and a window above the sink overlooking the beautiful green space behind the property. Step out from the dining area onto the large east-facing deck, perfect for morning coffee or relaxing outdoors. The lower level offers two generously sized bedrooms, including a spacious primary bedroom with a large closet, an additional oversized storage area and convenient laundry. The furnace was replaced within the last 12 years. Enjoy the fully fenced backyard with a second lower deck, ideal for BBQs and outdoor enjoyment. Two assigned parking stalls are conveniently located directly in front of the unit. Ideally situated close to Southland Leisure Centre, parks, schools, shopping and public transportation, this home also offers easy access to Anderson Road and Stoney Trail. Enjoy the added convenience of being close to the beautiful Glenmore Reservoir and South Glenmore Park, perfect for walking, cycling and enjoying the outdoors. Whether you're a first-time buyer, downsizing or looking for an investment opportunity, this well-located Oakridge townhouse is definitely worth a look!

Save
Ask
Tour
Hide
Share
Listing Snapshot
Price 
$259,000
Days On Site 
5 Days
Bedrooms 
2
Inside Area (SqFt) 
507 sqft
Total Baths 
1
Full Baths 
1
Partial Baths 
N/A
Lot Size 
N/A
Year Built 
1975
MLS® Number 
A2357226
Status 
Active
Property Tax 
$1,782
Maintenance Fees 
$550.93 monthly
Sq Ft Source 
N/A
Friends & Family
Recent Activity
5 days agoListing first seen on site
6 days agoListing updated with changes from the MLS®
General Features
Levels 
One
Parking 
Assigned
Parking Spaces 
2
Pets 
Breed Restrictions
Property Sub Type 
Single Family Residence
SqFt Above 
507
SqFt Below 
389.7
Style 
Attached-Side by SideBi-Level
Zoning 
M-C1
Interior Features
Appliances 
DryerElectric RangeRefrigeratorWasher
Basement 
FullFinished
Fireplace 
Yes
Fireplace Features 
Living RoomNone
Fireplaces 
1
Flooring 
CarpetVinyl
Heating 
Forced Air
Interior 
Beamed CeilingsLaminate CountersStorageVaulted Ceiling(s)
Laundry Features 
In Basement
Window Features 
Window Coverings
4pc Bathroom 
Dimensions - 4`11" x 7`7"Level - Main
Bedroom 
Dimensions - 10`9" x 10`7"Level - Basement
Bedroom - Primary 
Dimensions - 19`8" x 15`3"Level - Basement
Dining Room 
Dimensions - 10`2" x 9`9"Level - Main
Entrance 
Dimensions - 7`0" x 11`11"Level - Main
Kitchen 
Dimensions - 5`11" x 11`9"Level - Main
Laundry 
Dimensions - 12`4" x 6`8"Level - Basement
Living Room 
Dimensions - 16`3" x 10`10"Level - Main
Other 
Dimensions - 13`10" x 8`0"Level - Main
Storage 
Dimensions - 3`7" x 5`11"Level - Basement
Save
Ask
Tour
Hide
Share
Exterior Features
Construction Details 
Metal SidingStuccoFrame
Exterior 
Other
Fencing 
Fenced
Patio And Porch 
Deck
Roof 
Tar/Gravel
Windows/Doors 
Window Coverings
Community Features
Association Amenities 
Parking
Maintenance Fee 
$550.93
Maintenance Fee Frequency 
Monthly
Community Features 
ParkPlaygroundSidewalks
Listing courtesy of Cheryl Iftody of eXp Realty

Listing information is provided by Participants of the Alberta One Realty Listing Services (Pillar 9). IDX information is provided exclusively for personal, non-commercial use, and may not be used for any purpose other than to identify prospective properties consumers may be interested in purchasing. Information is deemed reliable but not guaranteed. Copyright 2026, Alberta One Realty Listing Services (Pillar 9)
Last checked 2026-11-11 11:58 PM UTC

Neighborhood & Commute
Source: Walkscore
Save
Ask
Tour
Hide
Share