


25 Edgeridge Terrace NWCalgary, AB T3A 6C1
Mortgage Calculator
Monthly Payment (Est.)
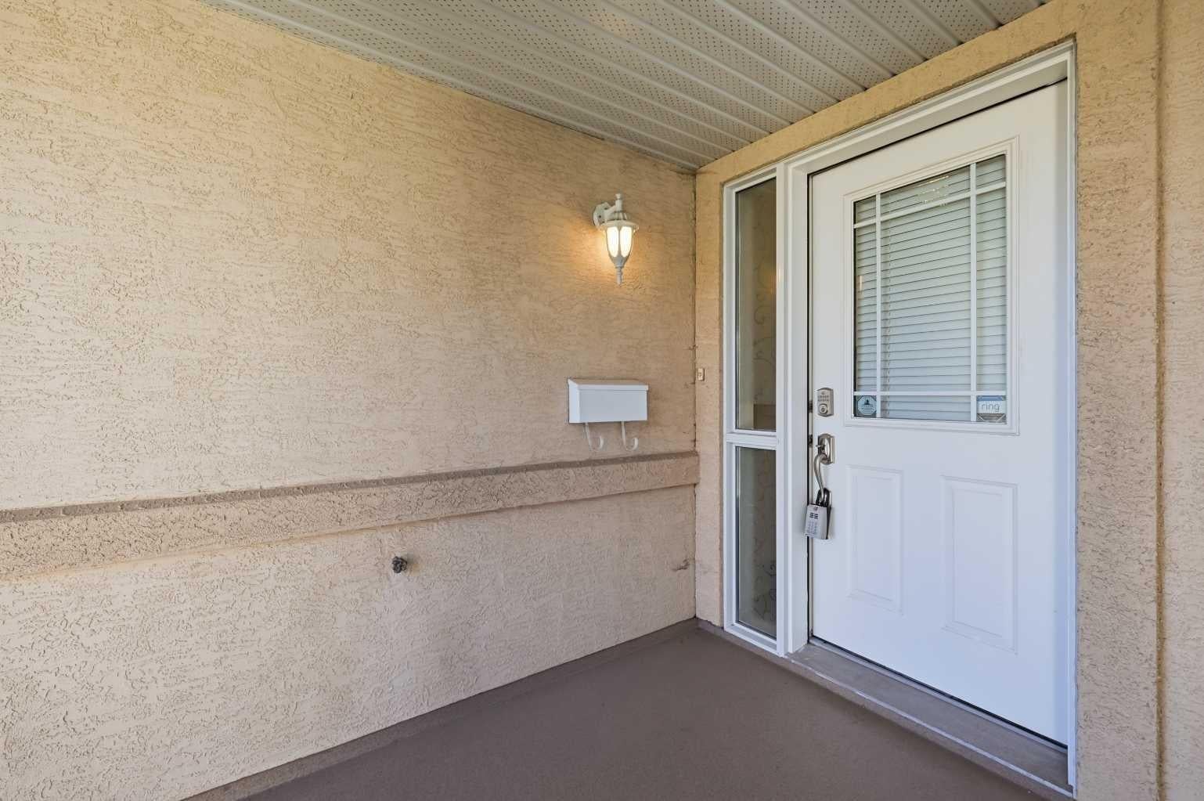
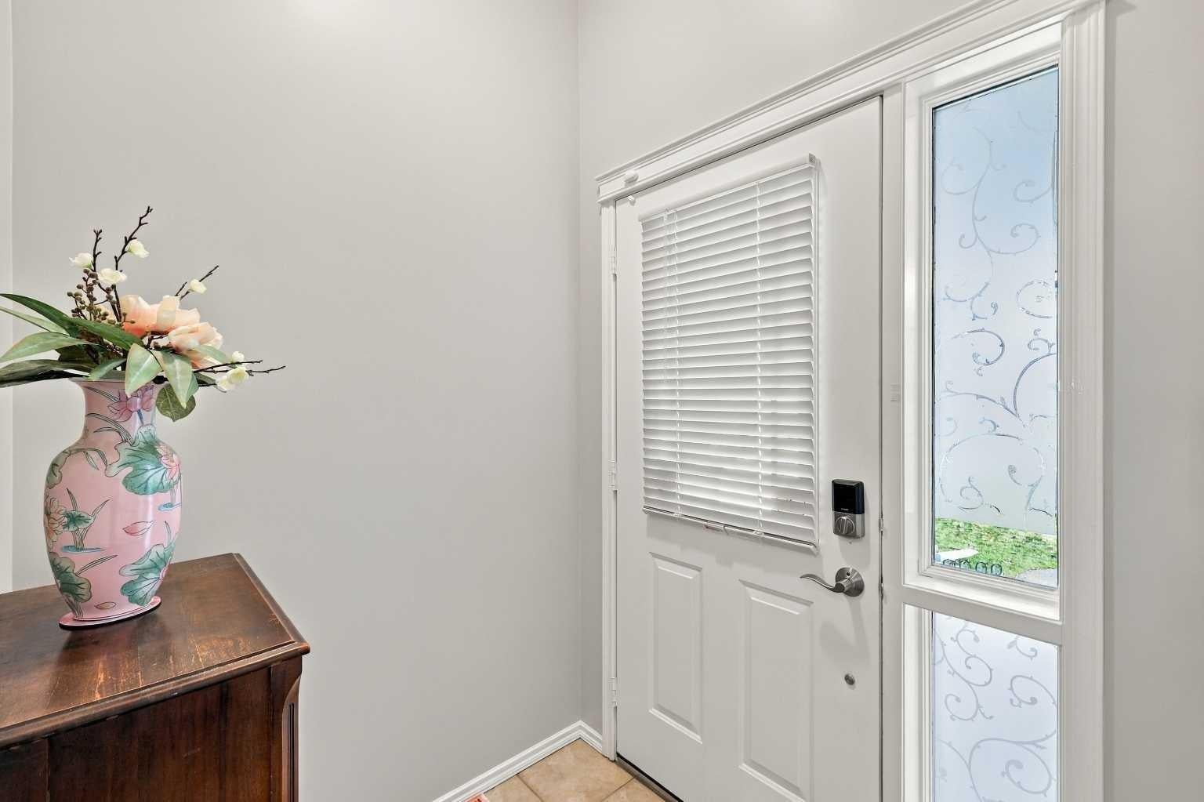
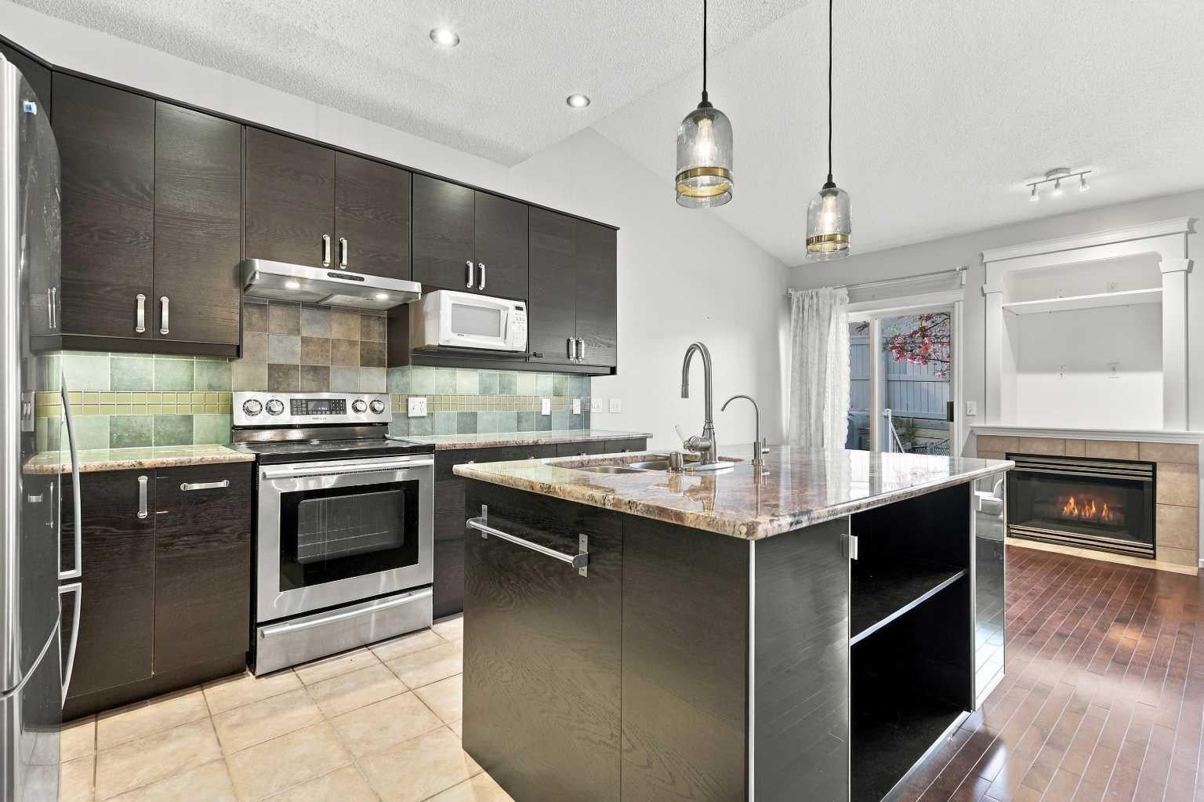
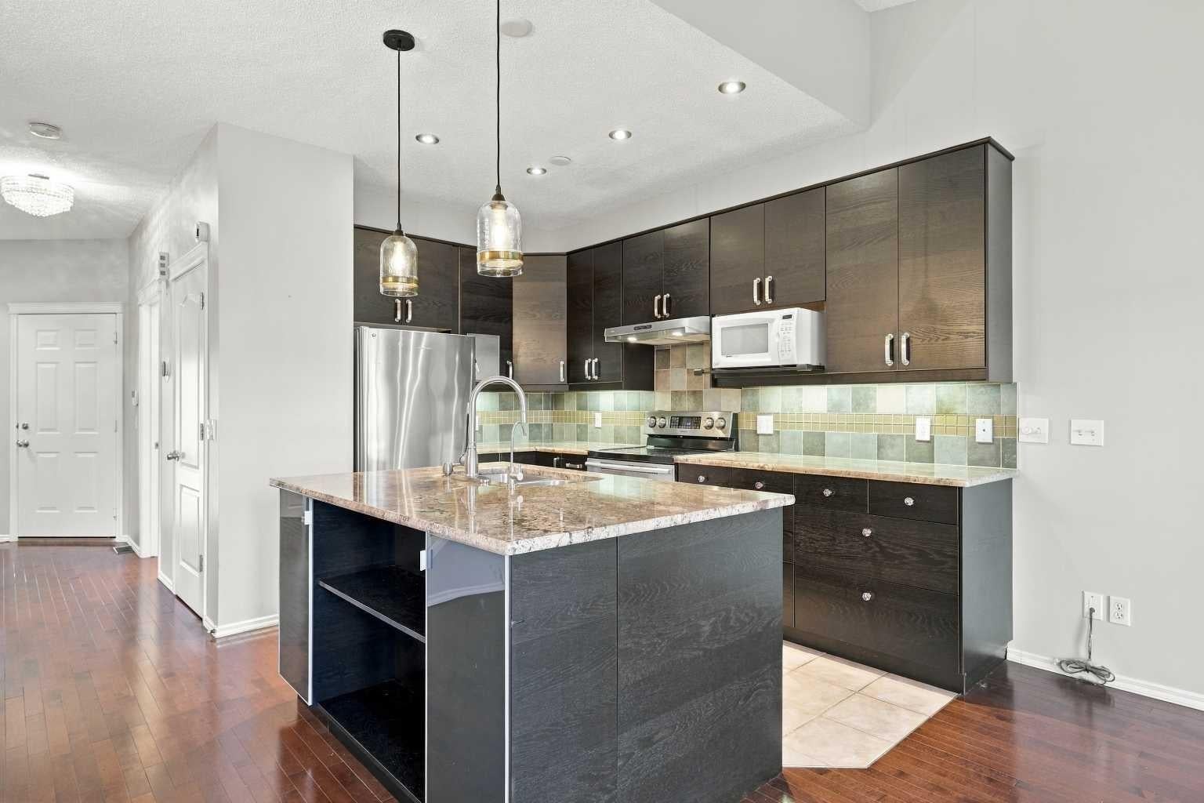
Enter an interest rate to see your estimated monthly payment.Hillsboro in Edgemont | Beautifully Upgraded + Developed Basement + Low Maintenance Lifestyle. Tucked into Edgemont’s well-kept Hillsboro complex on a quiet terrace, this highly desirable two-storey townhome offers 1160 sqft above grade plus a fully developed lower level. It provides a growing household plenty of room to spread out without sacrificing an easy, low-maintenance lifestyle. An attached single garage—featuring an upgraded garage door replaced just a few years ago—and a driveway with space for a second vehicle make winter mornings and grocery runs effortless. The main floor is beautifully open and bright, perfect for entertaining, featuring 9 ft ceilings and elegant hardwood flooring throughout. The inviting living room centers around a cozy gas fireplace, with a soaring vaulted ceiling and direct access to the deck and fully fenced backyard—a safe, private oasis for kids to play or for summer barbecues. The kitchen is fully equipped with sleek granite countertops, a central island, tile flooring, and stainless-steel appliances, opening to a spacious dining area that comfortably seats the whole family. A convenient powder room and main-floor laundry—featuring a newer, high-efficiency washer and dryer (purchased in 2024)—complete this level. Upstairs, featuring updated LVP flooring throughout (absolutely no carpet), you will find two generously sized bedrooms with excellent closet space. The primary bedroom overlooks the peaceful backyard and boasts its own private access to the full bathroom. Heading down to the fully developed lower level, you'll immediately notice the premium, brand-new carpeting (installed in 2023) featured exclusively on the stairs and throughout the basement floor. This exceptional level adds a large, versatile recreation room, plenty of storage, and a full bathroom complete with a shower (tastefully updated in 2019). For ultimate comfort and pure drinking water, a high-quality water softener and water filtration system were also added in 2023. This space is ideal as a media room, home office, or private guest suite. The complex is pet-friendly (with board approval) and offers ample visitor parking. Edgemont is one of Calgary’s most prestigious and established family communities, renowned for its top-tier schools, abundant green spaces, and the breathtaking Edgemont Ravine system. Paved pathways, playgrounds, tennis, and basketball courts are all just a short walk away. The area is served by excellent schools including Edgemont School, Tom Baines School, and Sir Winston Churchill High School, along with Mother Mary Greene and St. Francis High School in the Catholic system. Everyday errands are incredibly convenient with Edgemont Superstore nearby. With quick access to Nose Hill Park, Shaganappi Trail, Country Hills Boulevard, and Crowfoot, it’s no wonder families love calling Edgemont home! This turn-key, beautifully maintained property won't last long. Book your showing TODAY!
| 5 days ago | Listing first seen on site | |
| 5 days ago | Listing updated with changes from the MLS® |

Listing information is provided by Participants of the Alberta One Realty Listing Services (Pillar 9). IDX information is provided exclusively for personal, non-commercial use, and may not be used for any purpose other than to identify prospective properties consumers may be interested in purchasing. Information is deemed reliable but not guaranteed. Copyright 2026, Alberta One Realty Listing Services (Pillar 9)
Last checked 2026-11-11 11:58 PM UTC