Save
Ask
Tour
Hide
Share
$475,000
7 Days On Site

2715 10A Avenue S
Lethbridge, AB T1K 0G8

For Sale|Single Family Residence|Active
3
Beds
2
Total Baths
2
Full Baths
880.34
SqFt
$540
/SqFt
1955
Built
Subdivision:
Lakeview
County:
Lethbridge
Call Now: 403 863 7999
Is this the listing for you? We can help make it yours.
403 863 7999
Upcoming Open Houses
Sun, Nov 15, 1:30 PM - 3:00 PM
2715 10A Avenue S2715 10A Avenue S2715 10A Avenue S2715 10A Avenue S
Save
Ask
Tour
Hide
Share

Mortgage Calculator

Monthly Payment (Est.)

Enter an interest rate to see your estimated monthly payment.
Calculator powered by Showcase IDX, a Constellation1 Company. Copyright ©2026 Information is deemed reliable but not guaranteed.

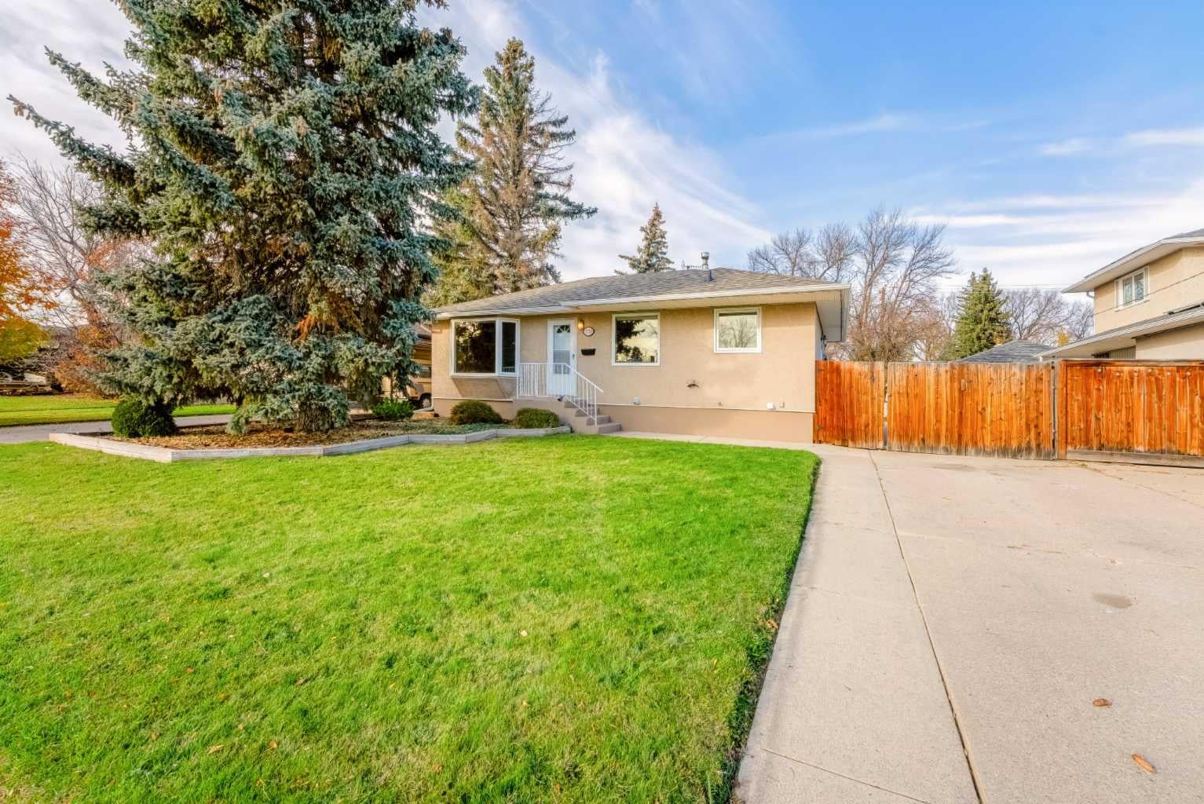
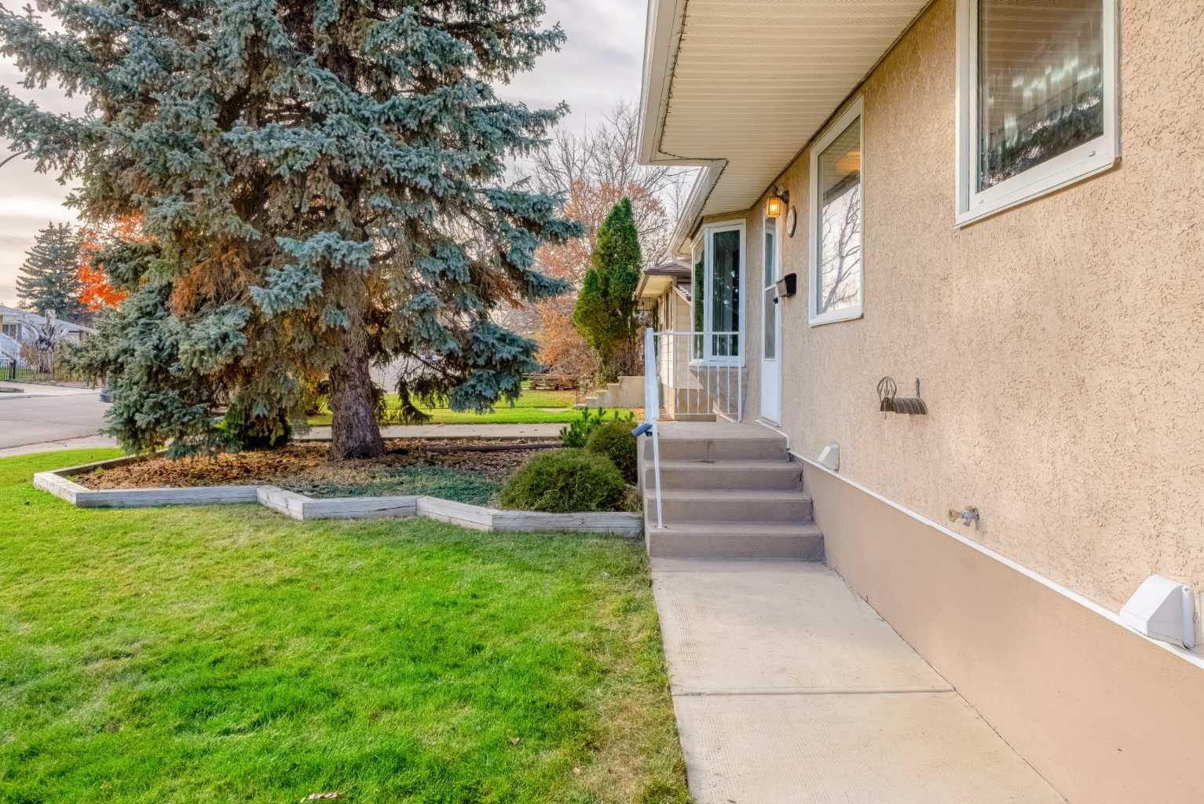
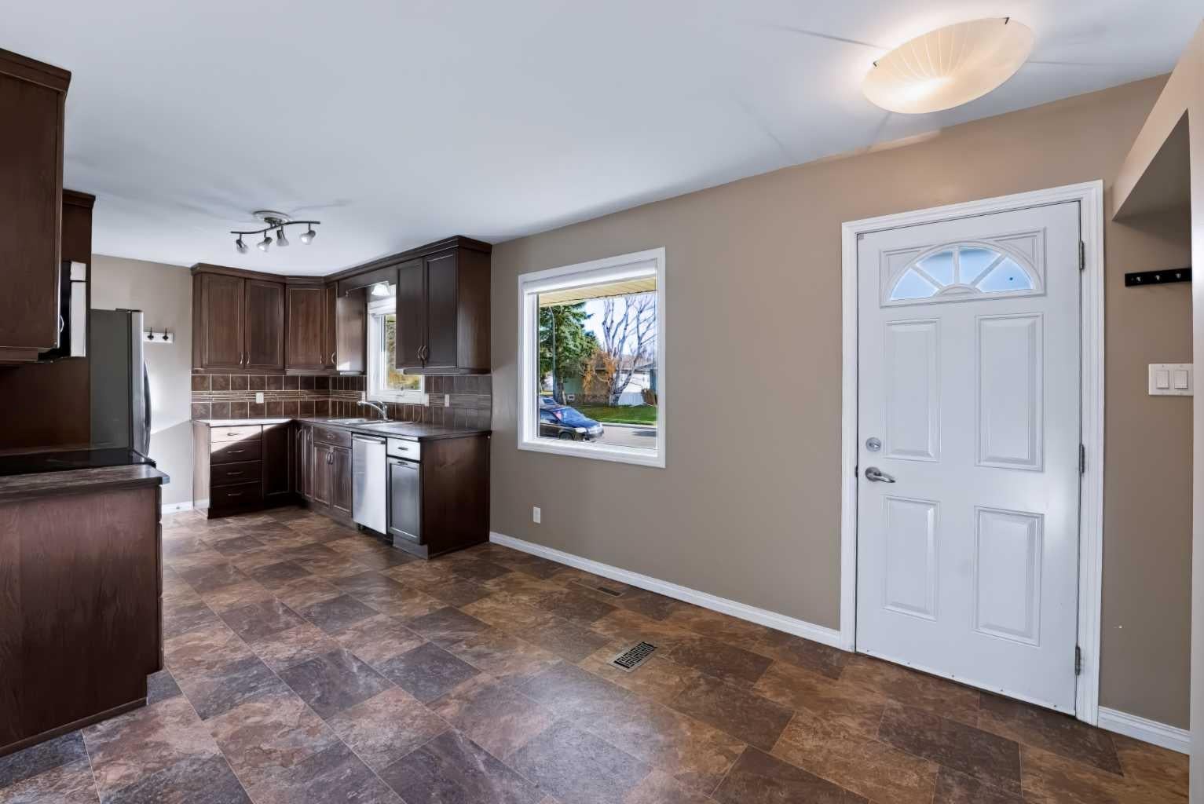
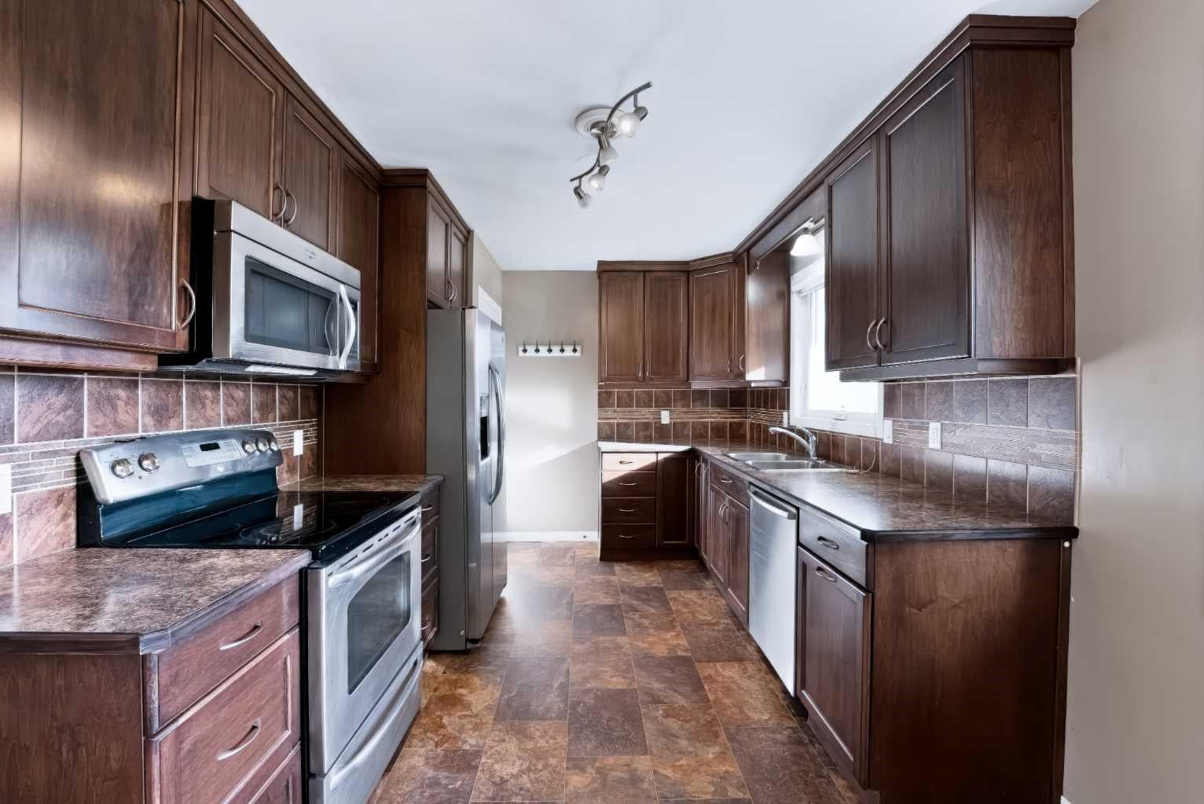
LIVE UP, RENT DOWN! Whether you're looking for a home with rental income potential or a great addition to your investment portfolio, this well-maintained, MOVE-IN READY property in South Lethbridge offers an incredible opportunity! With a LEGAL UP/DOWN SUITE, 3 bedrooms, 2 bathrooms, and over 1,680 sq. ft. of total developed living space, there's plenty to appreciate. The main floor offers 2 bedrooms, a full bathroom, a kitchen, dining area, and comfortable living room. Downstairs, the legal basement suite has its own SEPARATE ENTRANCE, 1 bedroom, a full bathroom, kitchen, and living room. A shared laundry area adds convenience for both spaces. Outside, the OVERSIZED DOUBLE DETACHED HEATED GARAGE with back alley access is a fantastic bonus! There's also plenty of room for vehicles, RV parking, and a backyard with green space to enjoy summer BBQs, entertaining, or simply relaxing outdoors. And the LOCATION! Situated in an established South Lethbridge neighbourhood, you're close to Henderson Lake, Henderson Golf Course, Henderson Pool, walking and biking paths, shopping, and everyday amenities. A great property with plenty of possibilities — come see what it has to offer!

Save
Ask
Tour
Hide
Share
Listing Snapshot
Price 
$475,000
Days On Site 
7 Days
Bedrooms 
3
Inside Area (SqFt) 
880.34 sqft
Total Baths 
2
Full Baths 
2
Partial Baths 
N/A
Lot Size 
0.17 Acres
Year Built 
1955
MLS® Number 
A2357083
Status 
Active
Property Tax 
$4,190
Maintenance Fees 
N/A
Sq Ft Source 
N/A
Friends & Family
Recent Activity
a week agoListing first seen on site
a week agoListing updated with changes from the MLS®
General Features
Acres 
0.17
Garage 
Yes
Garage Spaces 
2
Levels 
One
Parking 
ConcreteGarage Door OpenerOff StreetGarageDriveway
Parking Spaces 
6
Property Sub Type 
Single Family Residence
SqFt Above 
880.34
SqFt Below 
804.69
Style 
Bungalow
Zoning 
R-L
Interior Features
Appliances 
DishwasherRefrigeratorWasher/DryerCooktop
Basement 
FullFinishedExterior Entry
Cooling 
Central Air
Flooring 
Linoleum
Heating 
Forced Air
Interior 
Storage
Laundry Features 
In Basement
Window Features 
Window Coverings
4pc Bathroom 
Dimensions - 0`0" x 0`0"Level - Main
Bedroom 
Dimensions - 9`8" x 14`1"Level - Basement
Bedroom - Primary 
Dimensions - 10`3" x 12`9"Level - Main
Dining Room 
Dimensions - 10`9" x 10`8"Level - Main
Family Room 
Dimensions - 12`1" x 16`2"Level - Basement
Kitchen 
Dimensions - 9`3" x 12`4"Level - Main
Laundry 
Dimensions - 9`3" x 6`3"Level - Basement
Living Room 
Dimensions - 12`9" x 14`1"Level - Main
Save
Ask
Tour
Hide
Share
Exterior Features
Construction Details 
Stucco
Exterior 
Storage
Fencing 
Fenced
Frontage 
16.76M 55`0"
Lot Features 
Back YardCity LotFront YardLandscaped
Patio And Porch 
Patio
Roof 
ShingleAsphalt
Waterfront Features 
Lake
Windows/Doors 
Window Coverings
Community Features
Community Features 
GolfLakeParkPlaygroundPoolSidewalksStreet Lights
Listing courtesy of SHAUNA GRUNINGER of RE/MAX REAL ESTATE - LETHBRIDGE

Listing information is provided by Participants of the Alberta One Realty Listing Services (Pillar 9). IDX information is provided exclusively for personal, non-commercial use, and may not be used for any purpose other than to identify prospective properties consumers may be interested in purchasing. Information is deemed reliable but not guaranteed. Copyright 2026, Alberta One Realty Listing Services (Pillar 9)
Last checked 2026-11-13 12:16 AM UTC

Neighborhood & Commute
Source: Walkscore
Save
Ask
Tour
Hide
Share