Save
Ask
Tour
Hide
Share
$359,900
4 Days On Site

5625 Silverdale Drive NW 37
Calgary, AB T3B 4N5

For Sale|Townhouse|Active
3
Beds
3
Total Baths
2
Full Baths
1
Partial Bath
1,128
SqFt
$319
/SqFt
1976
Built
Subdivision:
Silver Springs
County:
Calgary
Call Now: 403 863 7999
Is this the listing for you? We can help make it yours.
403 863 7999
5625 Silverdale Drive NW 375625 Silverdale Drive NW 375625 Silverdale Drive NW 375625 Silverdale Drive NW 37
Save
Ask
Tour
Hide
Share

Mortgage Calculator

Monthly Payment (Est.)

Enter an interest rate to see your estimated monthly payment.
Calculator powered by Showcase IDX, a Constellation1 Company. Copyright ©2026 Information is deemed reliable but not guaranteed.

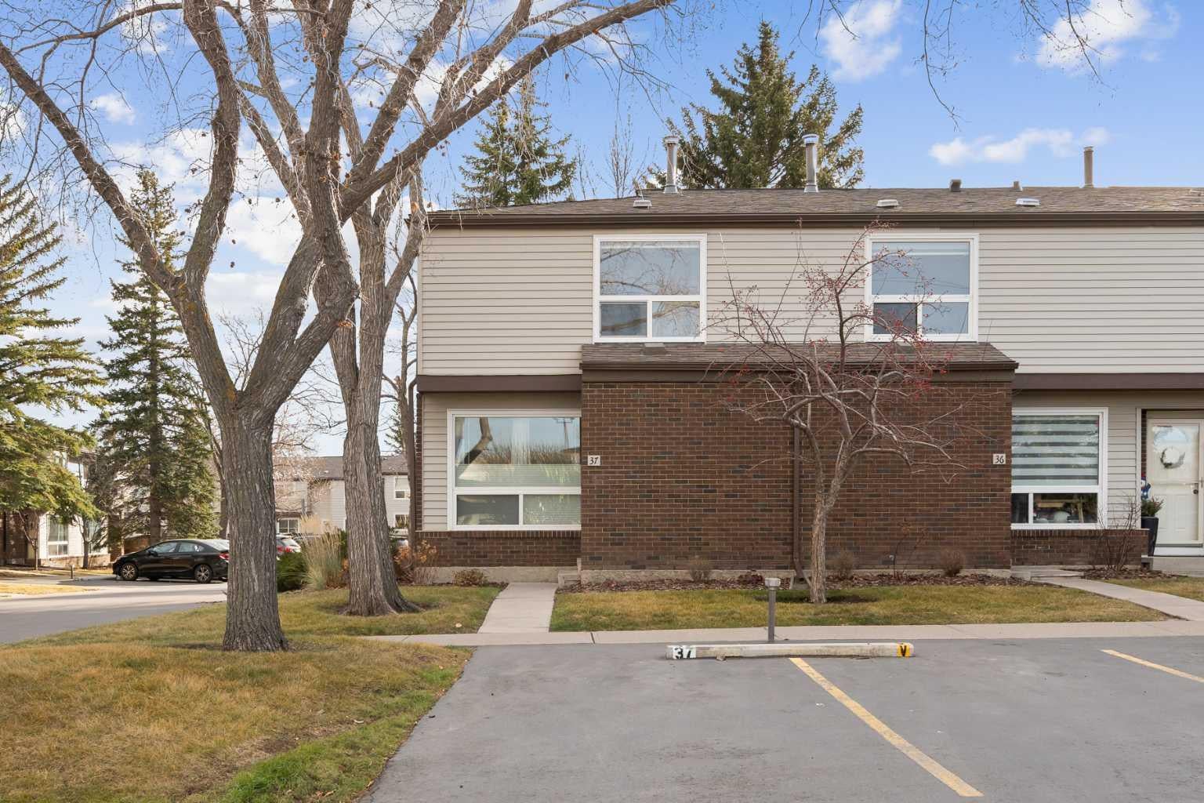
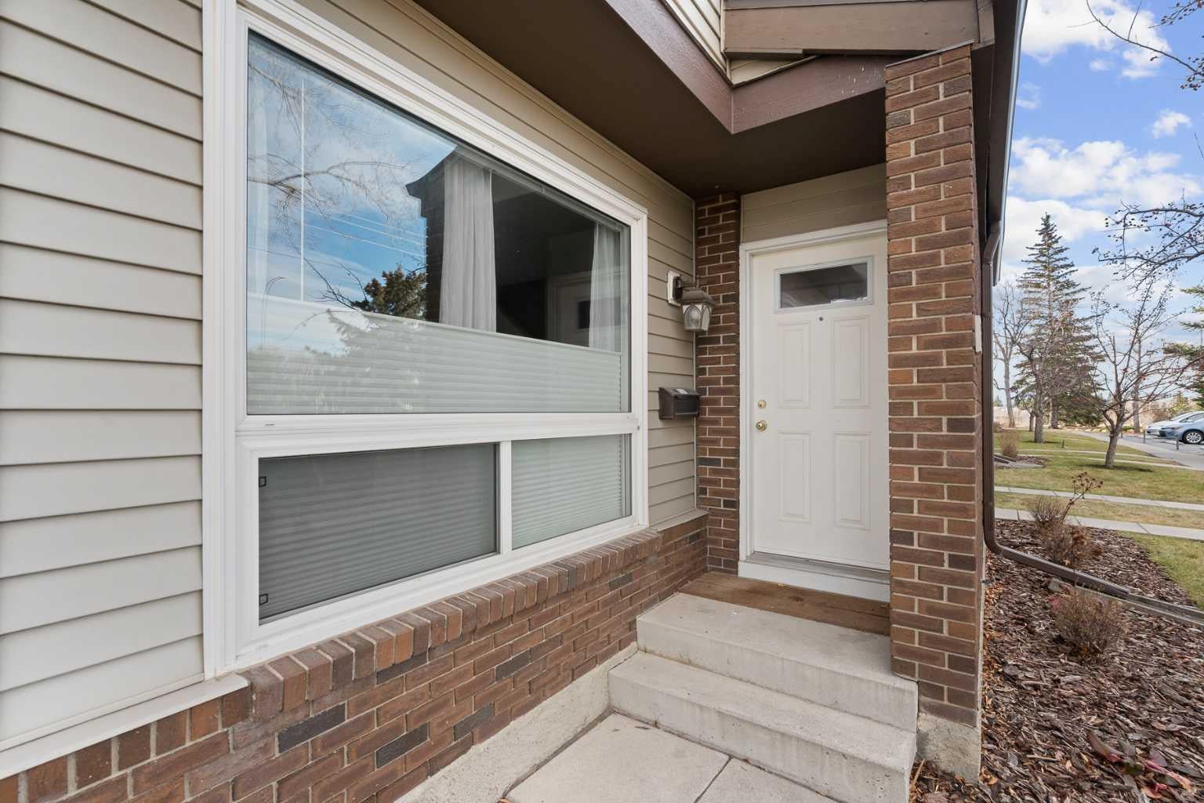
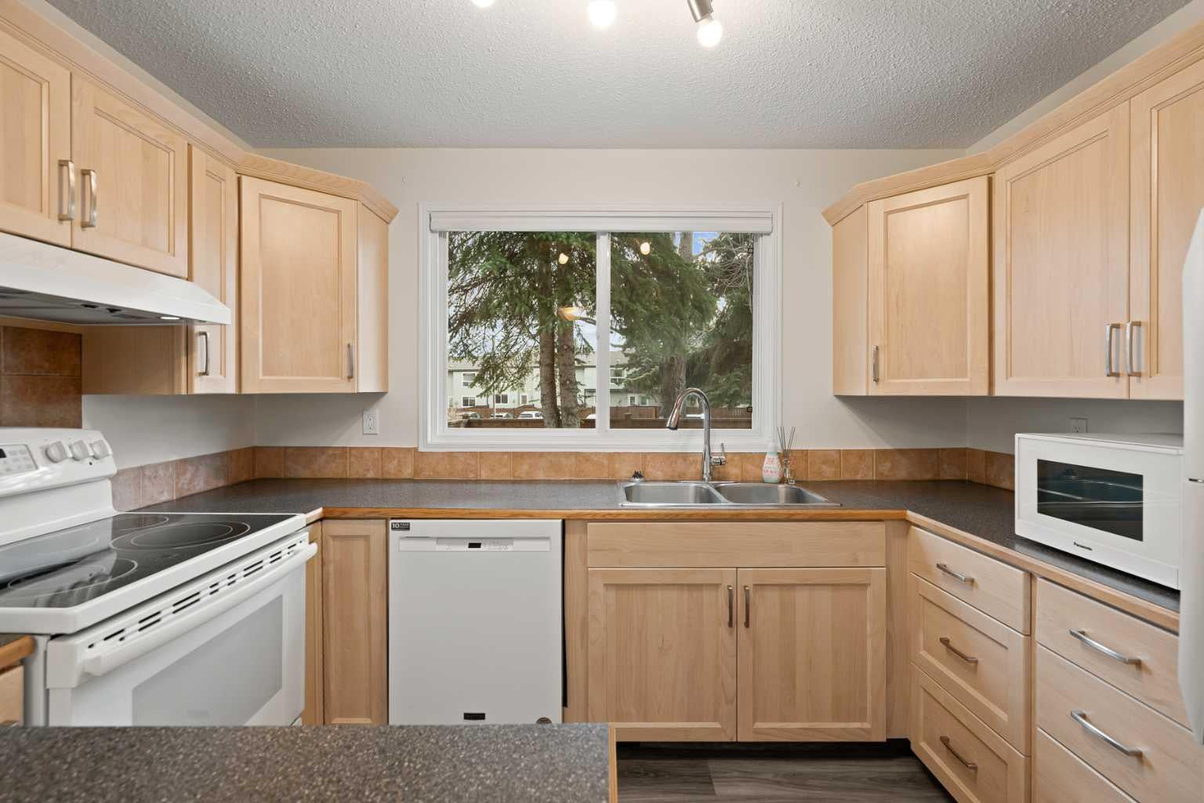
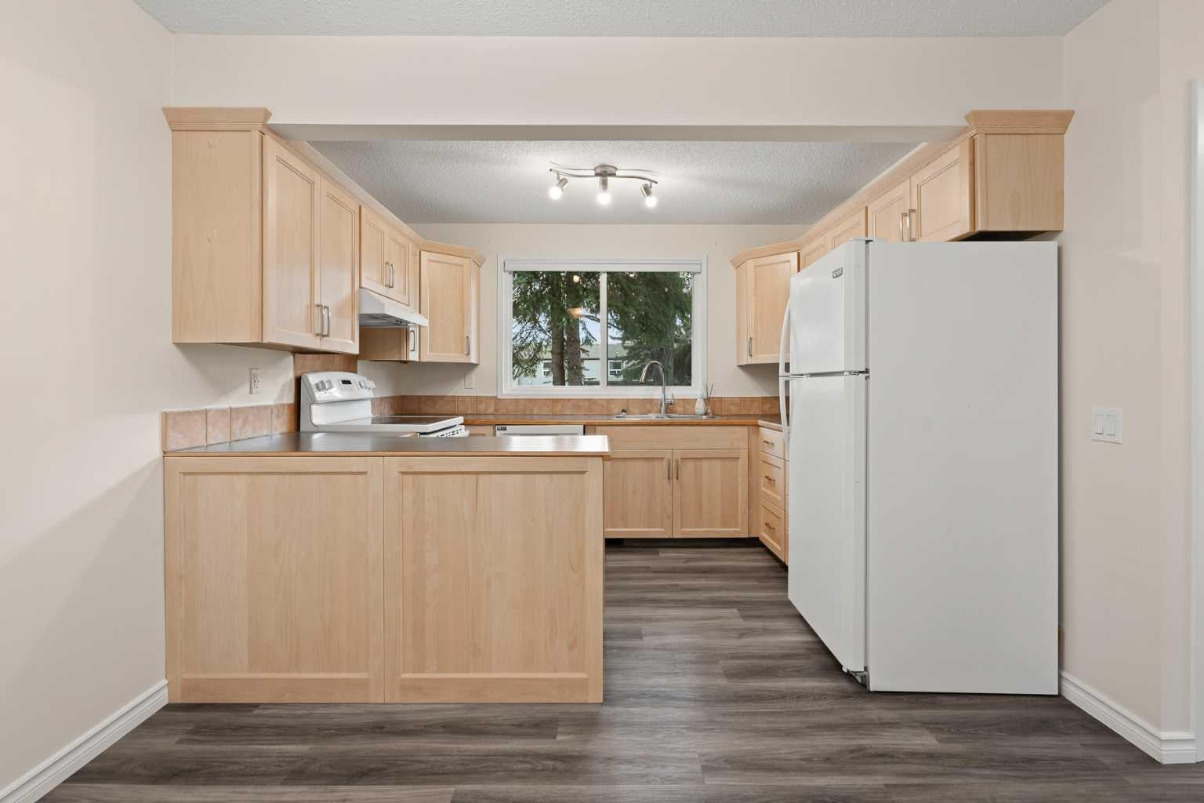
Welcome to Silver Springs, the perfect place to call home! This beautifully updated 3 bedroom, 2.5 bathroom corner-unit townhouse is nestled in the highly sought-after community of Silver Springs. Pride of ownership is evident throughout this well-managed complex, while an impressive list of updates makes this home move-in ready. Recent upgrades include luxury vinyl plank flooring, refreshed kitchen cabinetry, updated bathroom countertops, fresh paint, and new blinds throughout. Additional improvements include newer windows, outdoor fencing, furnace, washer, dryer and dishwasher, offering peace of mind. One of the standout features is the sunny south-facing backyard, complete with a massive deck that creates the perfect setting for entertaining friends and family or sunbathing in the warmer months. The low-maintenance outdoor space means more time enjoying your home and less time looking after it. The partially finished basement provides valuable additional living space, offering endless possibilities as a kids' playroom, home gym, or dedicated home office- with a ton of storage for seasonal items. Location truly doesn't get much better! Silver Springs is loved for its welcoming community atmosphere, family-friendly feel, and exceptional access to amenities. Enjoy being just steps from the beautiful Bow River pathways, with quick access to Stoney Trail for an easy commute around the city or a spontaneous weekend getaway to the mountains. Updated, well cared for, and ideally located- this is an incredible opportunity to enjoy everything Silver Springs has to offer. Welcome home!

Save
Ask
Tour
Hide
Share
Listing Snapshot
Price 
$359,900
Days On Site 
4 Days
Bedrooms 
3
Inside Area (SqFt) 
1,128 sqft
Total Baths 
3
Full Baths 
2
Partial Baths 
1
Lot Size 
N/A
Year Built 
1976
MLS® Number 
A2357075
Status 
Active
Property Tax 
$2,679
Maintenance Fees 
$459.49 monthly
Sq Ft Source 
N/A
Friends & Family
Recent Activity
4 days agoListing first seen on site
5 days agoListing updated with changes from the MLS®
General Features
Levels 
Two
Parking 
AssignedGuest
Parking Spaces 
1
Pets 
Yes
Property Sub Type 
Townhouse
SqFt Above 
1128.44
SqFt Below 
524.59
Style 
2 Storey
Zoning 
M-CG
Interior Features
Appliances 
DishwasherElectric RangeMicrowaveRefrigeratorWasher/Dryer
Basement 
FullPartially Finished
Flooring 
CarpetTileVinyl
Heating 
Forced Air
Laundry Features 
In Basement
2pc Bathroom 
Dimensions - 3`1" x 6`9"Level - Main
3pc Bathroom 
Dimensions - 7`0" x 5`10"Level - Basement
4pc Bathroom 
Dimensions - 8`4" x 8`2"Level - Upper
Bedroom 
Dimensions - 9`3" x 13`0"Level - Upper
Bedroom - Primary 
Dimensions - 15`1" x 11`6"Level - Upper
Den 
Dimensions - 7`0" x 5`8"Level - Basement
Dining Room 
Dimensions - 11`9" x 7`11"Level - Main
Furnace/Utility Room 
Dimensions - 17`5" x 16`10"Level - Basement
Game Room 
Dimensions - 10`5" x 11`4"Level - Basement
Kitchen 
Dimensions - 10`9" x 8`5"Level - Main
Living Room 
Dimensions - 17`6" x 12`1"Level - Main
Storage 
Dimensions - 6`5" x 17`3"Level - Basement
Save
Ask
Tour
Hide
Share
Exterior Features
Construction Details 
BrickVinyl SidingFrame
Exterior 
Private EntrancePrivate Yard
Fencing 
Fenced
Lot Features 
Back YardMany TreesPrivate
Patio And Porch 
Deck
Roof 
ShingleAsphalt
Community Features
Maintenance Fee 
$459.49
Maintenance Fee Frequency 
Monthly
Community Features 
GolfParkPlaygroundPoolSidewalksStreet LightsTennis Court(s)
Listing courtesy of Barbra Benini of Royal LePage Solutions

Listing information is provided by Participants of the Alberta One Realty Listing Services (Pillar 9). IDX information is provided exclusively for personal, non-commercial use, and may not be used for any purpose other than to identify prospective properties consumers may be interested in purchasing. Information is deemed reliable but not guaranteed. Copyright 2026, Alberta One Realty Listing Services (Pillar 9)
Last checked 2026-11-12 12:36 AM UTC

Neighborhood & Commute
Source: Walkscore
Save
Ask
Tour
Hide
Share