


236 Maple Court Crescent SECalgary, AB T2J 1W2
Mortgage Calculator
Monthly Payment (Est.)
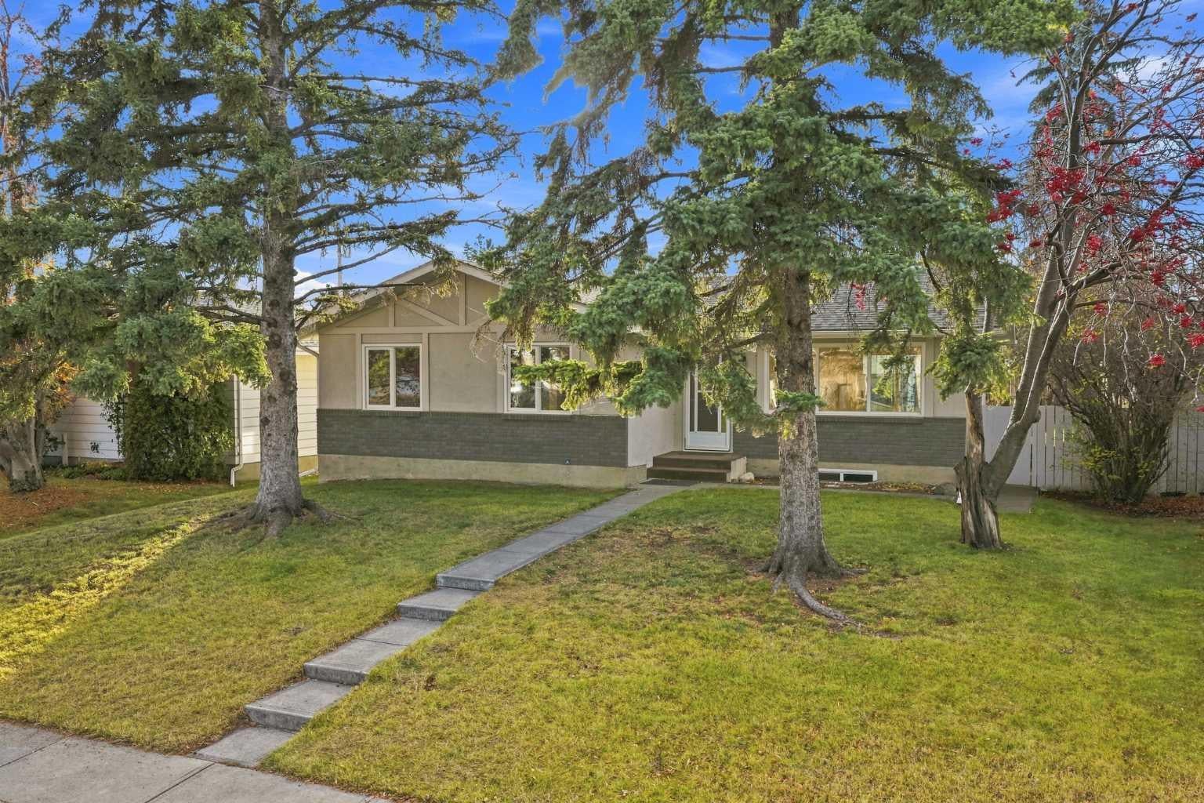
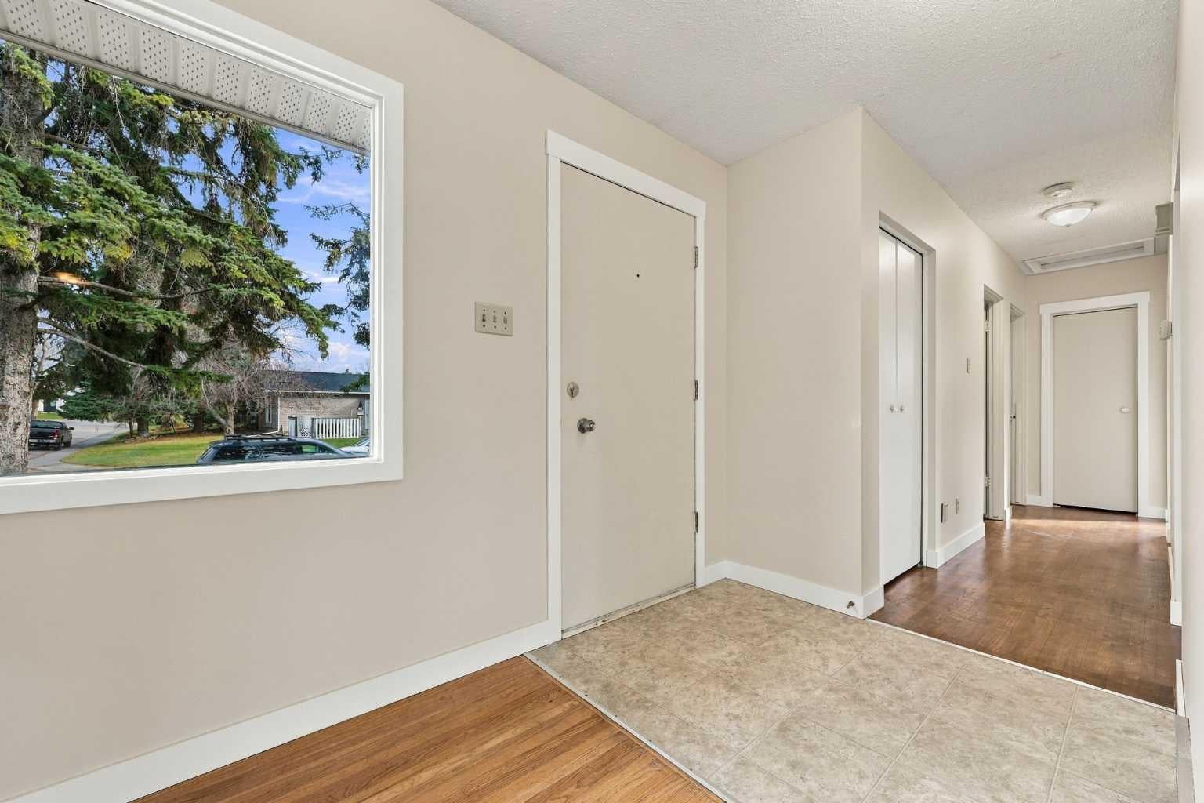
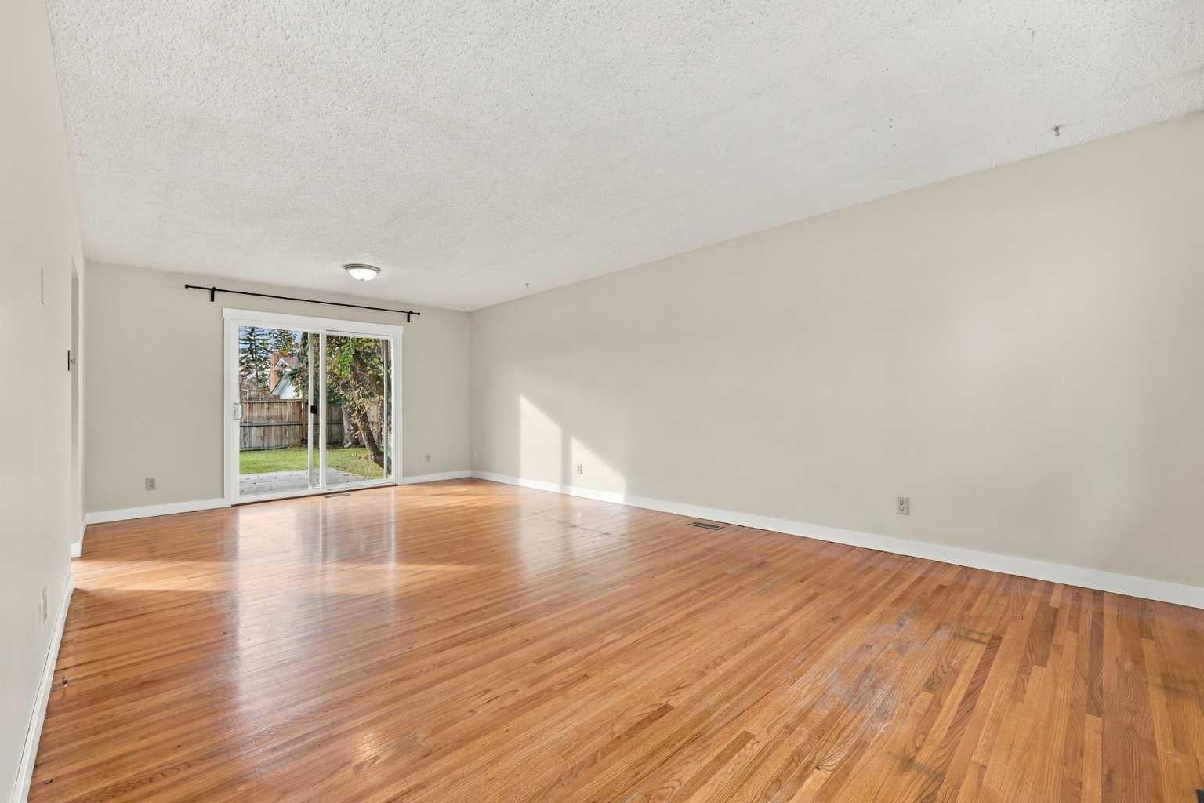
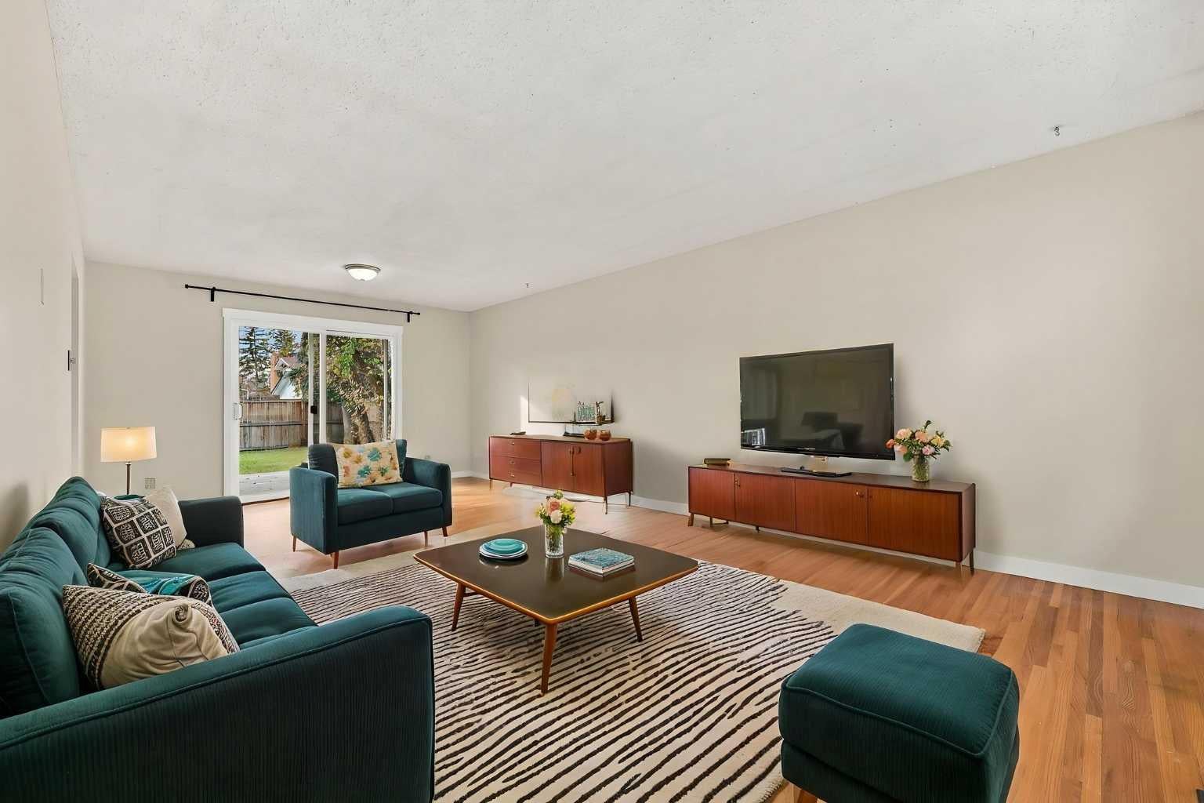
Enter an interest rate to see your estimated monthly payment.Welcome to this charming bungalow nestled on a generous lot in the heart of Maple Ridge, one of Calgary’s most established and desirable southeast communities! Offering **4 bedrooms, 2.5 bathrooms, a double detached garage, and two additional parking spaces off the back lane**, this well-maintained home presents an exceptional opportunity for homeowners, investors, and those looking to add value. Largely original but lovingly cared for, the property offers timeless character, a functional layout, and endless possibilities to make it your own. The basement features an **illegal suite**, providing excellent flexibility for multigenerational living, extended family, a potential mortgage helper, or an investment property with the possibility of **three income streams** when including the detached garage. With ample parking and a versatile layout, this property offers options to suit a variety of lifestyles and investment goals. Location is everything, and Maple Ridge delivers! Enjoy beautiful tree-lined streets, a welcoming family-friendly atmosphere, and a walkable neighbourhood just minutes from Maple Ridge Golf Course, schools, parks, shopping, and everyday amenities. Convenient access to major roadways makes commuting throughout Calgary a breeze. Whether you're searching for a family home to make your own, a multigenerational living arrangement, a property with income potential, or your next investment opportunity, this is a rare chance to secure a solid home on a spacious lot in an incredible community. **Properties with this much versatility and potential don't come along often. Book your private showing today!**
| yesterday | Status changed to Active | |
| yesterday | Listing updated with changes from the MLS® | |
| yesterday | Listing first seen on site |

Listing information is provided by Participants of the Alberta One Realty Listing Services (Pillar 9). IDX information is provided exclusively for personal, non-commercial use, and may not be used for any purpose other than to identify prospective properties consumers may be interested in purchasing. Information is deemed reliable but not guaranteed. Copyright 2026, Alberta One Realty Listing Services (Pillar 9)
Last checked 2026-11-10 09:37 PM UTC