Save
Ask
Tour
Hide
Share
$1,050,000
8 Days On Site

412 St Moritz Drive SW
Calgary, AB T3H 0B4

Single Family Residence|Pending
5
Beds
4
Total Baths
3
Full Baths
1
Partial Bath
2,284
SqFt
$460
/SqFt
2006
Built
Subdivision:
Springbank Hill
County:
Calgary
Call Now: 403 863 7999
Is this the listing for you? We can help make it yours.
403 863 7999
412 St Moritz Drive SW412 St Moritz Drive SW412 St Moritz Drive SW412 St Moritz Drive SW
Save
Ask
Tour
Hide
Share

Mortgage Calculator

Monthly Payment (Est.)

Enter an interest rate to see your estimated monthly payment.
Calculator powered by Showcase IDX, a Constellation1 Company. Copyright ©2026 Information is deemed reliable but not guaranteed.

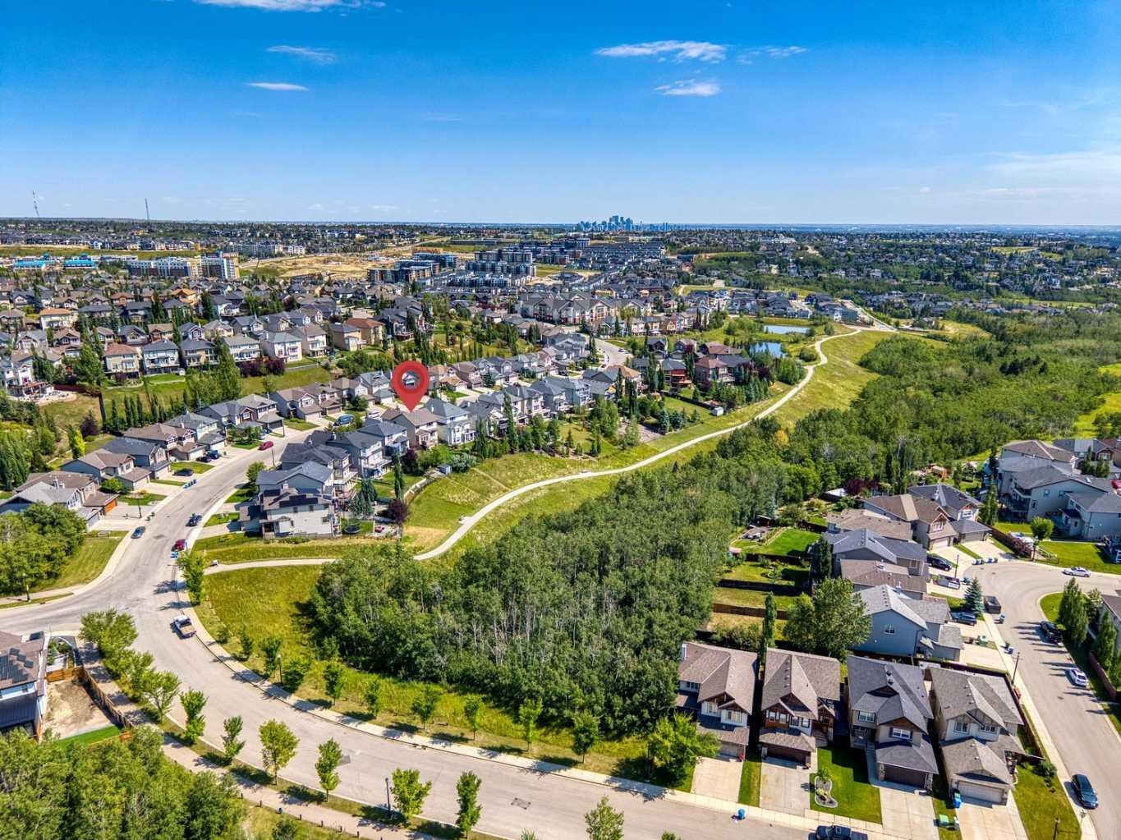
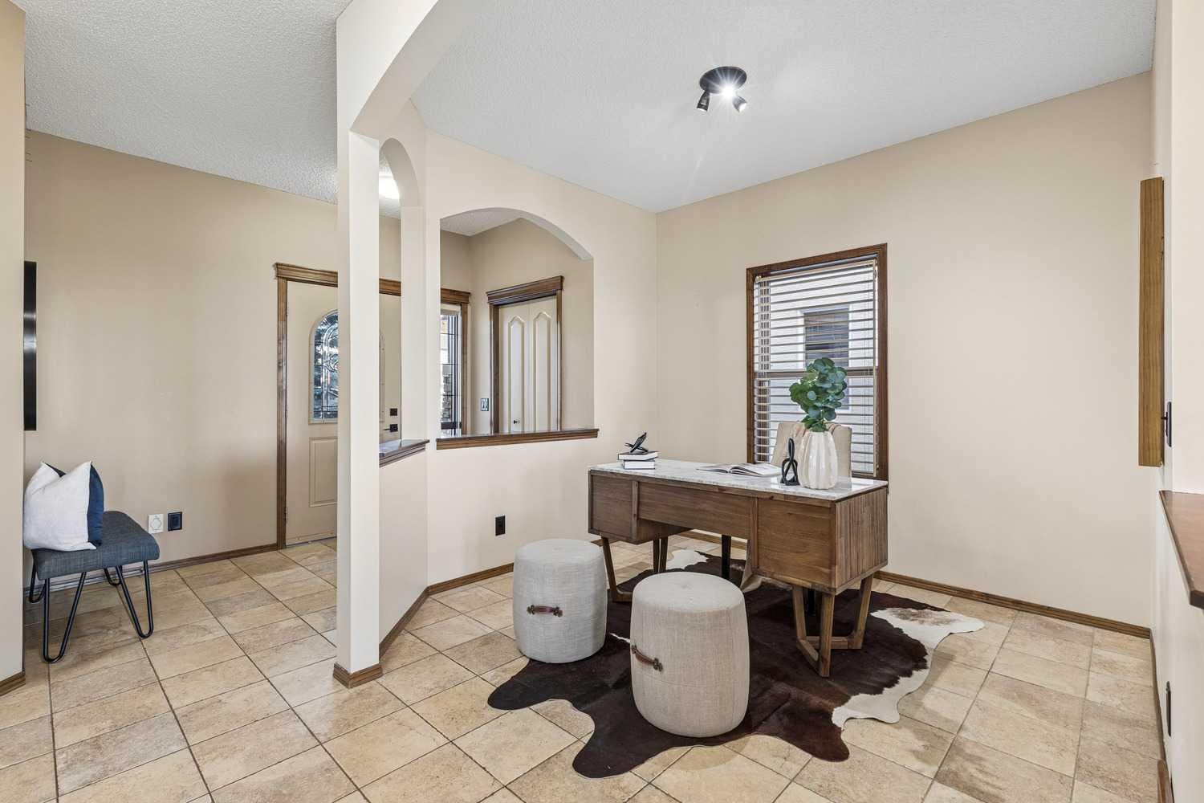
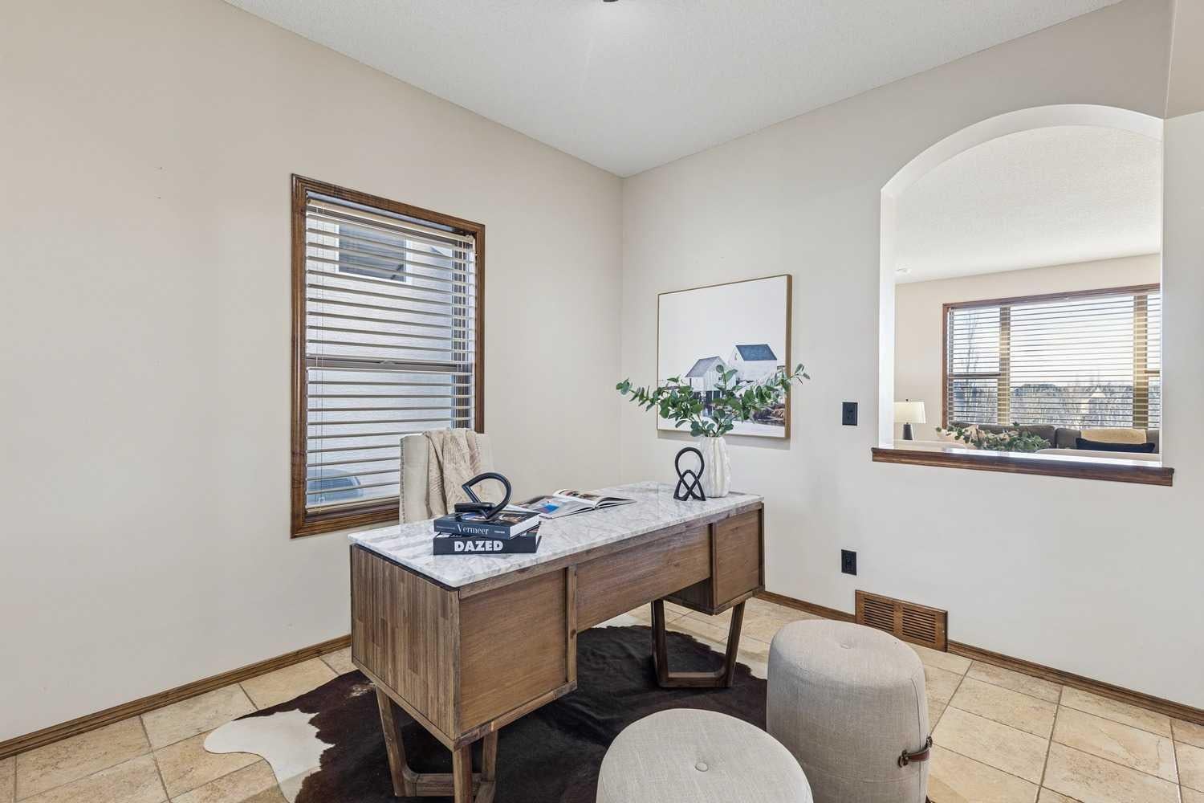
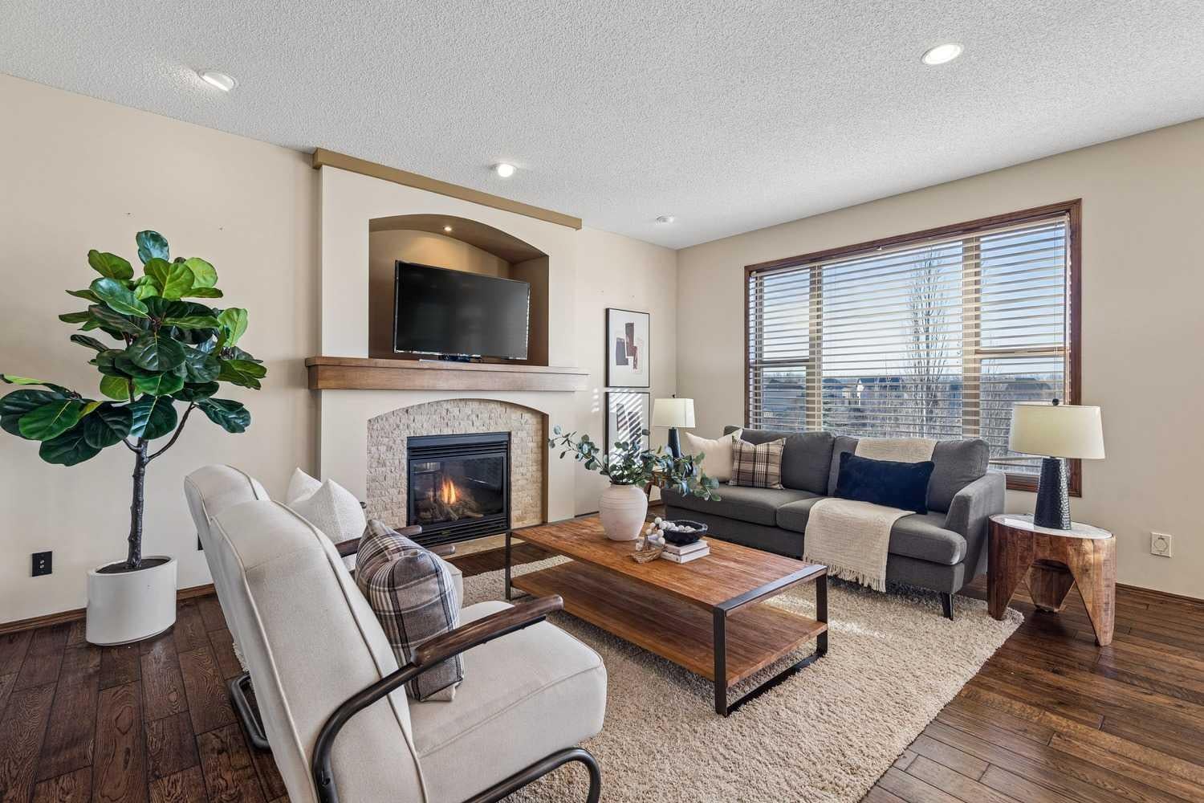
Located in the extremely desirable pocket of Springbank Hill, 412 St Mortiz Drive offers premier ravine and mountain views and desirable walkout lots. This property offers a generous floor plan with 5 bedrooms and 4 bathrooms across 3,300 sq/ft of developed living space, including a WALKOUT BASEMENT. Entering the home you'll love the open concept main floor, flooded with natural light from your SOUTH facing backyard. The main floor is thoughtfully laid out with a formal entry and office at the front of the home. The chef inspired kitchen comes equipped with stainless steel appliances, a large pantry and a breakfast bar that opens to the living room and dining room. The living room has a large south facing window with picturesque views of the ravine, a gas fireplace, and ample room for seating. Off the dining room you have direct access to the main-level patio with expansive views of the ravine and mountains. The main floor is complete with a half bathroom, laundry room and direct access to your attached two car garage. Heading upstairs you'll love the primary bedroom that overlooks the ravine, offers mountain views, and includes a walk-in closet with built-ins and a five-piece en suite. Down the hall you have two secondary bedrooms that share a four piece bathroom and a huge bonus room with vaulted ceilings. The basement includes a fourth and fifth bedroom, a rec space/media room, a four-piece bathroom and direct access to your professionally landscaped backyard. Stepping outside you'll love the deep lot, the feeling of having no neighbors behind, and immediate access to walking paths along the ravine. This is not only a home purchase, but a lifestyle purchase. With easy access to major roadways and some of Calgary's top schools, Springbank Hill is the place to be.

Save
Ask
Tour
Hide
Share
Listing Snapshot
Price 
$1,050,000
Days On Site 
8 Days
Bedrooms 
5
Inside Area (SqFt) 
2,284 sqft
Total Baths 
4
Full Baths 
3
Partial Baths 
1
Lot Size 
0.13 Acres
Year Built 
2006
MLS® Number 
A2356984
Status 
Pending
Property Tax 
$7,314
Maintenance Fees 
N/A
Sq Ft Source 
N/A
Friends & Family
Recent Activity
2 days agoStatus changed to Pending
2 days agoListing updated with changes from the MLS®
a week agoListing first seen on site
General Features
Acres 
0.13
Attached Garage 
Yes
Available on 
2027-02-26
Garage 
Yes
Garage Spaces 
2
Levels 
Two
Parking 
AttachedGarage
Parking Spaces 
4
Property Sub Type 
Single Family Residence
SqFt Above 
2284
SqFt Below 
1035
Style 
2 Storey
Zoning 
DC (pre 1P2007)
Interior Features
Appliances 
DishwasherDryerMicrowaveRange HoodRefrigeratorWasherElectric Range
Basement 
FullFinishedWalk-Out Access
Cooling 
Central Air
Fireplace 
Yes
Fireplace Features 
Family RoomGas
Fireplaces 
1
Flooring 
CarpetHardwoodTile
Heating 
Forced AirNatural Gas
Interior 
Built-in FeaturesHigh CeilingsKitchen IslandOpen FloorplanPantrySoaking TubStorageWalk-In Closet(s)
Laundry Features 
Laundry Room
Window Features 
Window Coverings
2pc Bathroom 
Dimensions - 4`11" x 4`11"Level - Main
4pc Bathroom 
Dimensions - 5`5" x 8`0"Level - Lower
4pc Ensuite bath 
Dimensions - 9`0" x 11`6"Level - Upper
Bedroom 
Dimensions - 9`2" x 12`8"Level - Lower
Bedroom - Primary 
Dimensions - 17`8" x 13`0"Level - Upper
Dining Room 
Dimensions - 12`11" x 8`0"Level - Main
Family Room 
Dimensions - 18`0" x 15`8"Level - Upper
Foyer 
Dimensions - 9`9" x 7`3"Level - Main
Game Room 
Dimensions - 12`5" x 22`0"Level - Lower
Kitchen 
Dimensions - 17`8" x 13`7"Level - Main
Laundry 
Dimensions - 8`10" x 8`5"Level - Main
Living Room 
Dimensions - 15`6" x 16`7"Level - Main
Office 
Dimensions - 8`10" x 9`11"Level - Main
Save
Ask
Tour
Hide
Share
Exterior Features
Construction Details 
StoneVinyl Siding
Exterior 
Private Yard
Fencing 
Fenced
Frontage 
12.80M 42`0"
Lot Features 
Front YardPrivateViews
Patio And Porch 
DeckPatio
Roof 
Asphalt
Windows/Doors 
Window Coverings
Community Features
Community Features 
ParkPlaygroundSidewalksStreet Lights
Listing courtesy of Chase Olsen of RE/MAX First

Listing information is provided by Participants of the Alberta One Realty Listing Services (Pillar 9). IDX information is provided exclusively for personal, non-commercial use, and may not be used for any purpose other than to identify prospective properties consumers may be interested in purchasing. Information is deemed reliable but not guaranteed. Copyright 2026, Alberta One Realty Listing Services (Pillar 9)
Last checked 2026-11-13 04:23 AM UTC

Neighborhood & Commute
Source: Walkscore
Save
Ask
Tour
Hide
Share