Save
Ask
Tour
Hide
Share
$924,900
7 Days On Site

3420 54 Avenue SW
Calgary, AB T3E 5H2

For Sale|Single Family Residence|Active
4
Beds
2
Total Baths
1
Full Bath
1
Partial Bath
1,212
SqFt
$763
/SqFt
1966
Built
Subdivision:
Lakeview
County:
Calgary
Call Now: 403 863 7999
Is this the listing for you? We can help make it yours.
403 863 7999
3420 54 Avenue SW3420 54 Avenue SW3420 54 Avenue SW3420 54 Avenue SW
Save
Ask
Tour
Hide
Share

Mortgage Calculator

Monthly Payment (Est.)

Enter an interest rate to see your estimated monthly payment.
Calculator powered by Showcase IDX, a Constellation1 Company. Copyright ©2026 Information is deemed reliable but not guaranteed.

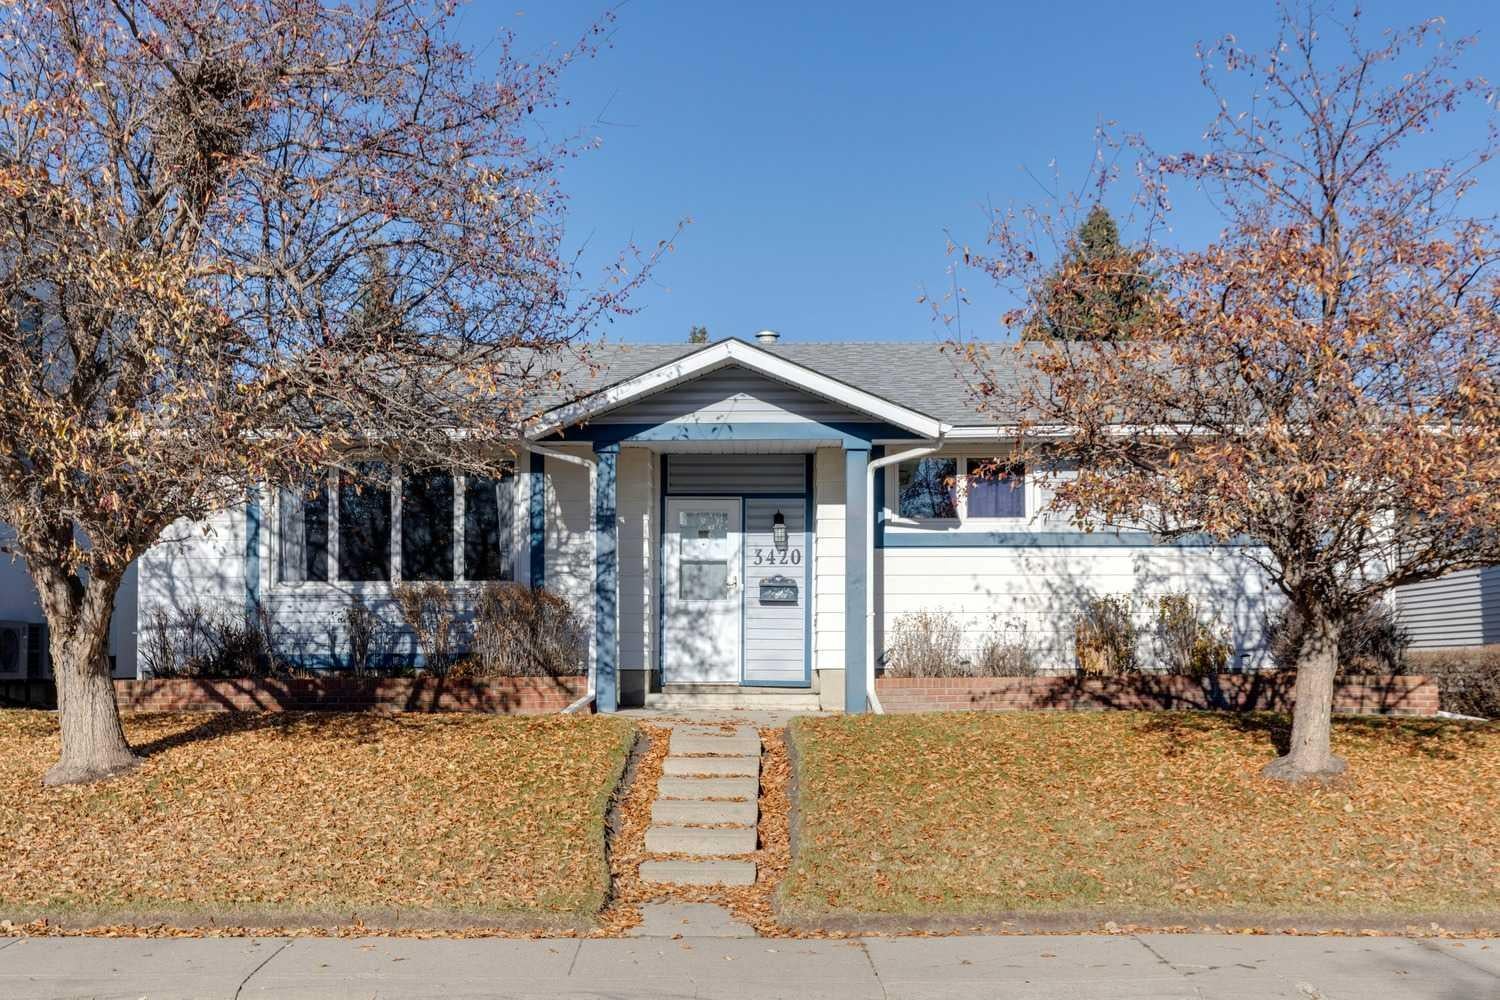
Original-owner home on a quiet, sought-after street in Lakeview. Enjoy the home in its current clean and very livable condition, renovate to your tastes, or build your dream home! In the same family since 1967, this home sits among established homes and new builds in one of Calgary’s most coveted neighbourhoods. Enjoy easy access to North Glenmore Park, the reservoir and the extensive pathway network through Weaselhead Park. Freshly painted throughout, the home features a large front living room, a spacious adjoining dining room, functional kitchen, and original hardwood beneath the main-floor carpeting. There are three bedrooms on the main level, including a primary with a walk-in closet and a two-piece ensuite with potential to add a shower. A four-piece main bath serves the other bedrooms. The partially finished basement includes a guest room and plenty of space for future development. Updates over the years include vinyl windows on the main level, central air conditioning, and roof shingles replaced approximately five years ago. The huge backyard has a parking pad and ample space for a future garage. With its generous yard and quiet location, this is a great opportunity to make a home your own in Lakeview. Call your favorite Realtor to schedule your private viewing!

Save
Ask
Tour
Hide
Share
Listing Snapshot
Price 
$924,900
Days On Site 
7 Days
Bedrooms 
4
Inside Area (SqFt) 
1,212 sqft
Total Baths 
2
Full Baths 
1
Partial Baths 
1
Lot Size 
0.14 Acres
Year Built 
1966
MLS® Number 
A2356879
Status 
Active
Property Tax 
$5,359
Maintenance Fees 
N/A
Sq Ft Source 
N/A
Friends & Family
Recent Activity
a week agoListing first seen on site
a week agoListing updated with changes from the MLS®
General Features
Acres 
0.14
Levels 
One
Parking 
Off Street
Parking Spaces 
2
Property Sub Type 
Single Family Residence
Style 
Bungalow
Zoning 
R-C1
Interior Features
Appliances 
DishwasherDryerRefrigeratorWasherElectric Range
Basement 
FullPartially Finished
Cooling 
Central Air
Flooring 
CarpetHardwoodLinoleum
Heating 
Forced AirNatural Gas
Interior 
PantrySee Remarks
Laundry Features 
In Basement
Window Features 
Window Coverings
2pc Ensuite bath 
Dimensions - 0`0" x 0`0"Level - Main
4pc Bathroom 
Dimensions - 0`0" x 0`0"Level - Main
Bedroom 
Dimensions - 18`2" x 12`5"Level - Basement
Bedroom - Primary 
Dimensions - 12`0" x 11`4"Level - Main
Dining Room 
Dimensions - 9`7" x 11`0"Level - Main
Kitchen With Eating Area 
Dimensions - 13`10" x 14`5"Level - Main
Living Room 
Dimensions - 17`0" x 12`5"Level - Main
Save
Ask
Tour
Hide
Share
Exterior Features
Construction Details 
Frame
Exterior 
Private Yard
Fencing 
Fenced
Frontage 
16.77M 55`0"
Lot Features 
Back Yard
Patio And Porch 
Deck
Roof 
ShingleAsphalt
Windows/Doors 
Window Coverings
Community Features
Community Features 
GolfParkPlayground
Listing courtesy of Steve Hunter of The Home Hunters Real Estate Group Ltd.

Listing information is provided by Participants of the Alberta One Realty Listing Services (Pillar 9). IDX information is provided exclusively for personal, non-commercial use, and may not be used for any purpose other than to identify prospective properties consumers may be interested in purchasing. Information is deemed reliable but not guaranteed. Copyright 2026, Alberta One Realty Listing Services (Pillar 9)
Last checked 2026-11-13 12:16 AM UTC

Neighborhood & Commute
Source: Walkscore
Save
Ask
Tour
Hide
Share