


2520 Palliser Drive SW 303Calgary, AB T2V 4S9
Mortgage Calculator
Monthly Payment (Est.)
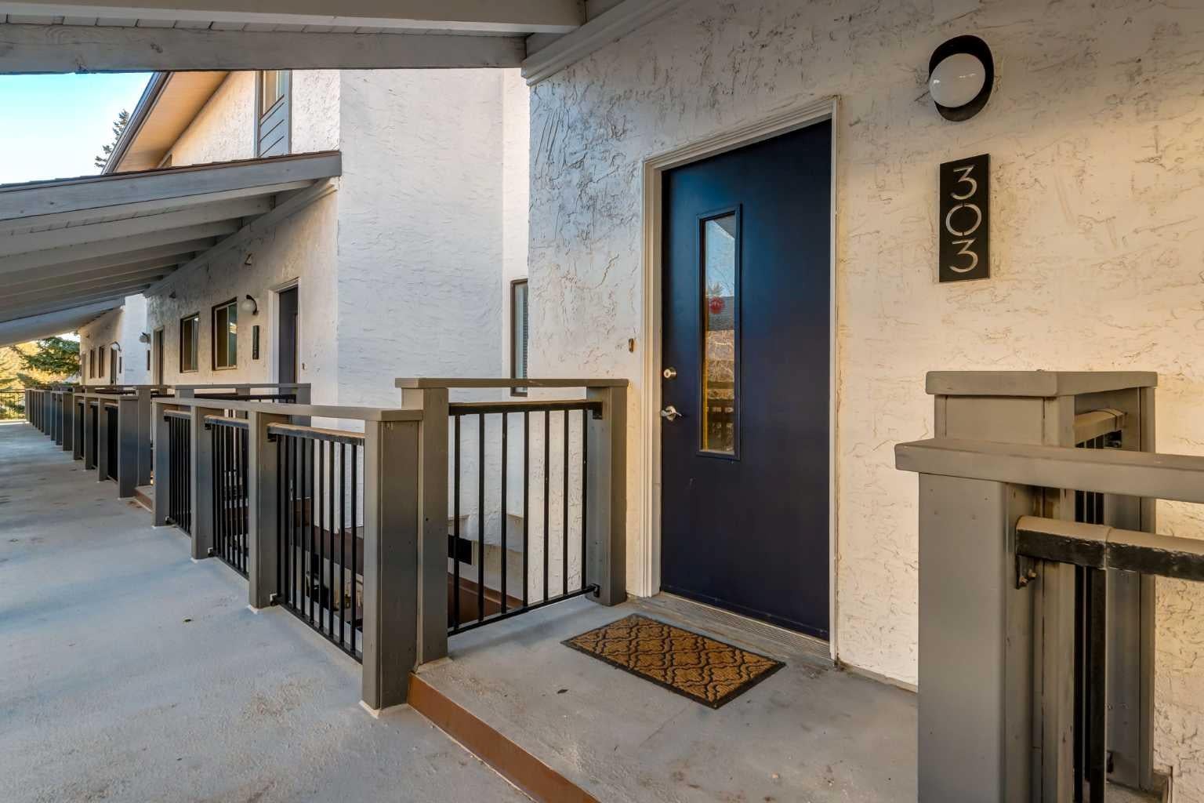
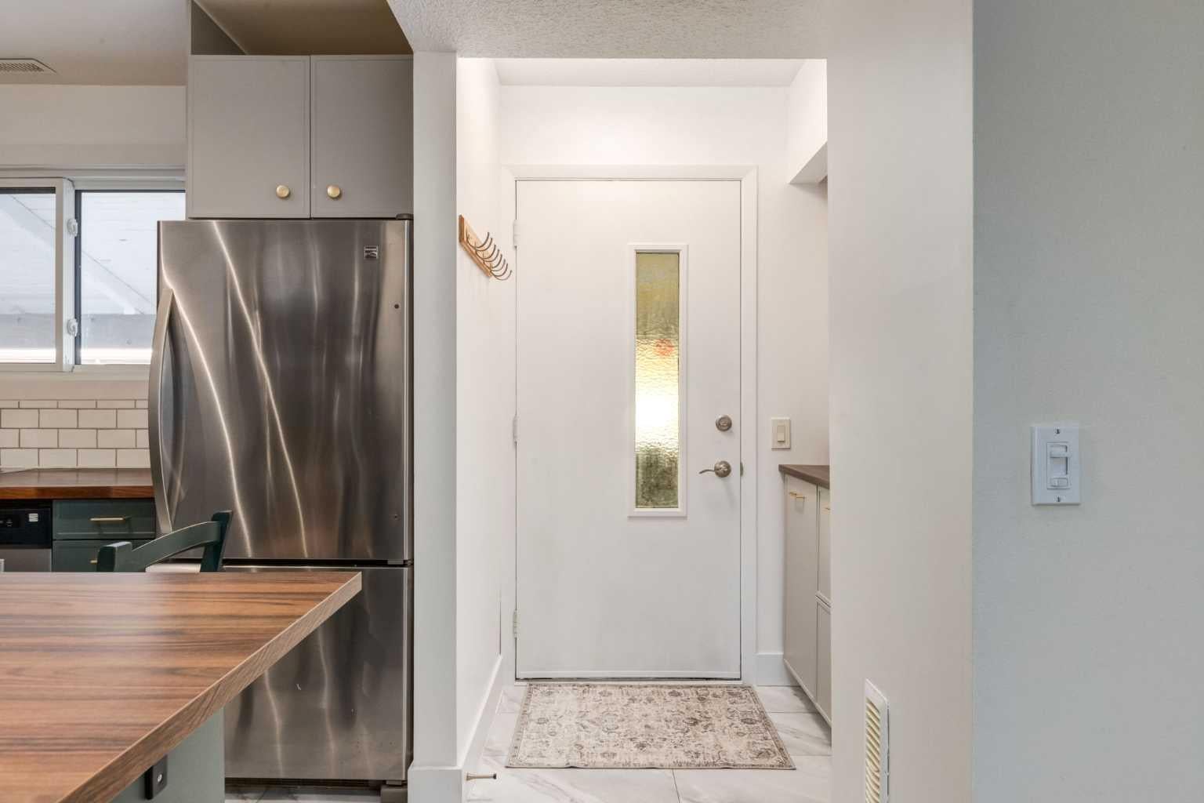
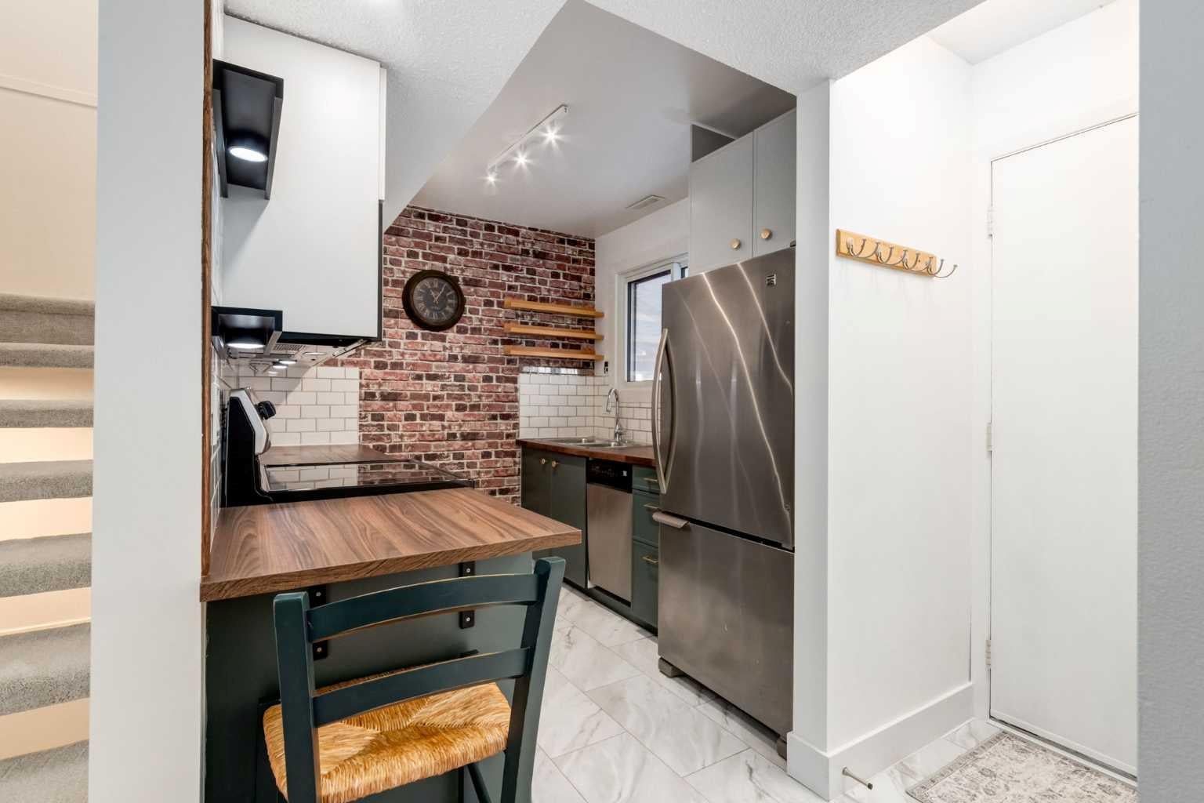
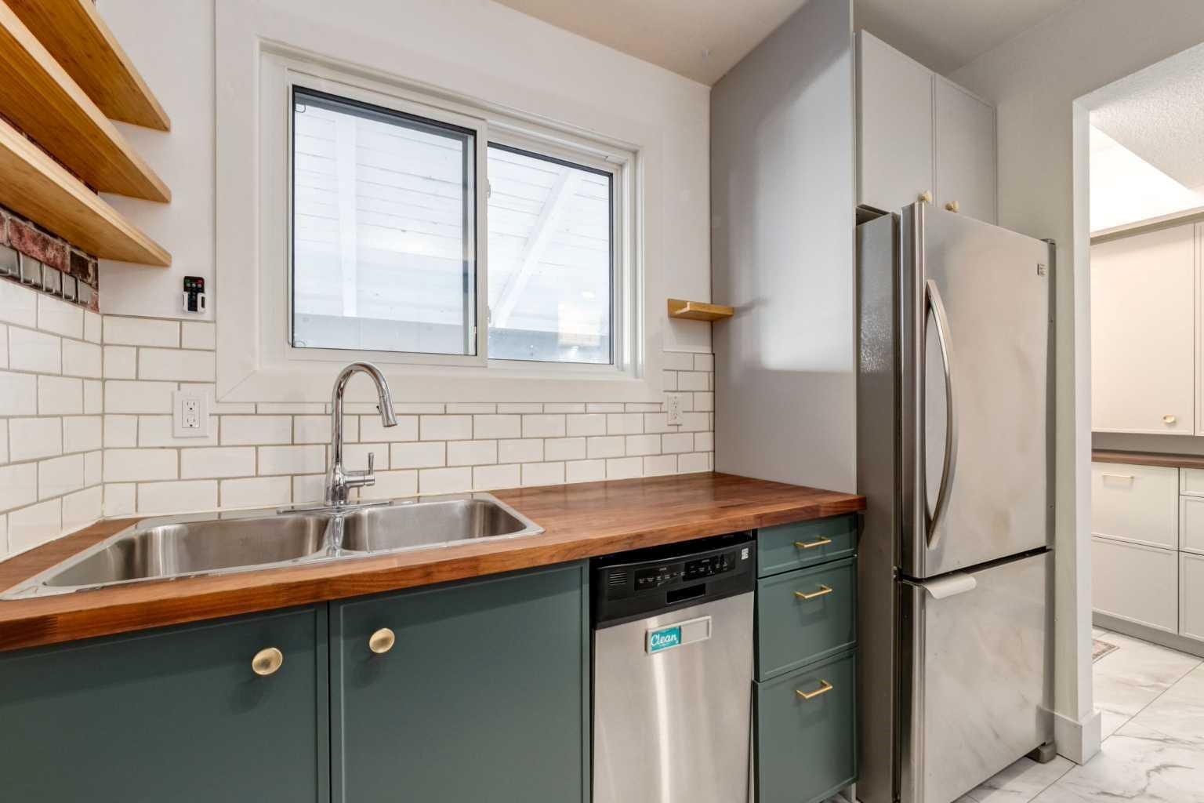
Enter an interest rate to see your estimated monthly payment.Fresh finishes, a welcoming atmosphere and an Oakridge lifestyle you’ll love coming home to. Set within a well-managed complex, this thoughtfully updated two-bedroom, one-bathroom home pairs inviting interiors with outstanding access to neighbourhood amenities and outdoor recreation. Freshly painted throughout, the home feels bright and cohesive, with natural light highlighting the living room’s striking fireplace feature wall. The adjoining dining area keeps conversation flowing, whether you’re hosting friends or enjoying a quiet evening in. Step onto the south facing balcony, where mature trees create a lovely backdrop for morning coffee or unwinding at the end of the day. The kitchen’s September 2026 refresh brings new flooring, an entirely new pantry, replacement doors on the remaining cabinetry and a new microwave hood fan. A new hot water tank was installed that same month, while new windows and a replacement patio door were completed in April 2025. New carpet and basement flooring followed in October 2026, adding to the home’s extensive list of improvements. Two bedrooms, a full bathroom with a spacious vanity and convenient in-suite laundry bring comfort and practicality together. Here, the neighbourhood is part of the experience. An easy walk takes you to the substantially upgraded Oak Bay Plaza, a charming community hub where you can grab a coffee, pick up fresh finds at the local organic grocer and access a daycare, salon and affordable veterinary clinic. Enjoy the outdoors at South Glenmore Park, explore the Glenmore Reservoir pathways or discover the trails of Weaselhead Flats. Playgrounds, tennis courts, seasonal recreation, local schools and community programs offer even more to enjoy close to home. When it’s time to head farther afield, convenient access to 90 Avenue SW, Southland Drive and 14 Street SW connects you with Stoney Trail and Glenmore Trail for travel throughout Calgary and beyond. Come for the fresh updates; stay for the lifestyle.
| 5 days ago | Listing first seen on site | |
| 5 days ago | Listing updated with changes from the MLS® |

Listing information is provided by Participants of the Alberta One Realty Listing Services (Pillar 9). IDX information is provided exclusively for personal, non-commercial use, and may not be used for any purpose other than to identify prospective properties consumers may be interested in purchasing. Information is deemed reliable but not guaranteed. Copyright 2026, Alberta One Realty Listing Services (Pillar 9)
Last checked 2026-11-11 11:58 PM UTC