


60 Sierra Morena Landing SW 203Calgary, AB T3H 5H1
Mortgage Calculator
Monthly Payment (Est.)
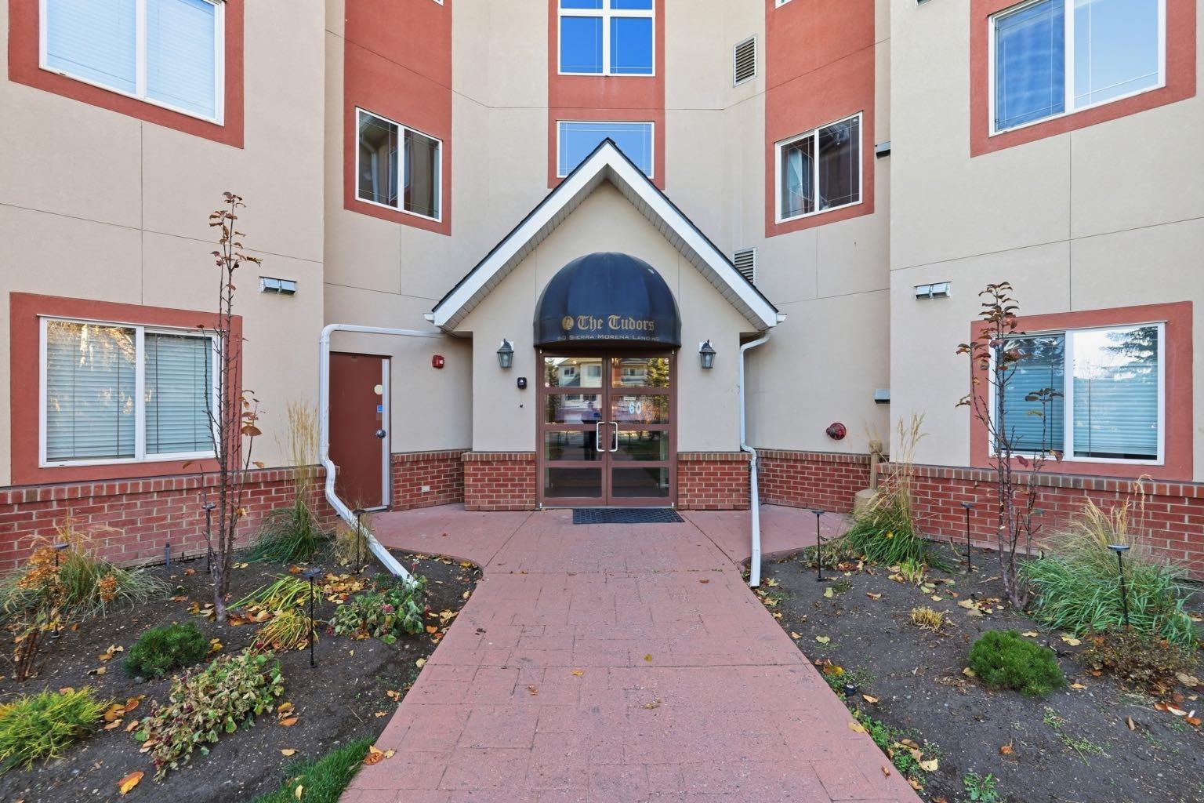
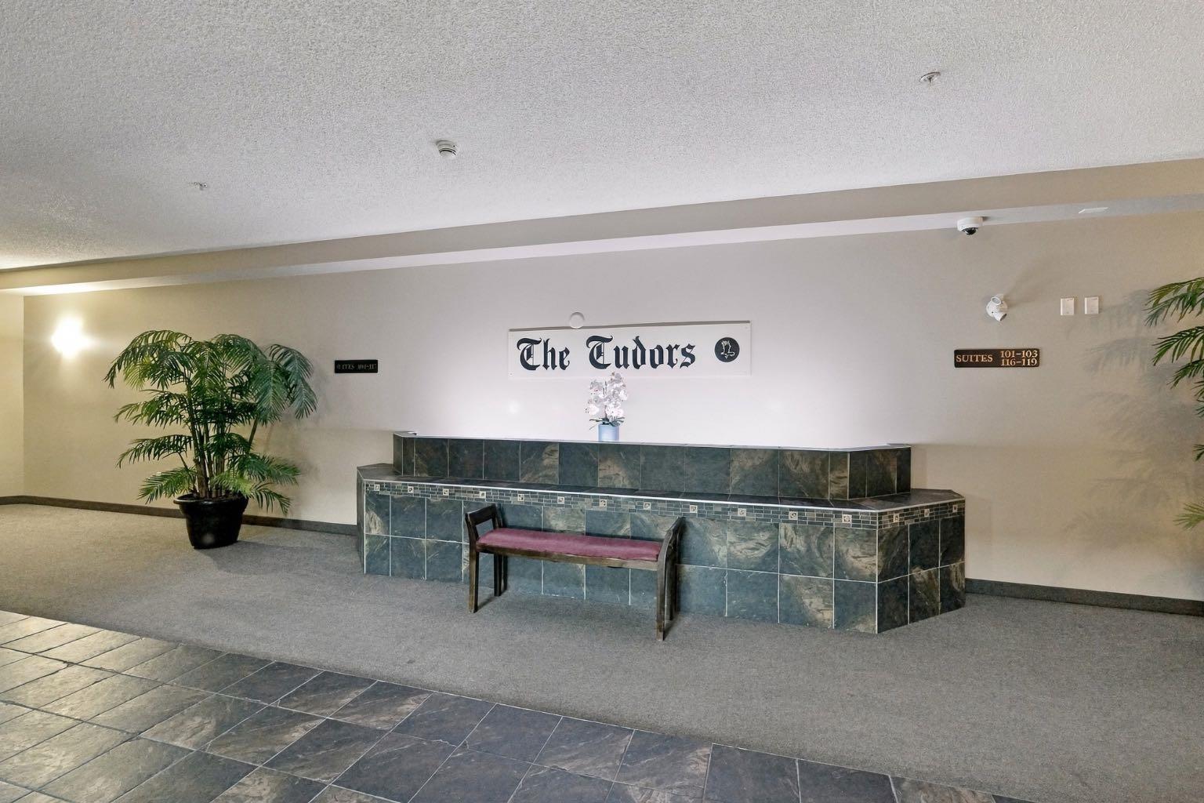
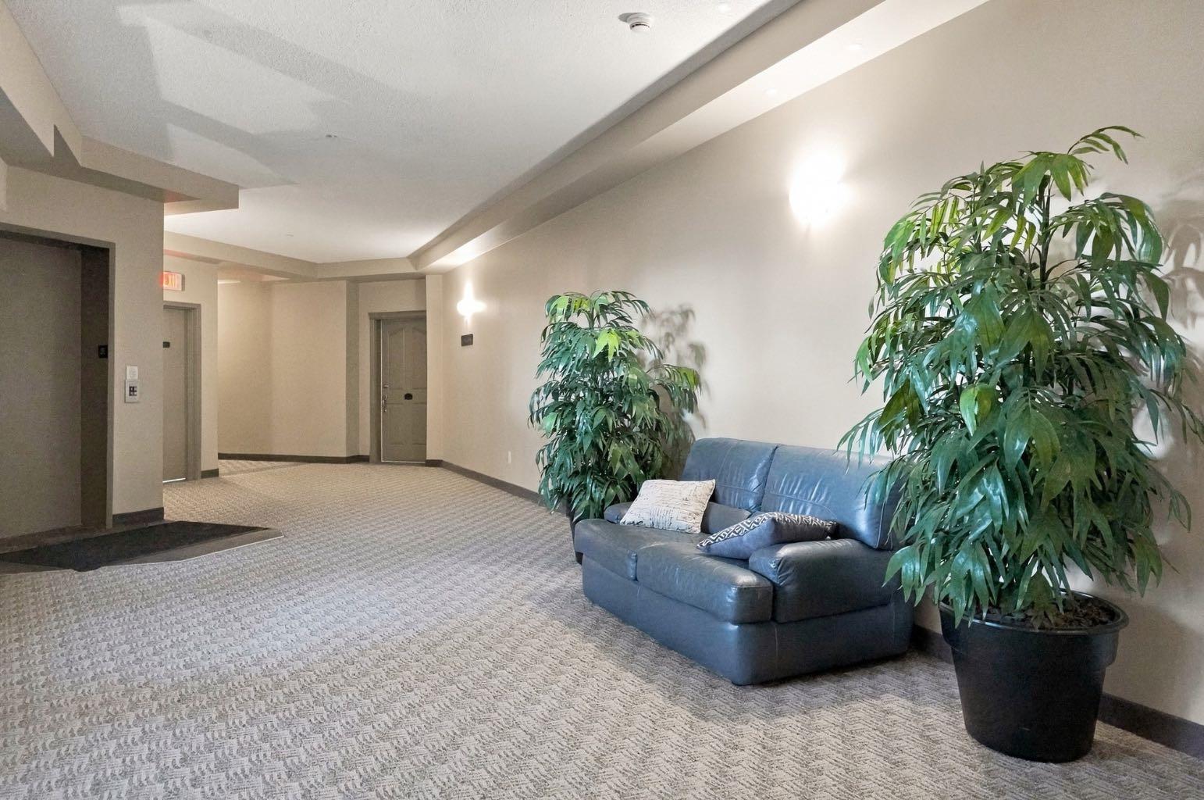
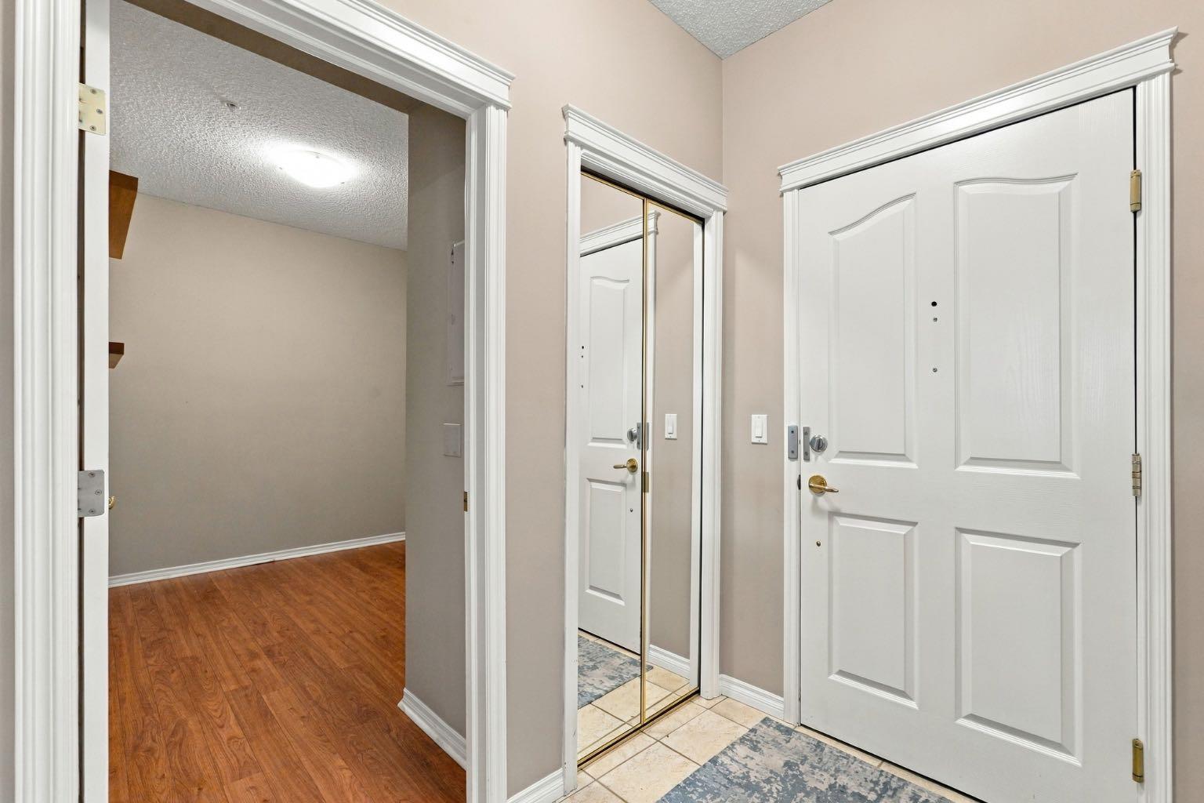
Enter an interest rate to see your estimated monthly payment.Welcome to this Beautifully Maintained home in The Tudors, an elegant and impeccably maintained complex in the heart of Signal Hill! This bright and spacious unit on the second floor offers 2 bedrooms plus a den, 2 full bathrooms, in suite laundry, and 2 TITLED PARKING SPACES WITH STORAGE. The modern kitchen features a breakfast bar, walk-in pantry, and plenty of workspace, opening to the generous living and dining areas. A cozy corner gas fireplace in the living room accompanied by large windows create an abundance of natural light making this an inviting space for everyday living and entertaining. The spacious primary retreat includes 2 walk-in closets and a 5-piece ensuite with dual sinks, a walk-in shower, and a deep soaker tub - creating yet another overly enjoyable space. A second bedroom, 3-piece bathroom, and versatile den provide the opportunity for you to make this extra space your own. This home has everything you need and its classic charm and a bright, open layout throughout adds to the appeal. Step outside to the pathways and enjoy all that the area has to offer! Plenty pathways, green space and community areas to experience for yourself! Tudors complex has an exercise facility, owners lounge, car wash and workshop. Beautifully landscaped grounds, an active social club, and welcoming residents create a true sense of community. Ideally located within easy reach of Westhills Towne Centre, Signal Hill Centre, transit, walking paths, Westside Recreation Centre, and the 69 Street LRT. The complex has quick and easy access to Stoney Trail, Glenmore Trail, and Sarcee Trail. This incredible opportunity won't last long so book your showing to see what this amazing home and building offers!
| 6 days ago | Status changed to Active | |
| 6 days ago | Listing updated with changes from the MLS® | |
| a week ago | Listing first seen on site |

Listing information is provided by Participants of the Alberta One Realty Listing Services (Pillar 9). IDX information is provided exclusively for personal, non-commercial use, and may not be used for any purpose other than to identify prospective properties consumers may be interested in purchasing. Information is deemed reliable but not guaranteed. Copyright 2026, Alberta One Realty Listing Services (Pillar 9)
Last checked 2026-11-12 12:13 AM UTC