Save
Ask
Tour
Hide
Share
$724,900
8 Days On Site

4615 21 Avenue NW
Calgary, AB T3B 0W5

For Sale|Single Family Residence|Active
2
Beds
1
Total Bath
1
Full Bath
1,474
SqFt
$492
/SqFt
1952
Built
Subdivision:
Montgomery
County:
Calgary
Call Now: 403 863 7999
Is this the listing for you? We can help make it yours.
403 863 7999
4615 21 Avenue NW4615 21 Avenue NW4615 21 Avenue NW4615 21 Avenue NW
Save
Ask
Tour
Hide
Share

Mortgage Calculator

Monthly Payment (Est.)

Enter an interest rate to see your estimated monthly payment.
Calculator powered by Showcase IDX, a Constellation1 Company. Copyright ©2026 Information is deemed reliable but not guaranteed.

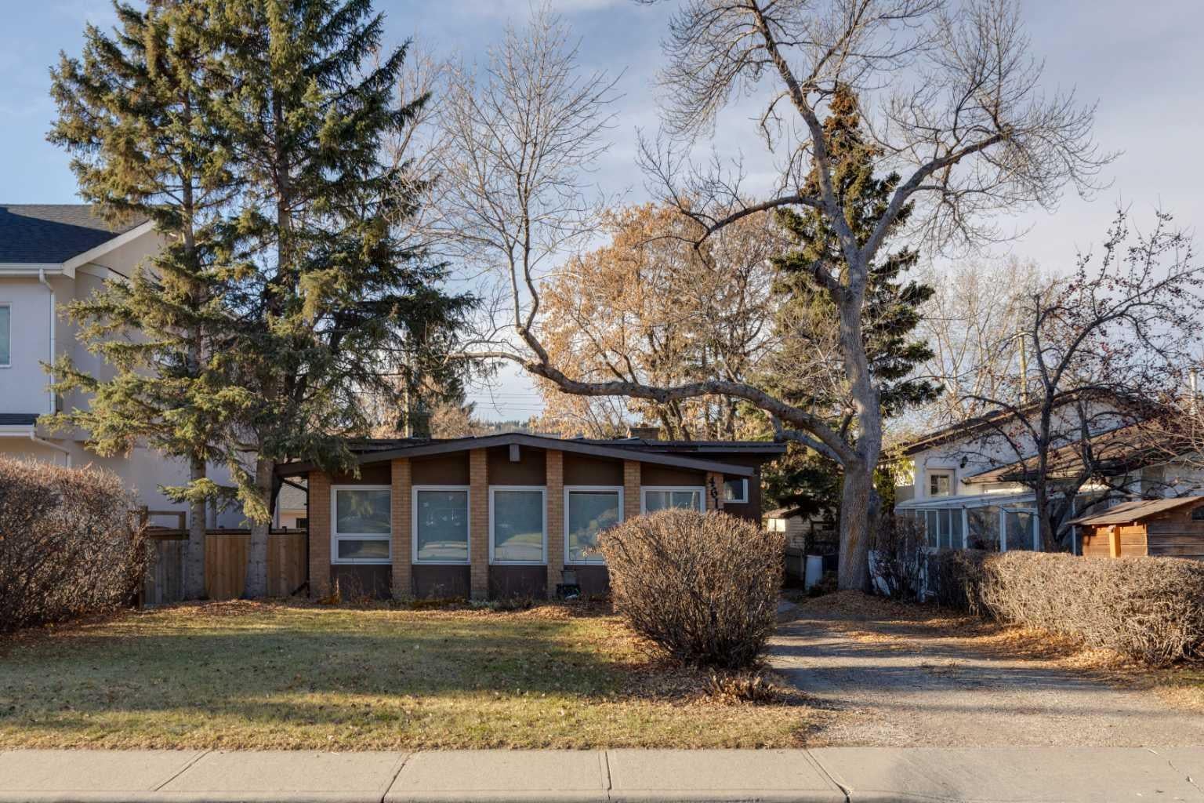
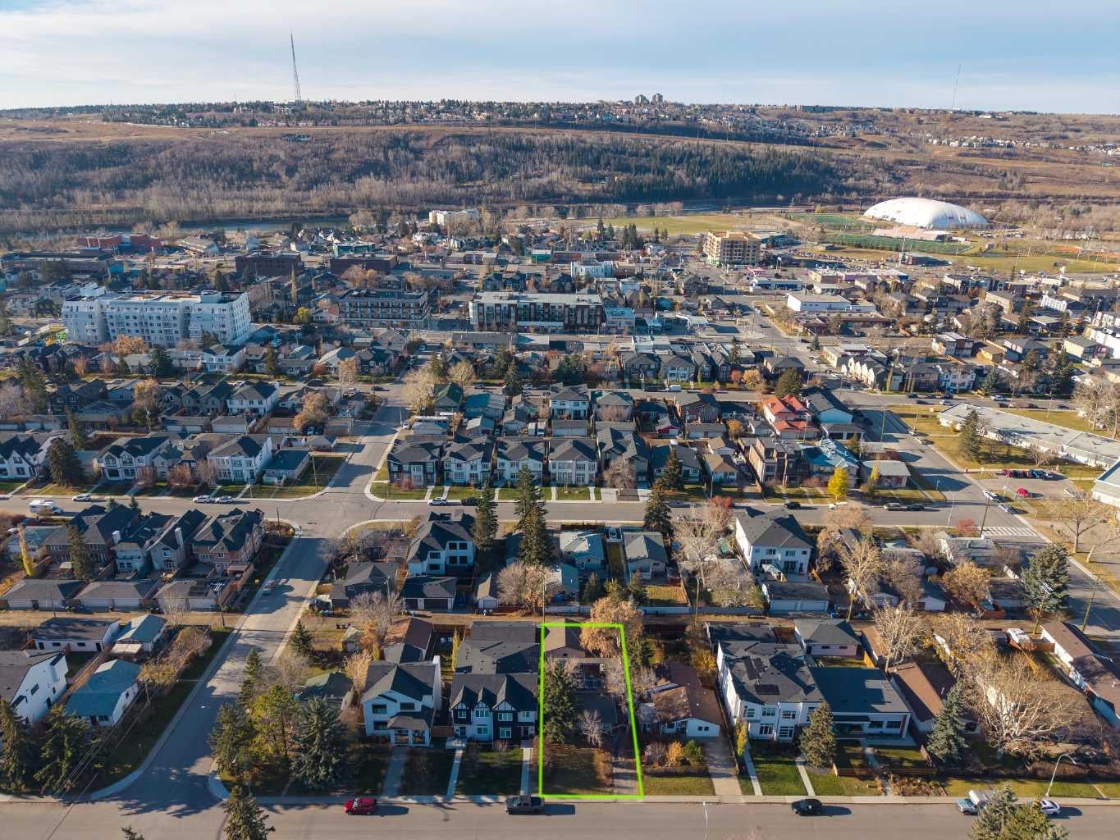
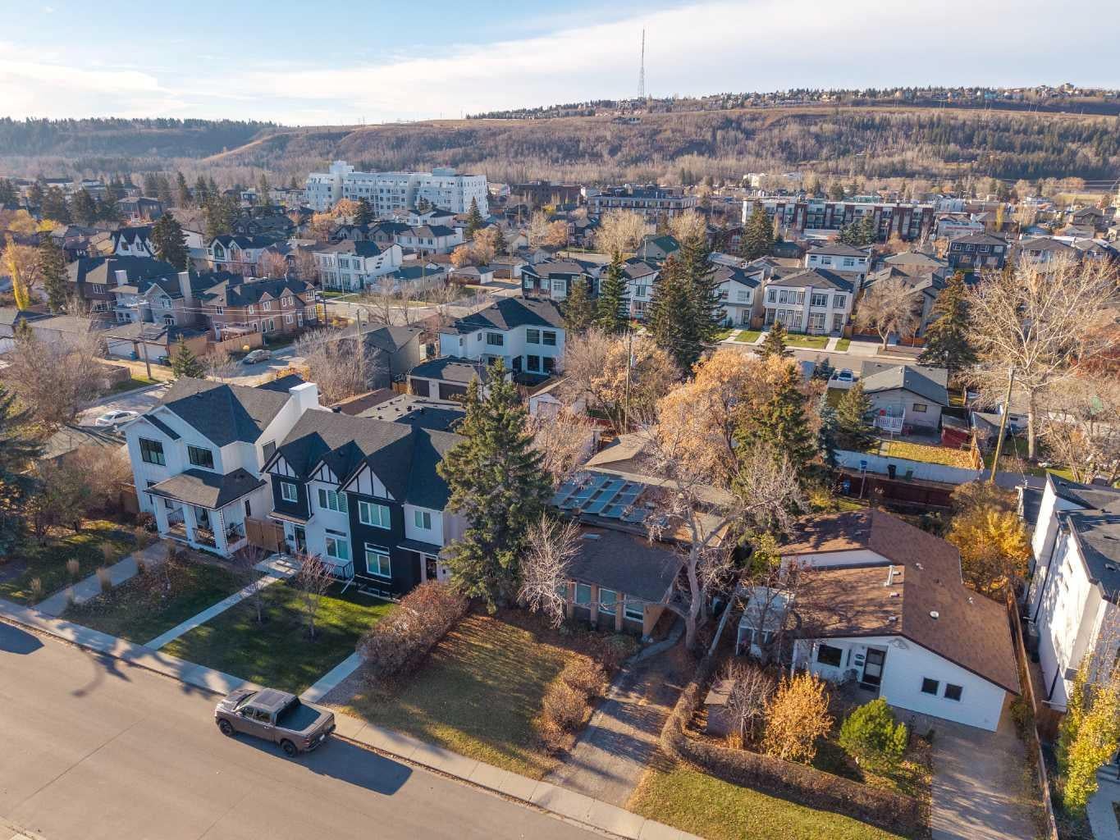
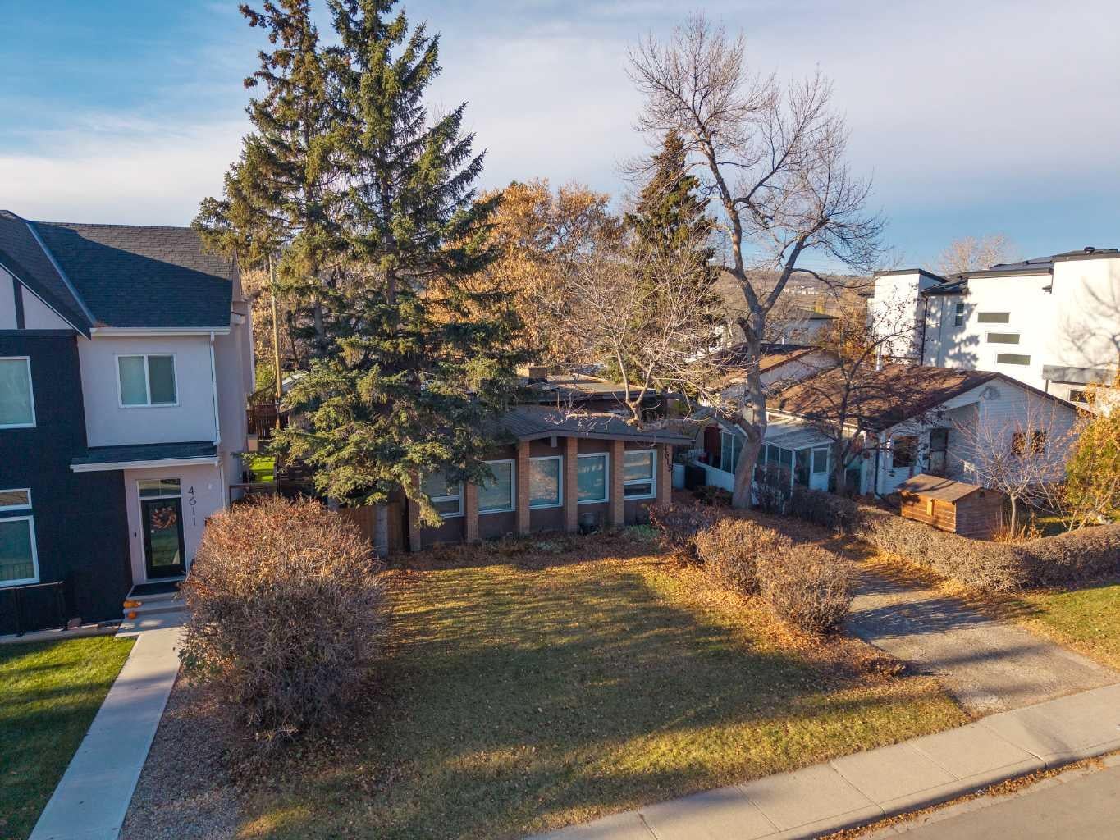
PRIME 50’ x 120’ BUILDING LOT | SOUTH-WEST REAR YARD | Incredible redevelopment site sitting right on a prime Montgomery Street. Surrounded by infills, this 50x120-foot parcel gives builders, developers, and investors a broad canvas to work with in one of Calgary's fastest-evolving inner-city pockets. The land holds the bulk of the value here, but the existing home works well as a holding property while you get plans and city permits finalized. Practical updates over the years include a brand-new furnace installed in January 2026, plus updated windows and a water heater from 2019. The home needs a new roof and some cosmetic work, making it best suited for immediate redevelopment. Out back, the lot opens to a private, southwest-facing yard that gets sun all day long. Locations like this don't come up often—you're minutes from Shouldice Park, the Bow River, Market Mall, U of C, and major medical hubs, with fast commuting routes via Crowchild and 16th Avenue. Give your favorite realtor a call!

Save
Ask
Tour
Hide
Share
Listing Snapshot
Price 
$724,900
Days On Site 
8 Days
Bedrooms 
2
Inside Area (SqFt) 
1,474 sqft
Total Baths 
1
Full Baths 
1
Partial Baths 
N/A
Lot Size 
0.14 Acres
Year Built 
1952
MLS® Number 
A2356765
Status 
Active
Property Tax 
$4,831
Maintenance Fees 
N/A
Sq Ft Source 
N/A
Friends & Family
Recent Activity
a week agoListing first seen on site
a week agoListing updated with changes from the MLS®
General Features
Acres 
0.14
Foundation 
Block
Garage 
Yes
Garage Spaces 
2
Parking 
GravelGarageDriveway
Parking Spaces 
3
Property Sub Type 
Single Family Residence
SqFt Above 
1474
Style 
4 Level Split
Zoning 
R-C1
Interior Features
Appliances 
DishwasherRefrigeratorElectric Range
Basement 
FullPartially Finished
Flooring 
CarpetLaminate
Heating 
CentralNatural Gas
Interior 
Open FloorplanVaulted Ceiling(s)
Laundry Features 
In Basement
3pc Bathroom 
Dimensions - 0`0" x 0`0"Level - Main
Bedroom 
Dimensions - 11`10" x 11`10"Level - Main
Bedroom - Primary 
Dimensions - 12`2" x 11`10"Level - Main
Dining Room 
Dimensions - 11`6" x 11`2"Level - Main
Kitchen 
Dimensions - 24`7" x 9`2"Level - Main
Living Room 
Dimensions - 25`3" x 19`0"Level - Main
Save
Ask
Tour
Hide
Share
Exterior Features
Construction Details 
StoneStuccoFrame
Exterior 
Private Yard
Fencing 
Fenced
Frontage 
15.26M 50`1"
Lot Features 
Back YardFew TreesFront YardLevel
Patio And Porch 
Deck
Roof 
FlatMembraneShingleAsphalt
Community Features
Community Features 
ParkPlaygroundSidewalksStreet Lights
Listing courtesy of Alex Jens of RE/MAX First

Listing information is provided by Participants of the Alberta One Realty Listing Services (Pillar 9). IDX information is provided exclusively for personal, non-commercial use, and may not be used for any purpose other than to identify prospective properties consumers may be interested in purchasing. Information is deemed reliable but not guaranteed. Copyright 2026, Alberta One Realty Listing Services (Pillar 9)
Last checked 2026-11-13 12:21 AM UTC

Neighborhood & Commute
Source: Walkscore
Save
Ask
Tour
Hide
Share