


340 40 Avenue SWCalgary, AB T2S 0X4
Mortgage Calculator
Monthly Payment (Est.)
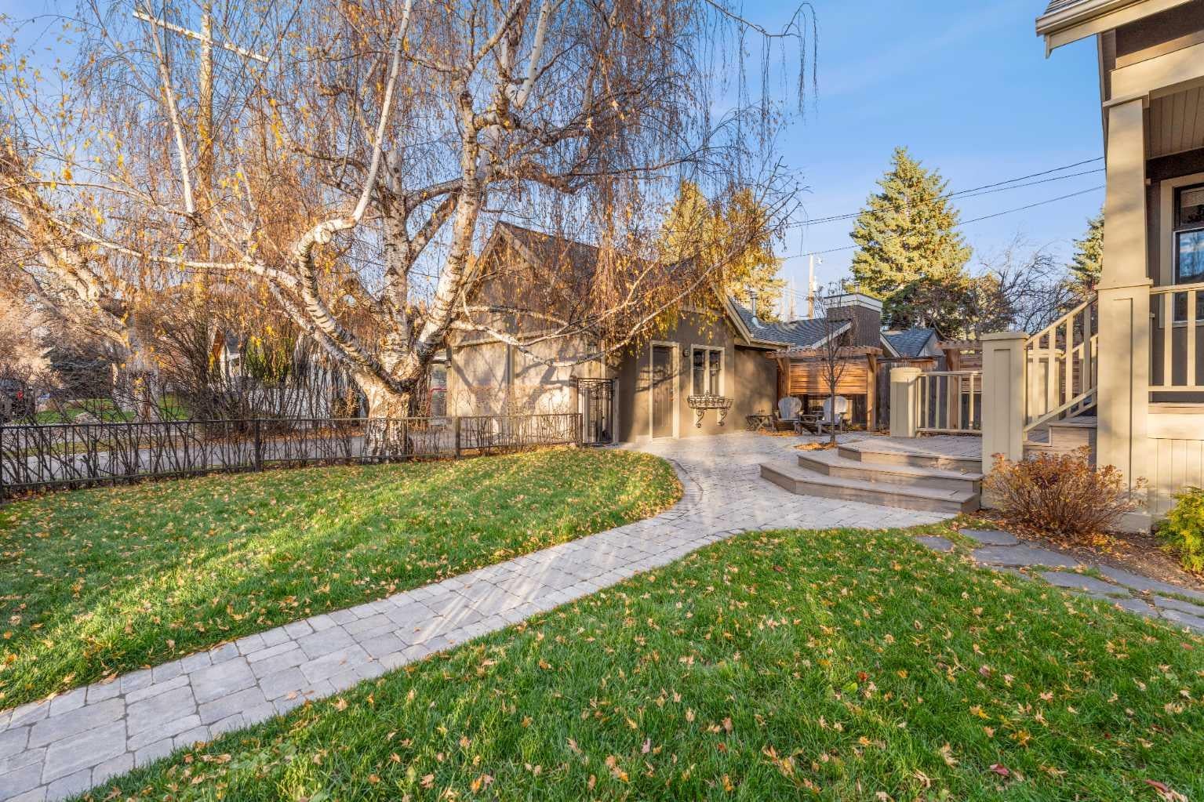
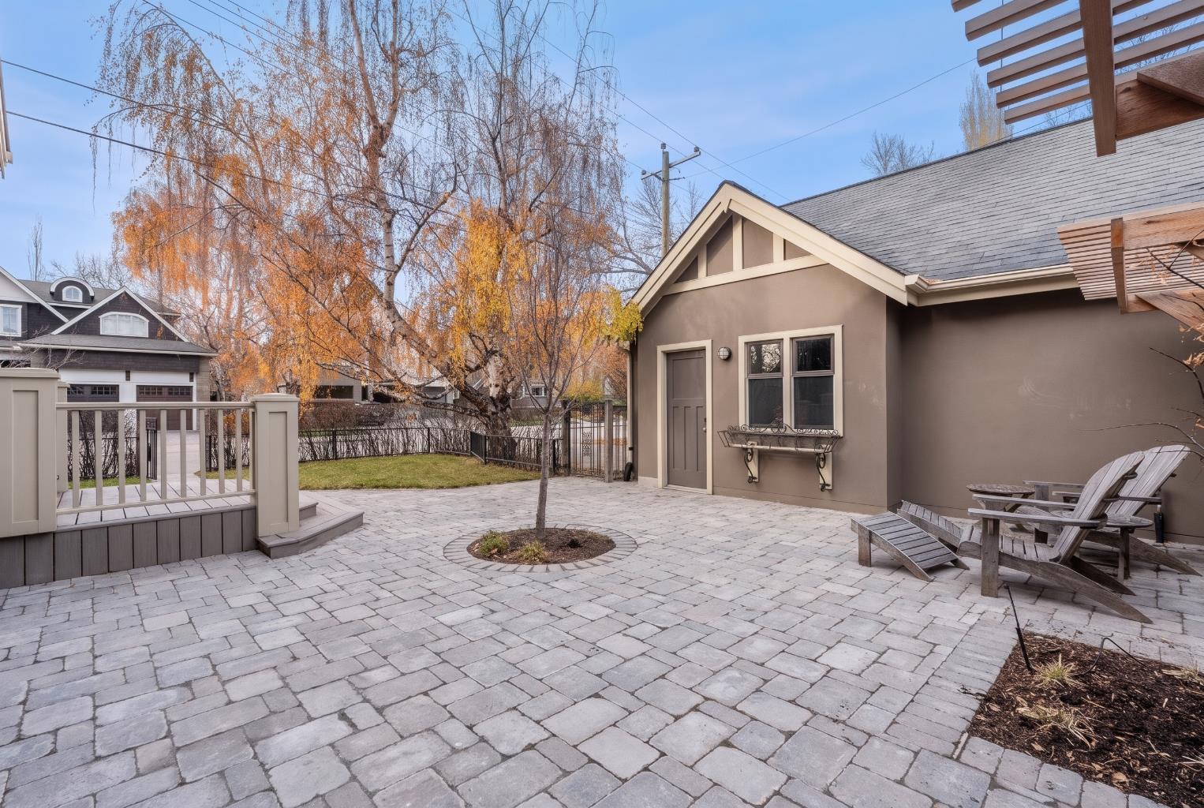
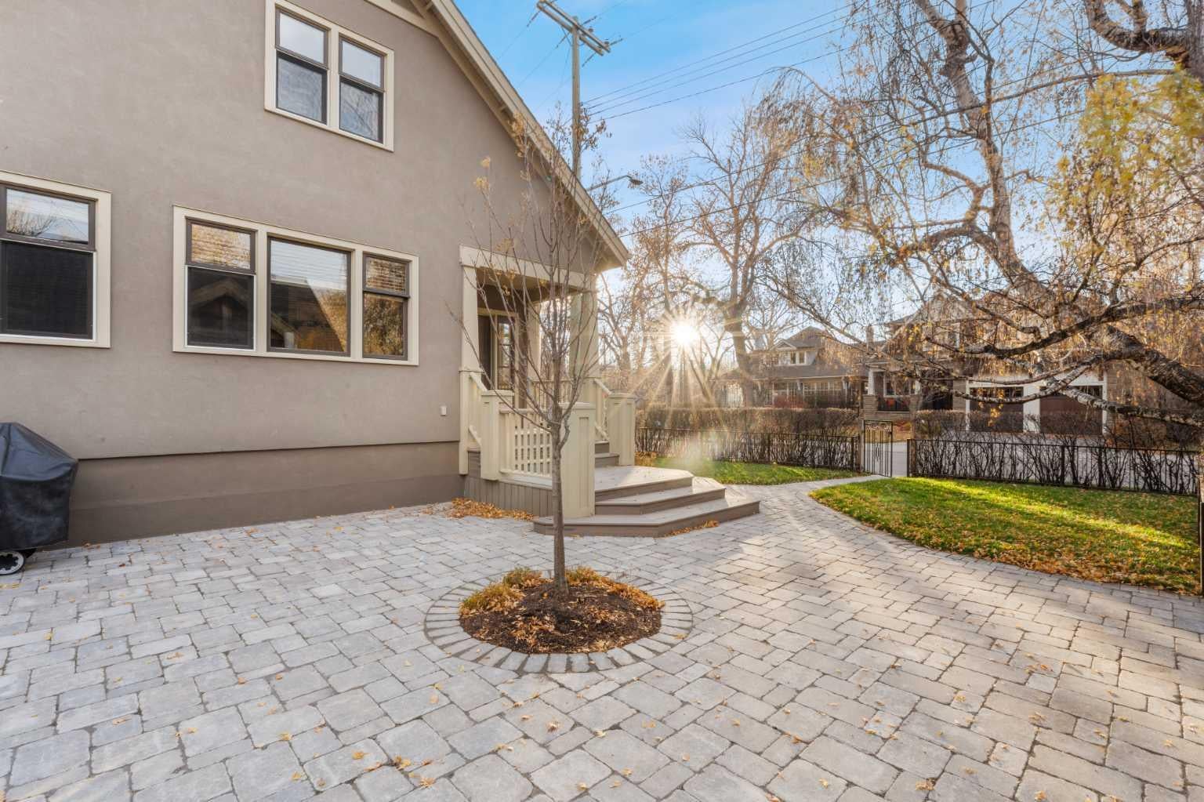
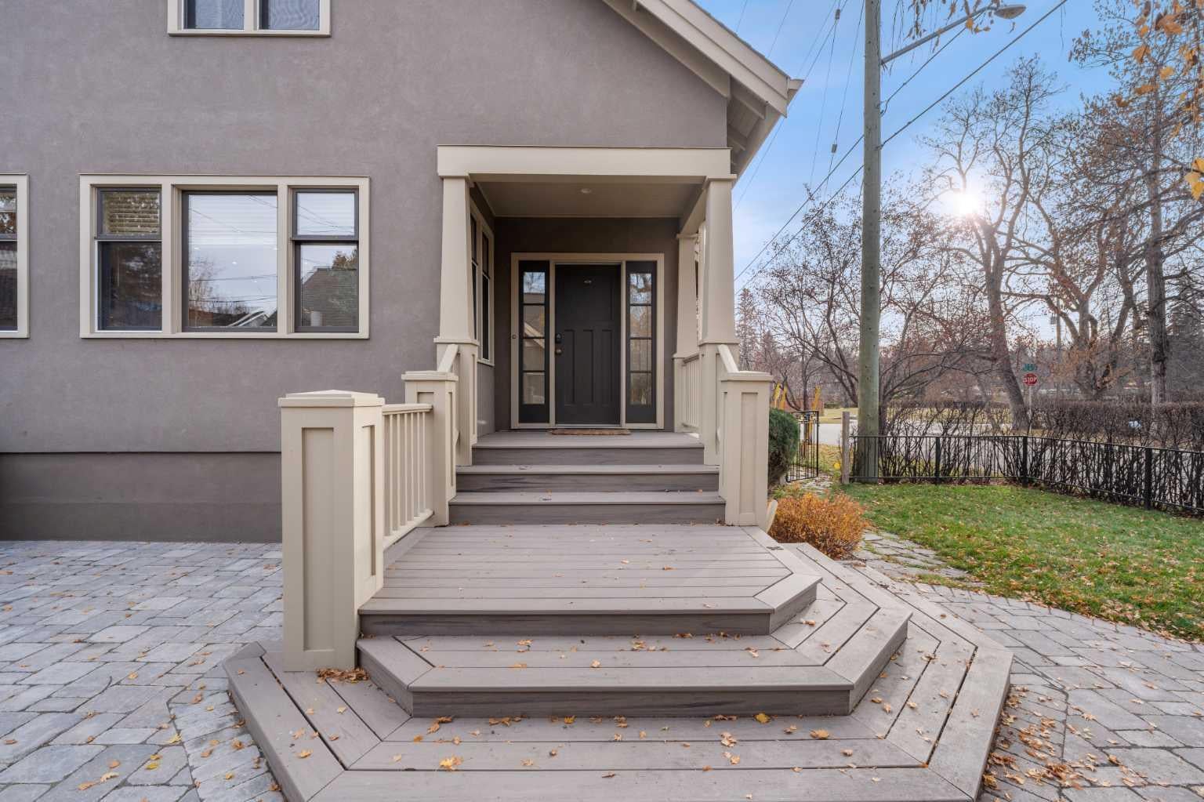
Enter an interest rate to see your estimated monthly payment.TIMELESS CHARACTER. EXTENSIVELY REBUILT. EXCEPTIONAL ELBOW PARK LOCATION. Set on a beautiful, tree-lined corner lot in East Elbow Park, this distinguished 1945 residence offers a compelling combination of architectural character, extensive reconstruction, and an established setting that simply cannot be replicated. With its traditional 1½-storey architecture, mature surroundings, and prominent south west corner position, the home captures the enduring appeal of one of Calgary's most sought-after inner-city neighbourhoods. Its corner setting provides an enhanced sense of openness, natural light, and street presence. Behind the timeless exterior lies a home that has been extensively rebuilt and thoughtfully renewed. The entire main floor and lower level have undergone comprehensive reconstruction, representing a substantial investment in the property's comfort, functionality, and longevity. From the completely redone kitchen, powder room and main floor spaces, to the rebuilt lower-level living spaces, three piece bath with steam shower, new laundry, and mechanical systems, the improvements extend well beyond cosmetic updates. The result is a beautifully revitalized residence that preserves the charm of its original architecture while delivering the comfort and convenience of modern living. Offering 5 bedrooms, 4 bathrooms, and 3774 square feet of developed living space, the home provides a welcoming balance of character and contemporary functionality. Upstairs, the second level is flooded with natural light. The primary suite is a true retreat, with a reading and coffee nook made for slow mornings, a spa-like ensuite, and a walk-in closet. Three additional bedrooms and a four-piece main bath complete the level, giving family and guests space of their own. The transformation continues outdoors, where newly completed landscaping, fence and irrigation system complement mature trees and private established grounds. The generous corner setting enhances the property's curb appeal, while a double detached garage provides everyday convenience. Situated in the coveted eastern enclave of Elbow Park, the location offers an exceptional inner-city lifestyle. The Elbow River pathways, neighbourhood parks, and Elbow Park School are close at hand, while downtown Calgary and the amenities of neighbouring communities are just minutes away. For buyers drawn to the character of an established home but hesitant to undertake extensive renovations, 340 40 Avenue SW presents a distinctive opportunity. The architectural charm, mature setting, and neighbourhood prestige remain, while the significant investment in rebuilding and modernizing the interior has already been made. A home with history. A residence thoughtfully renewed. An address that never goes out of style.
| a week ago | Listing first seen on site | |
| a week ago | Listing updated with changes from the MLS® |

Listing information is provided by Participants of the Alberta One Realty Listing Services (Pillar 9). IDX information is provided exclusively for personal, non-commercial use, and may not be used for any purpose other than to identify prospective properties consumers may be interested in purchasing. Information is deemed reliable but not guaranteed. Copyright 2026, Alberta One Realty Listing Services (Pillar 9)
Last checked 2026-11-14 01:09 AM UTC