


8000 Wentworth Drive SW 603Calgary, AB T3H 5K8

Mortgage Calculator
Monthly Payment (Est.)
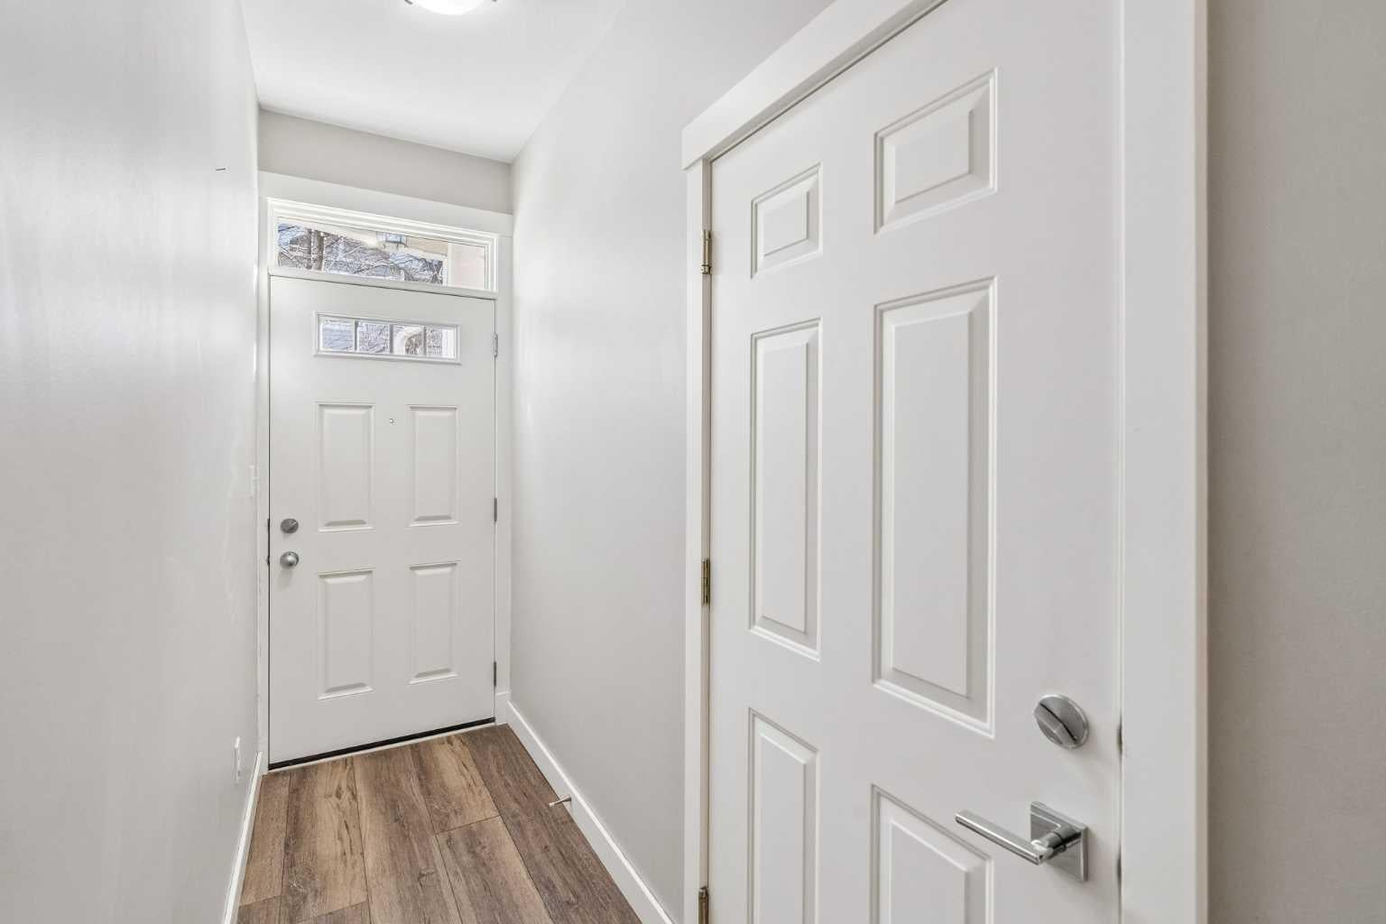
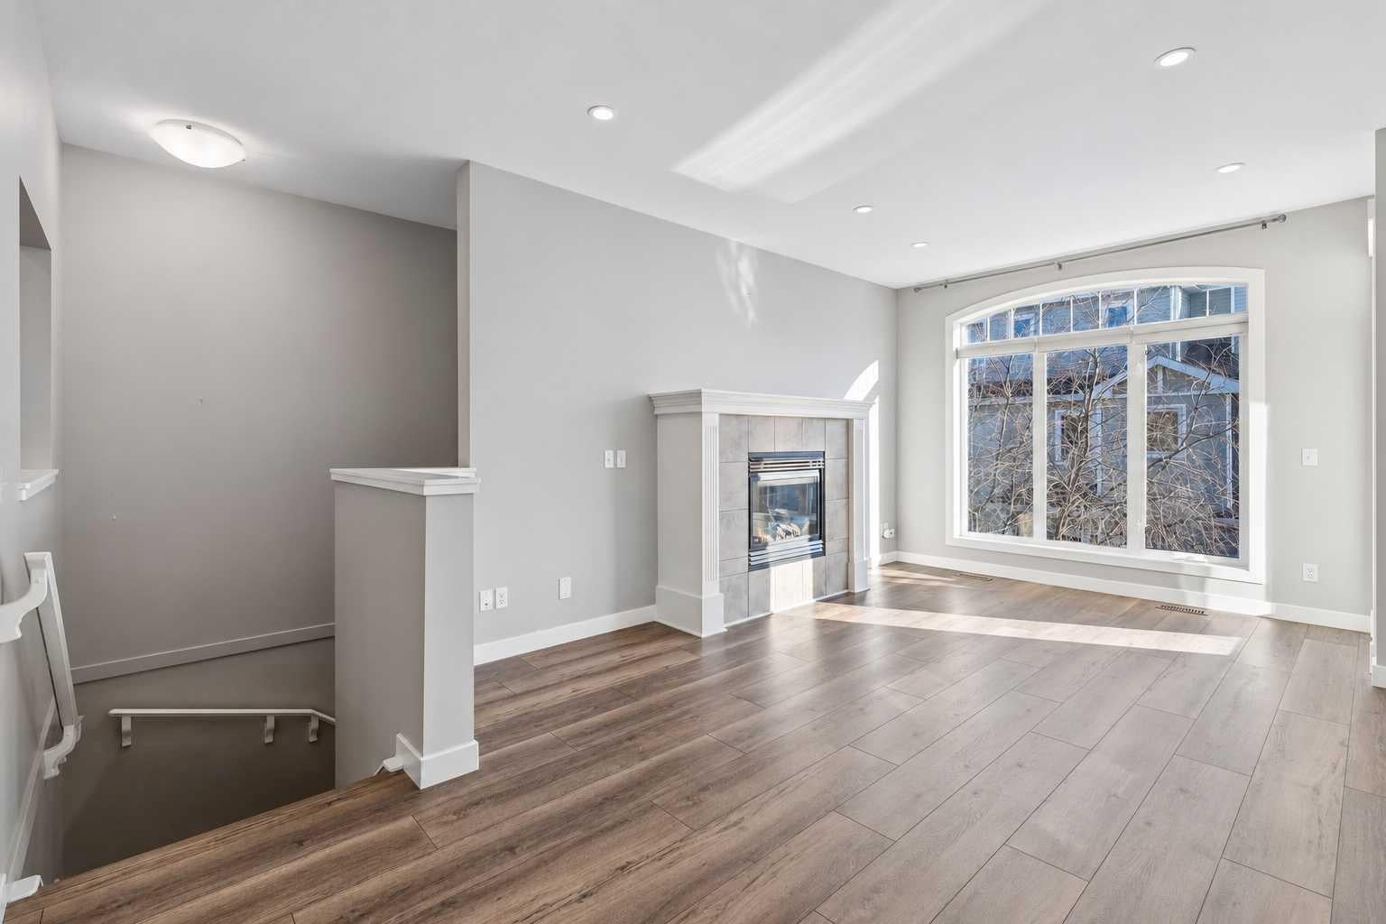
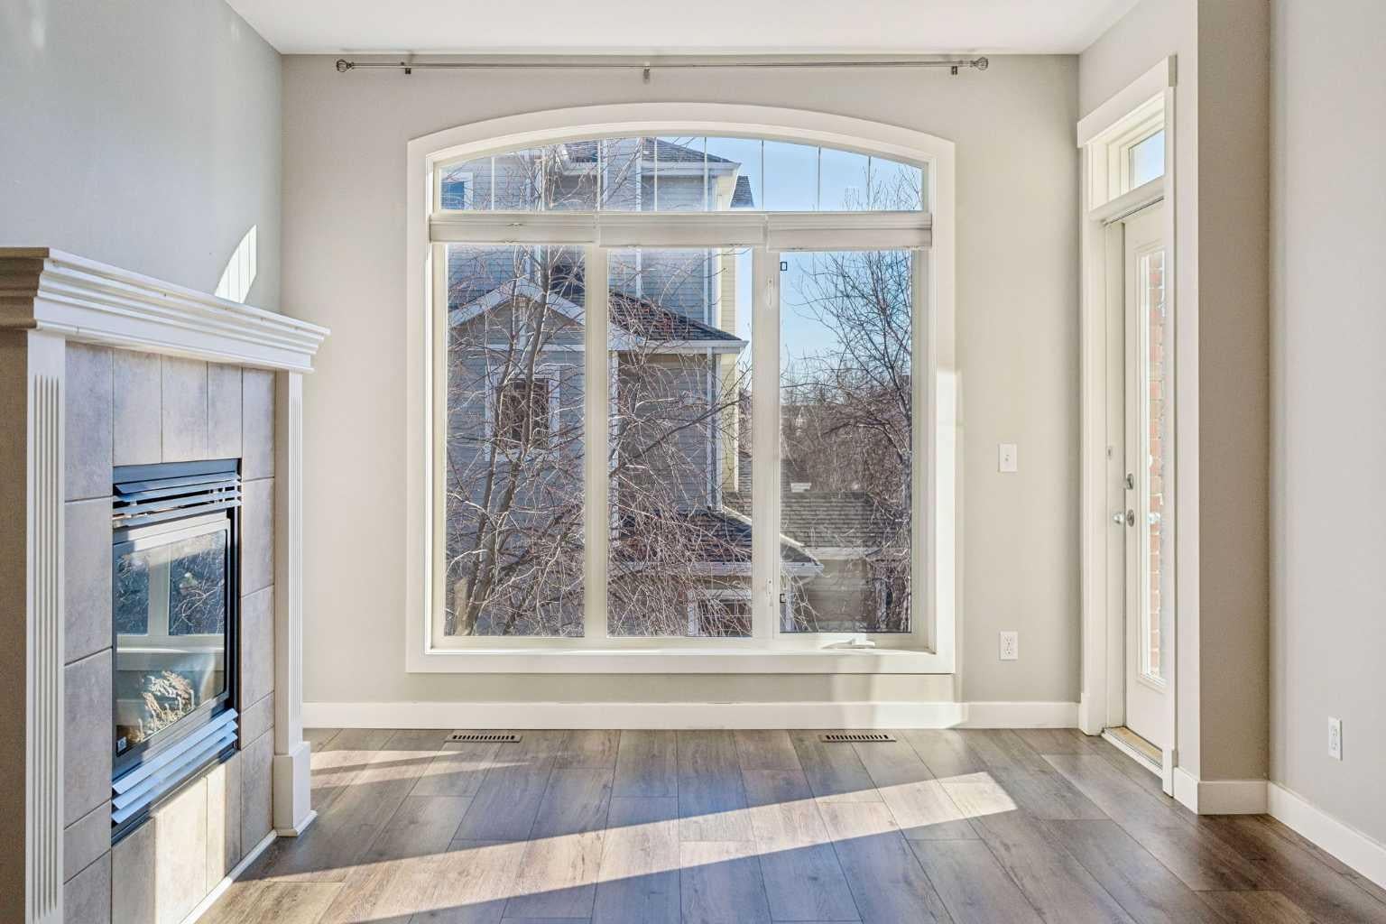
Enter an interest rate to see your estimated monthly payment.Enjoy the ease of West Springs living in this bright and welcoming two-bedroom, two-bathroom home in Access Springside. From quiet mornings to cozy evenings by the fireplace, this inviting home offers a comfortable retreat with the shops, services, and neighbourhood conveniences you love just steps from your door. Park in your attached garage and head upstairs to a spacious, open-concept layout filled with natural light. The kitchen features upgraded granite countertops, generous counter space, and an island that makes meal preparation and conversation feel effortless. A newer Bosch dishwasher (circa 2025) and garburator (circa 2026) add everyday convenience. The adjoining dining area provides a welcoming setting for meals with family and friends, while large windows brighten the living room and a gas fireplace creates the perfect place to unwind at the end of the day. The generously sized primary bedroom offers a peaceful retreat, complete with a walk-in closet and spacious ensuite. The second bedroom provides a comfortable space for guests, a home office, or a quiet retreat of your own. A second full bathroom is thoughtfully tucked away for added privacy, while in-suite laundry and excellent storage throughout help keep daily life organized. Step outside and enjoy a neighbourhood where grabbing a coffee, picking up groceries, or meeting friends for dinner can be part of your everyday routine. Nearby West Springs elementary and middle schools, St. Joan of Arc, and convenient access to Webber Academy further enhance this desirable location. Access Springside benefits from attentive property management and a proactive condo board focused on maintaining a welcoming community and a great quality of life for residents. The complex is pet-friendly, subject to board approval. With quick possession available, this is a wonderful opportunity to settle into a comfortable home in one of Calgary’s most sought-after communities. Book your private viewing and discover how easily life could fit here.
| a week ago | Listing first seen on site | |
| a week ago | Listing updated with changes from the MLS® |

Listing information is provided by Participants of the Alberta One Realty Listing Services (Pillar 9). IDX information is provided exclusively for personal, non-commercial use, and may not be used for any purpose other than to identify prospective properties consumers may be interested in purchasing. Information is deemed reliable but not guaranteed. Copyright 2026, Alberta One Realty Listing Services (Pillar 9)
Last checked 2026-11-13 12:26 AM UTC