Save
Ask
Tour
Hide
Share
$779,000
5 Days On Site

23 Sierra Nevada Close SW
Calgary, AB T3H 3H4

For Sale|Single Family Residence|Active
4
Beds
4
Total Baths
3
Full Baths
1
Partial Bath
1,863.6
SqFt
$418
/SqFt
1996
Built
Subdivision:
Signal Hill
County:
Calgary
Call Now: 403 863 7999
Is this the listing for you? We can help make it yours.
403 863 7999
23 Sierra Nevada Close SW23 Sierra Nevada Close SW23 Sierra Nevada Close SW23 Sierra Nevada Close SW
Save
Ask
Tour
Hide
Share

Mortgage Calculator

Monthly Payment (Est.)

Enter an interest rate to see your estimated monthly payment.
Calculator powered by Showcase IDX, a Constellation1 Company. Copyright ©2026 Information is deemed reliable but not guaranteed.

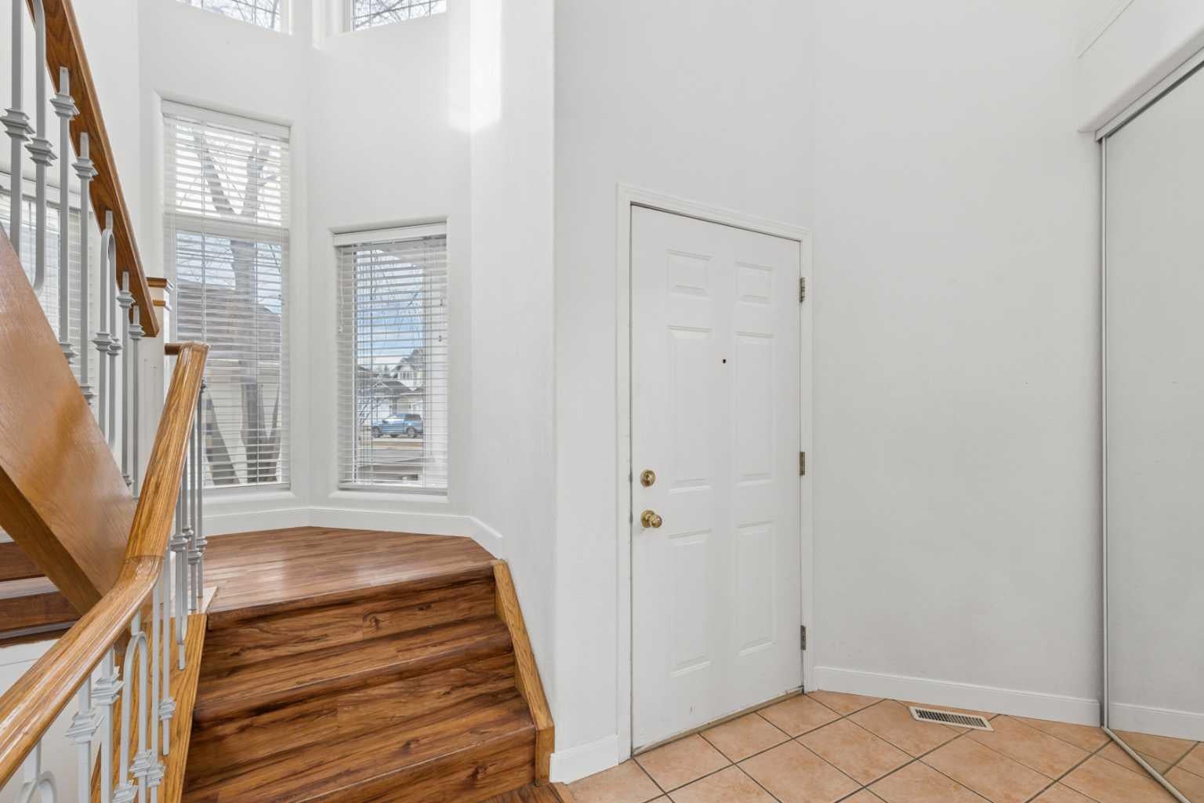
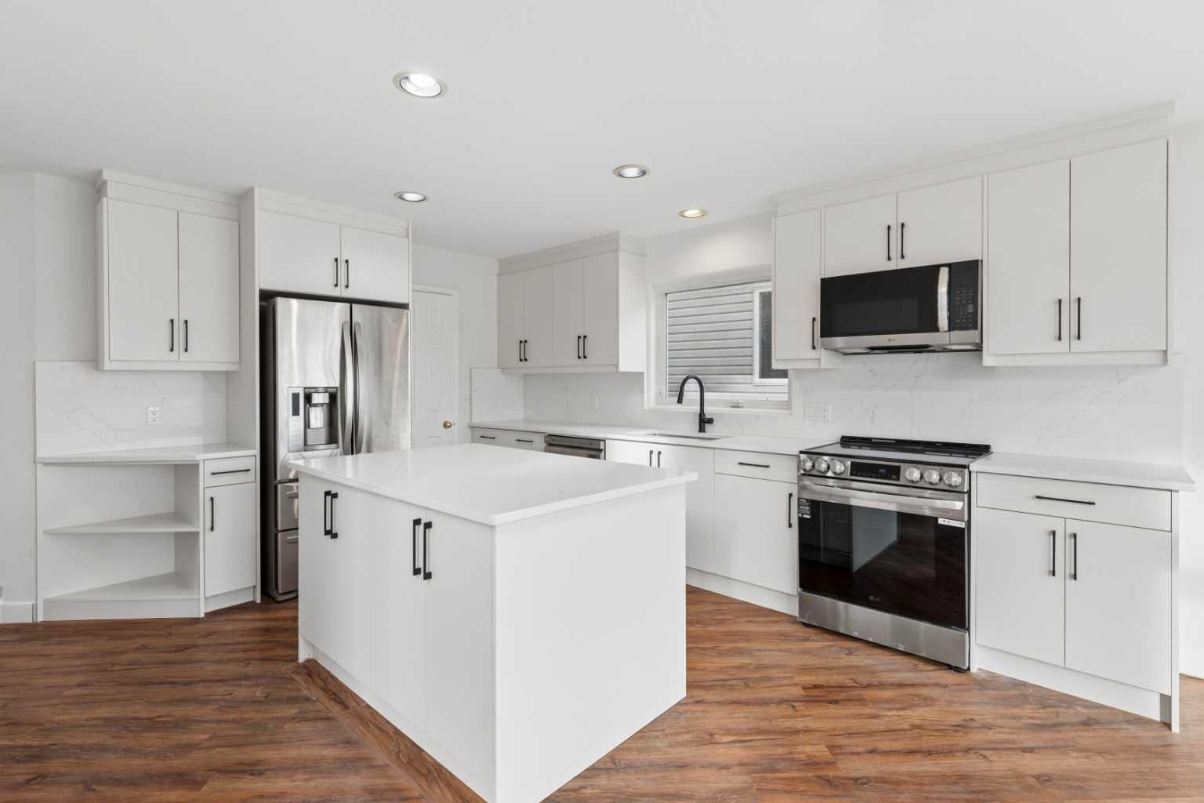
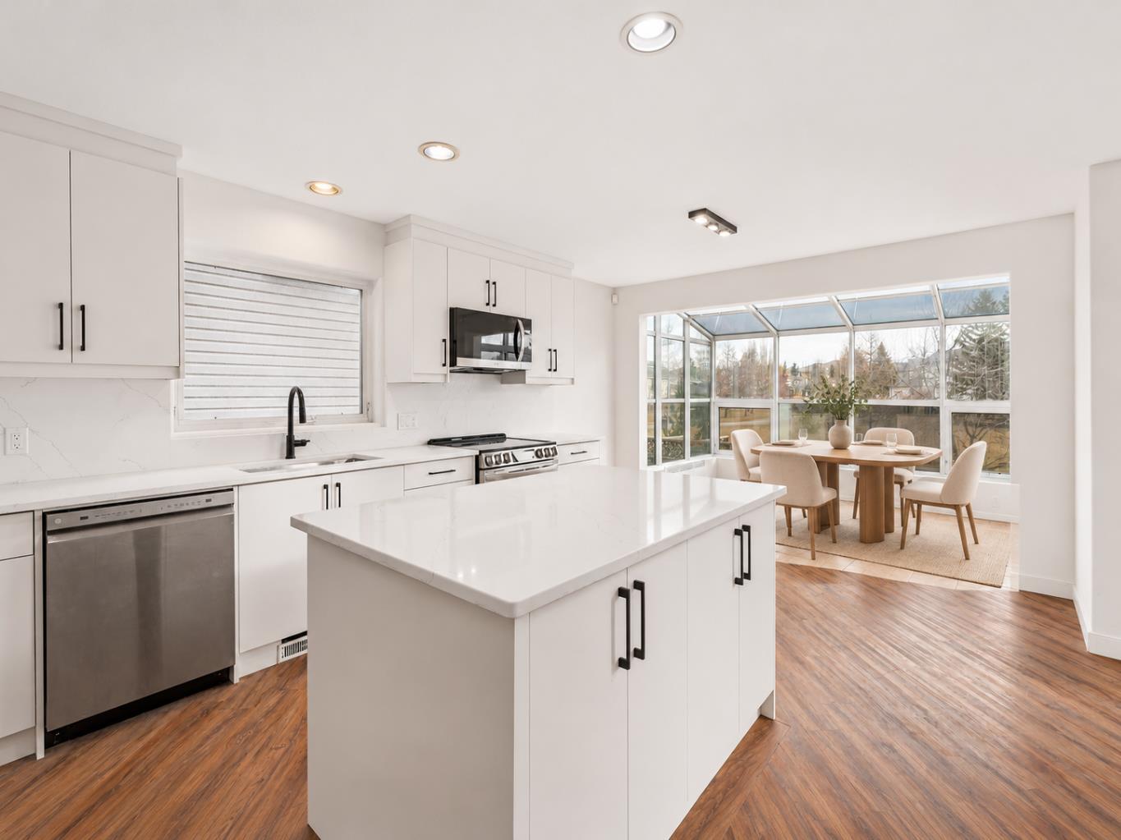
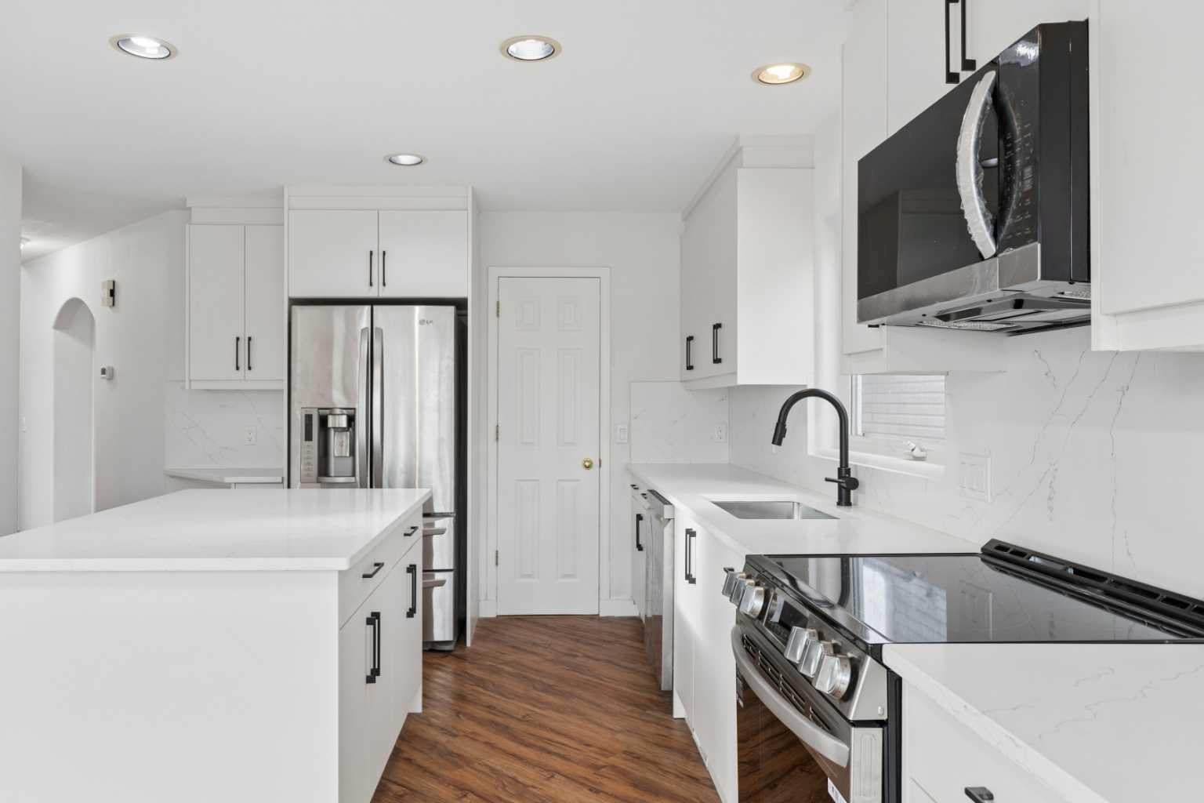
Backing onto Walking path and Greenspace this former showhome, offers an impressive combination of location, space, and renovations. Step inside to discover a stunning living room featuring soaring open-to-above ceilings, recessed lighting, a cozy gas fireplace with a built-in mantel, and expansive windows showcasing beautiful views of the green space. The spacious kitchen has updated cabinetry, quartz countertops, stainless steel appliances, a large centre island, and a generous walk-in pantry. The adjoining breakfast nook flows seamlessly into the bright four-season solarium, providing an inviting space to relax and enjoy the surroundings year-round. Sliding patio doors lead to the two-tiered deck, complete with custom built-in seating, overlooking the fully fenced backyard and tranquil green space beyond. Upstairs, the generous primary retreat offers peaceful backyard views, a spacious walk-in closet, and a private three-piece ensuite with a stand-up shower. Two additional well-sized bedrooms feature large windows and ample closet space, complemented by a full bathroom. The fully developed lower level provides even more living space, featuring a large family room, an additional bedroom with its own private four-piece ensuite, and plenty of storage—ideal for guests, extended family, or growing households. Major recent updates include complete Poly-B plumbing remediation, new carpeting throughout, new kitchen cabinetry and quartz countertops, and fresh interior paint. Enjoy the convenience of being within walking distance of parks, scenic pathways, schools, and shopping, all while having the added privacy and beauty of green space right outside your backyard. Shows well inside and out!

Save
Ask
Tour
Hide
Share
Listing Snapshot
Price 
$779,000
Days On Site 
5 Days
Bedrooms 
4
Inside Area (SqFt) 
1,863.6 sqft
Total Baths 
4
Full Baths 
3
Partial Baths 
1
Lot Size 
0.1 Acres
Year Built 
1996
MLS® Number 
A2356650
Status 
Active
Property Tax 
$5,303.29
Maintenance Fees 
N/A
Sq Ft Source 
N/A
Friends & Family
Recent Activity
5 days agoListing first seen on site
6 days agoListing updated with changes from the MLS®
General Features
Acres 
0.1
Attached Garage 
Yes
Garage 
Yes
Garage Spaces 
2
Levels 
Two
Parking 
AttachedGarageGarage Door Opener
Parking Spaces 
4
Property Sub Type 
Single Family Residence
SqFt Above 
1863.6
SqFt Below 
856.27
Style 
2 Storey
Zoning 
R-CG
Interior Features
Appliances 
DishwasherRefrigeratorWasher/DryerCooktop
Basement 
FullFinished
Cooling 
Central Air
Fireplace 
Yes
Fireplace Features 
Gas
Fireplaces 
1
Flooring 
CarpetLaminateTile
Heating 
Forced AirNatural Gas
Interior 
High CeilingsKitchen IslandOpen FloorplanStone CountersStorage
Laundry Features 
Laundry RoomMain Level
Window Features 
Window Coverings
2pc Bathroom 
Dimensions - 5`8" x 8`10"Level - Main
3pc Bathroom 
Dimensions - 7`0" x 9`10"Level - Upper
3pc Ensuite bath 
Dimensions - 10`7" x 9`0"Level - Upper
4pc Ensuite bath 
Dimensions - 8`5" x 5`6"Level - Basement
Bedroom 
Dimensions - 11`0" x 11`8"Level - Upper
Bedroom - Primary 
Dimensions - 12`0" x 14`3"Level - Upper
Dining Room 
Dimensions - 12`0" x 8`0"Level - Main
Family Room 
Dimensions - 16`0" x 16`0"Level - Basement
Foyer 
Dimensions - 10`3" x 5`3"Level - Main
Furnace/Utility Room 
Dimensions - 12`2" x 11`4"Level - Basement
Kitchen 
Dimensions - 12`0" x 10`6"Level - Main
Laundry 
Dimensions - 5`5" x 5`5"Level - Main
Living Room 
Dimensions - 16`6" x 18`0"Level - Main
Mud Room 
Dimensions - 6`2" x 3`5"Level - Main
Storage 
Dimensions - 9`0" x 5`8"Level - Basement
Sunroom/Solarium 
Dimensions - 12`0" x 7`8"Level - Main
Save
Ask
Tour
Hide
Share
Exterior Features
Construction Details 
BrickVinyl Siding
Exterior 
Private Yard
Fencing 
Fenced
Frontage 
14.17M 46`6"
Lot Features 
Back YardLandscapedRectangular Lot
Patio And Porch 
Deck
Roof 
ShingleAsphalt
Windows/Doors 
Window Coverings
Community Features
Community Features 
ParkPlayground
Listing courtesy of Clay Brunette of RE/MAX House of Real Estate

Listing information is provided by Participants of the Alberta One Realty Listing Services (Pillar 9). IDX information is provided exclusively for personal, non-commercial use, and may not be used for any purpose other than to identify prospective properties consumers may be interested in purchasing. Information is deemed reliable but not guaranteed. Copyright 2026, Alberta One Realty Listing Services (Pillar 9)
Last checked 2026-11-13 01:06 AM UTC

Neighborhood & Commute
Source: Walkscore
Save
Ask
Tour
Hide
Share