


116 Silver Crest Drive NW 41Calgary, AB T3B 4N9
Mortgage Calculator
Monthly Payment (Est.)
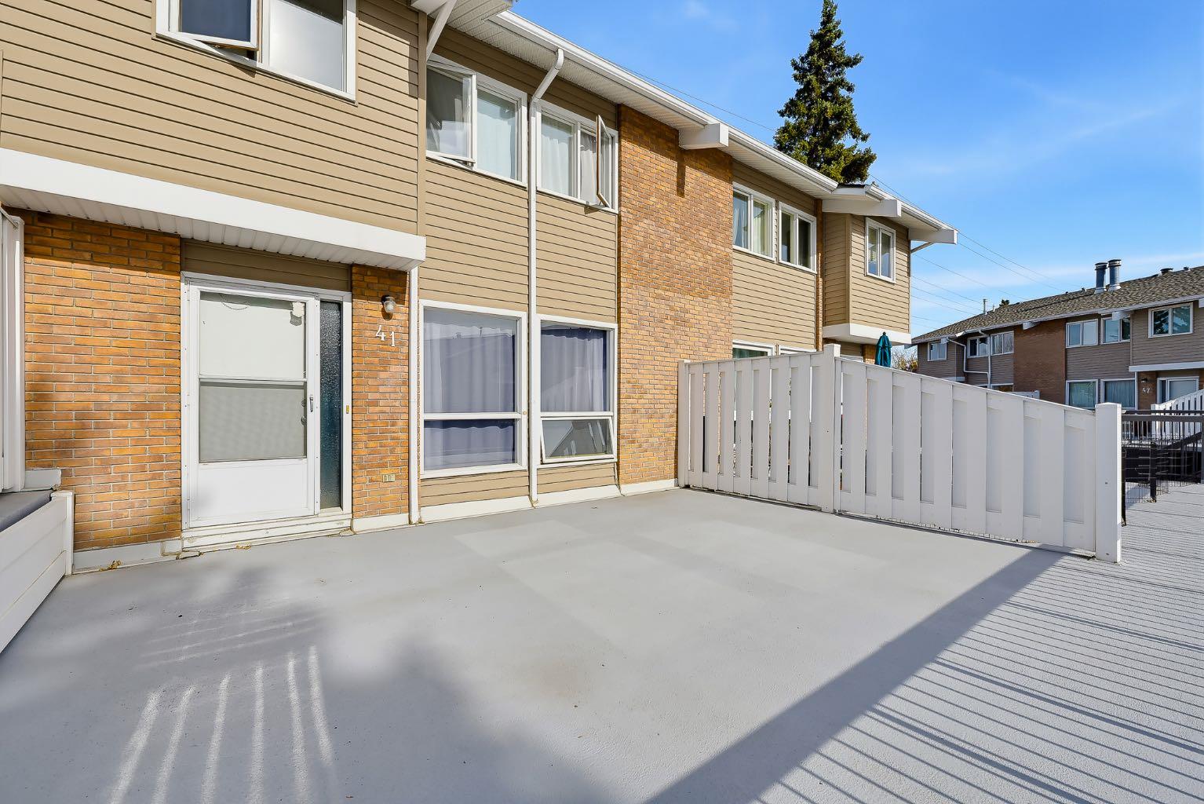
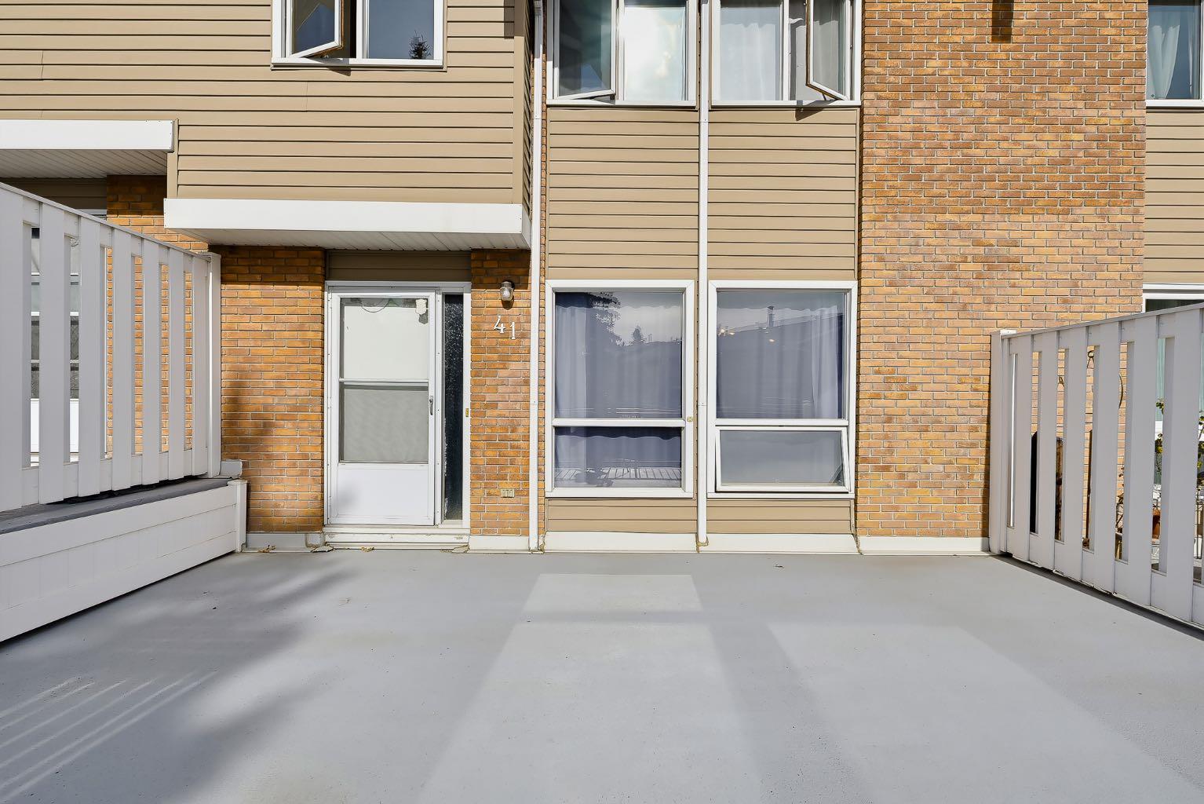
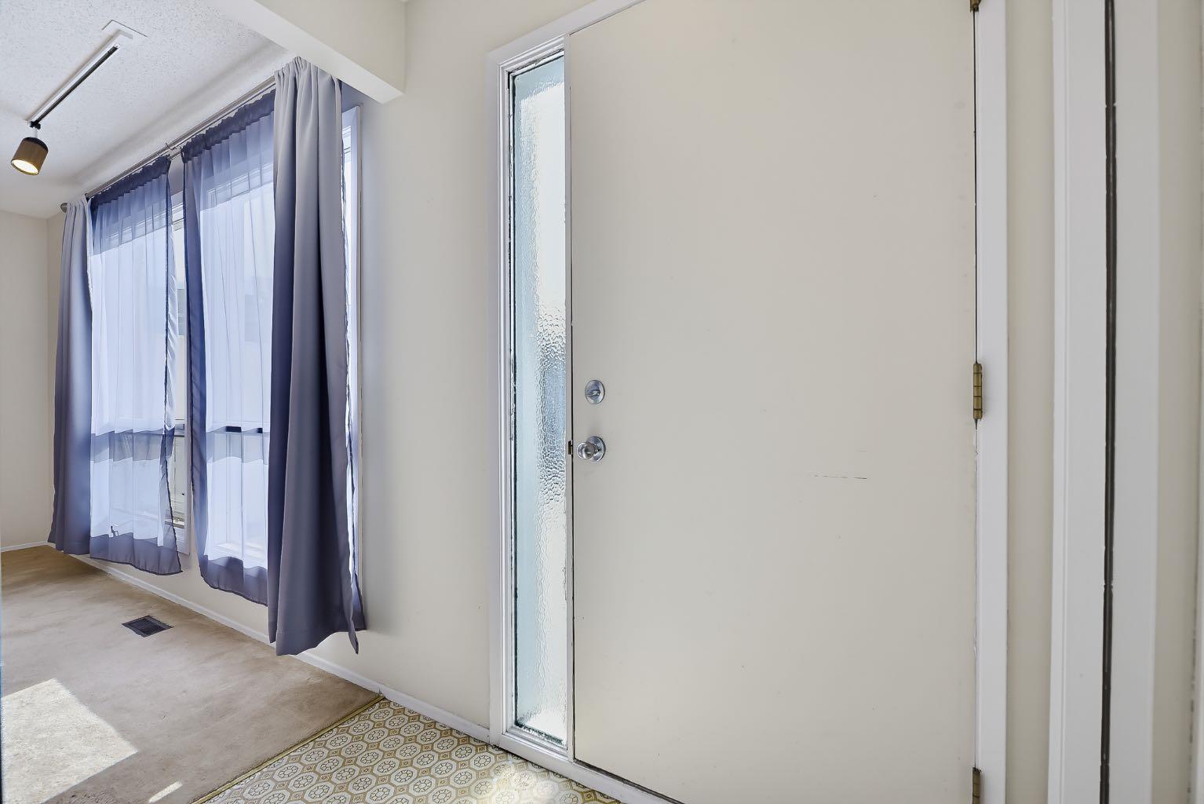
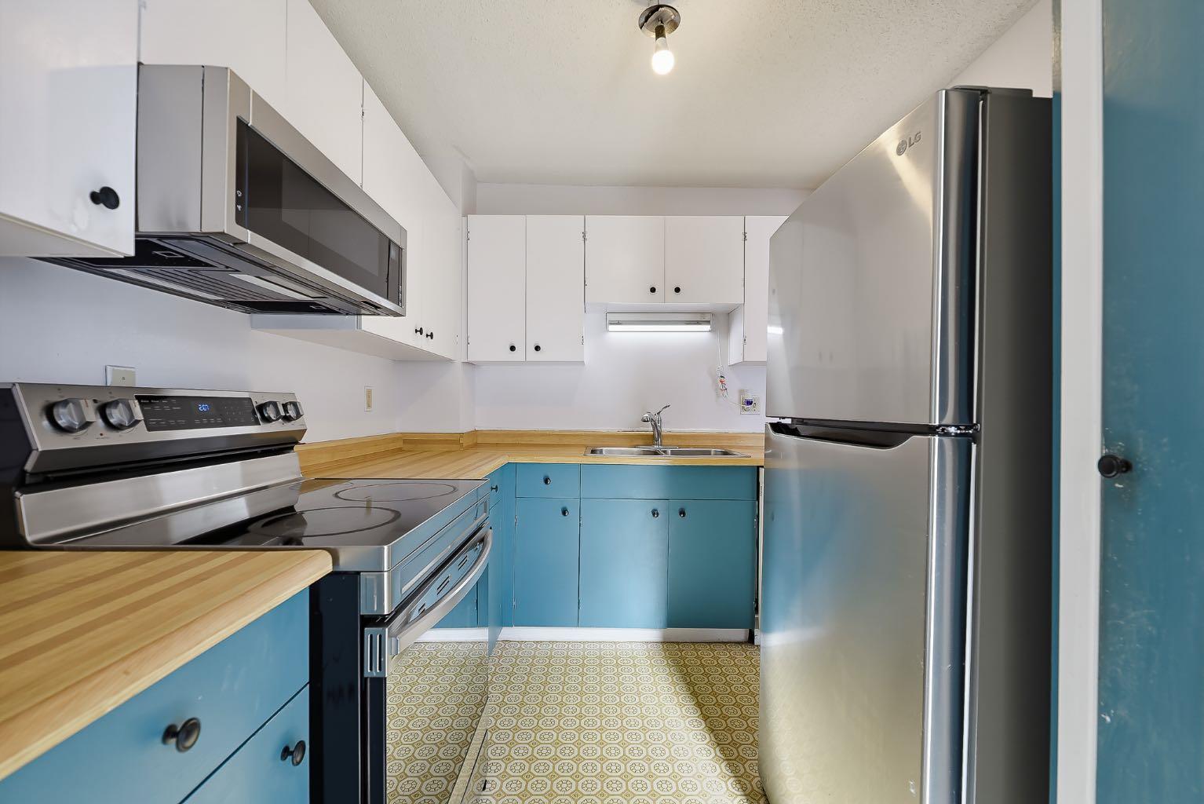
Enter an interest rate to see your estimated monthly payment.PRICED TO SELL! DON'T MISS THIS OPPORTUNITY! Great Location, Endless Potential in Silver Springs NW! Discover the charm of living in Silver Springs NW, one of Calgary’s most established and desirable communities! This 3 bedroom townhouse offers a wonderful opportunity to create a home that truly reflects your style, whether you're a first time buyer, a growing family, or an investor looking for potential. Inside, you'll find a bright and welcoming main floor with plenty of natural light, a spacious living and dining area, and a functional kitchen. Upstairs, there are generously sized bedrooms, including a spacious primary bedroom with a walk in closet, along with a full 4 piece bathroom. The lower level offers an additional spacious bedroom, a convenient 2 piece half bathroom, and a separate 1 piece shower room, providing extra comfort and flexibility for family members or guests. Step outside to your oversized southeast facing patio, a lovely spot to enjoy your morning coffee, relax in the sunshine, or spend time with family and friends. Covered carport parking adds everyday convenience, and one additional overflow parking stall is available with a parking permit. What makes this location especially appealing is the lifestyle that comes with it! The Silver Springs Recreation Centre and outdoor pool are just across the street, offering easy access to swimming, fitness programs, and community activities. Beautiful walking and biking pathways, nearby ravines, the Silver Springs Botanical Gardens, and an off leash dog park make it easy to enjoy the outdoors without leaving your neighbourhood. You'll also appreciate the convenience of nearby schools, shopping and dining at Crowfoot Crossing, public transit, and easy access to major routes. The University of Calgary, Canada Olympic Park, Foothills Medical Centre, and Alberta Children's Hospital are all within convenient reach. Located in a well managed complex with affordable condo fees and pets permitted with board approval, this townhouse offers a great combination of location, space, and future potential. Don't miss your opportunity to enjoy the Silver Springs lifestyle, book your private showing today!
| 5 days ago | Status changed to Pending | |
| 5 days ago | Listing updated with changes from the MLS® | |
| a week ago | Listing first seen on site |

Listing information is provided by Participants of the Alberta One Realty Listing Services (Pillar 9). IDX information is provided exclusively for personal, non-commercial use, and may not be used for any purpose other than to identify prospective properties consumers may be interested in purchasing. Information is deemed reliable but not guaranteed. Copyright 2026, Alberta One Realty Listing Services (Pillar 9)
Last checked 2026-11-12 12:08 AM UTC