


1305 Glenmore Trail SW 101Calgary, AB T2V 4Y8
Mortgage Calculator
Monthly Payment (Est.)
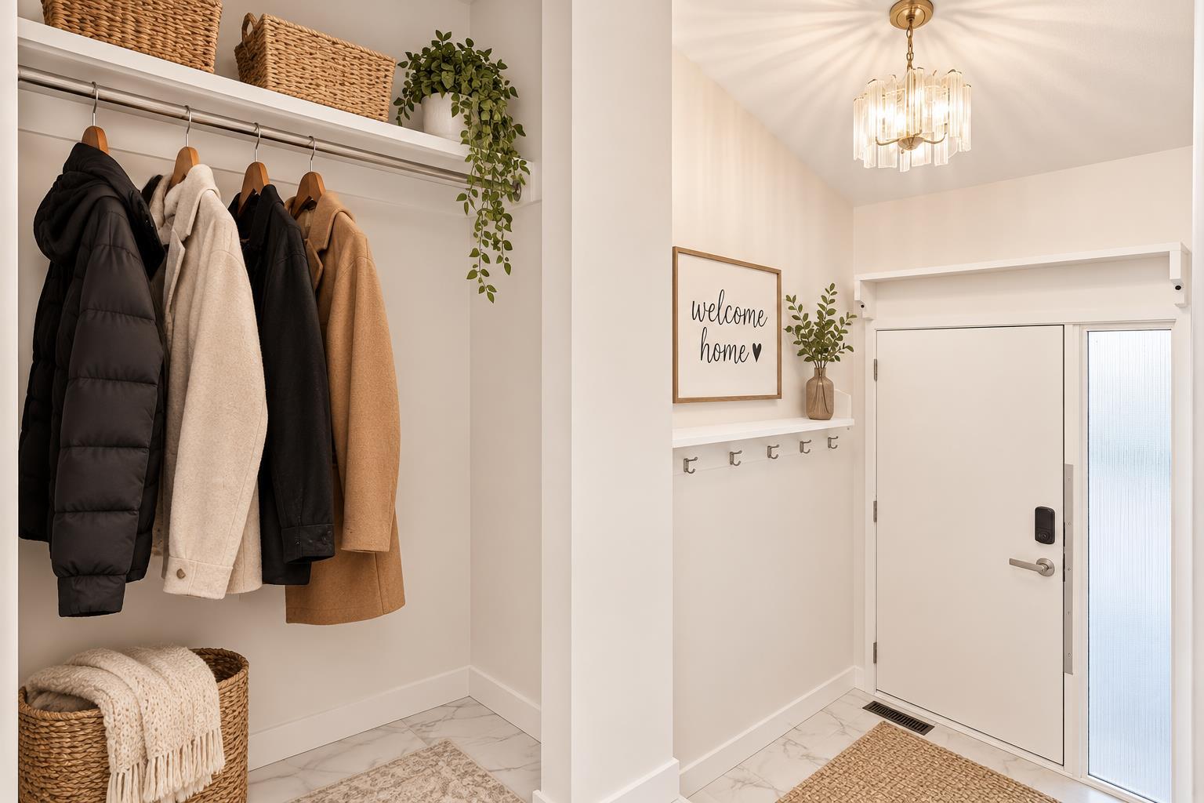
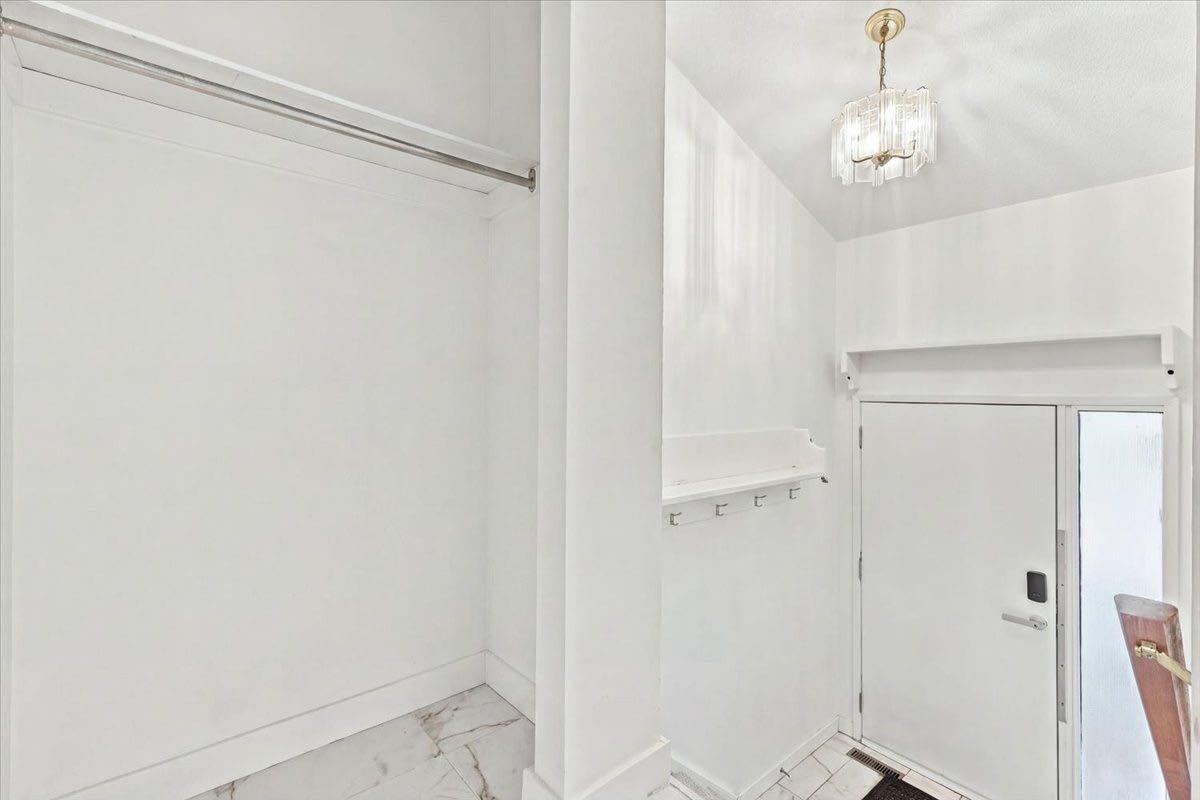
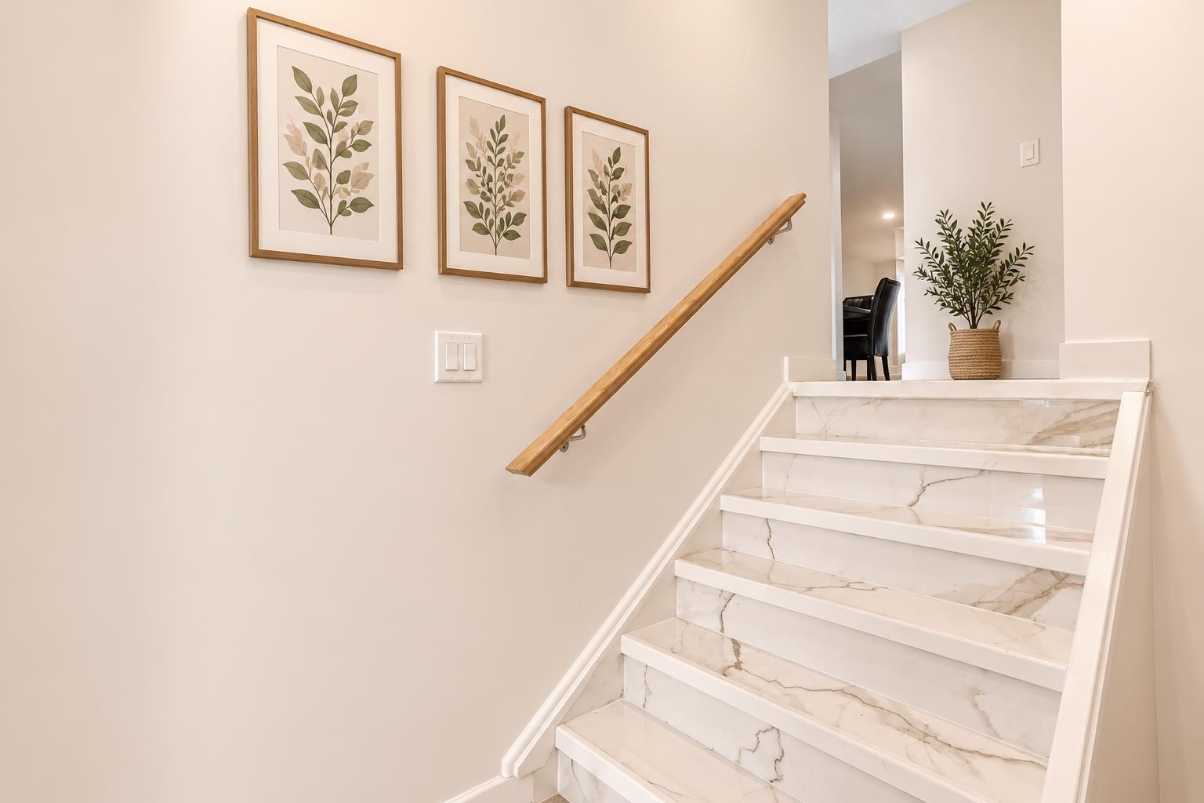
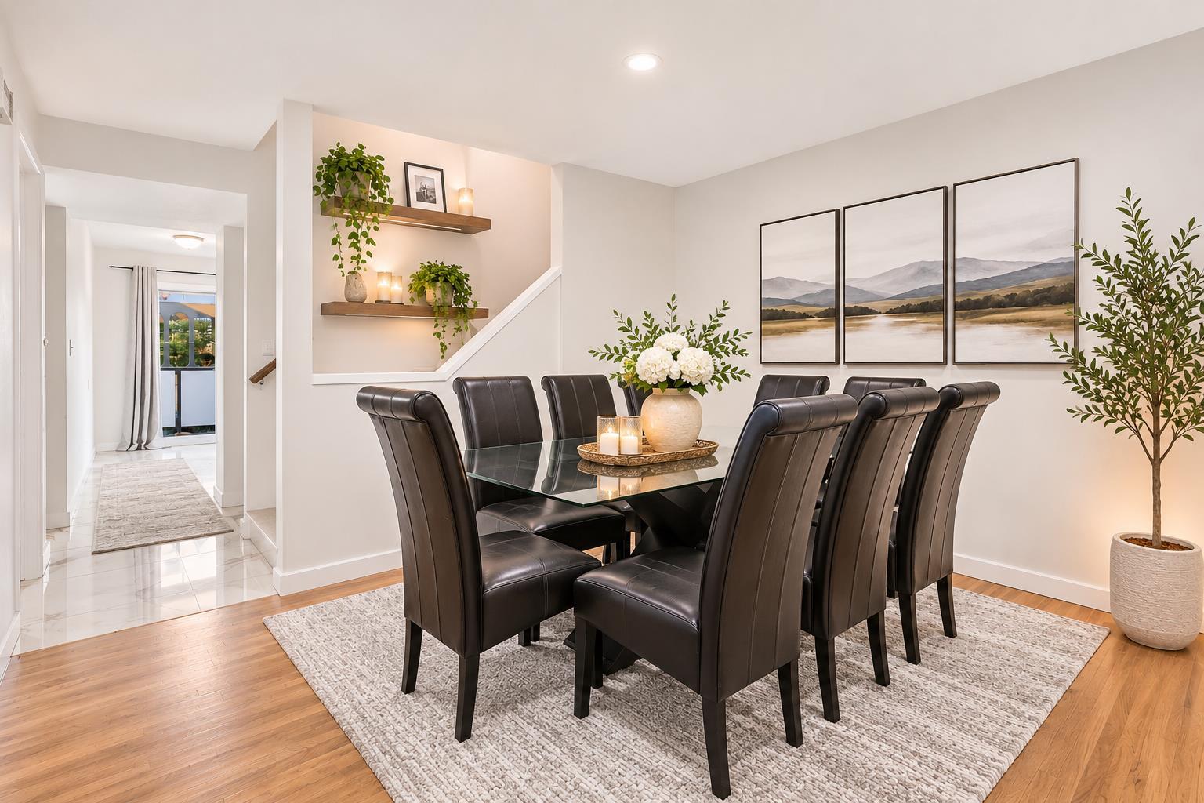
Enter an interest rate to see your estimated monthly payment.Welcome to Heatherington Estates, tucked into the established inner-city community of Kelvin Grove. Offering over 1,900 sq. ft. of developed living space, this distinctive corner-unit townhome combines an exceptionally spacious layout, unexpected privacy and the convenience of a central Calgary location. From the moment you step inside, the impressive expansive ceiling and generous foyer create an inviting first impression. Upstairs, the thoughtfully separated layout offers something a little different. One side opens into an expansive dining and living area, with plenty of room to entertain guests or gather with family. On the opposite side, the private kitchen offers abundant cabinetry, a large pantry and direct access to a west-facing deck through sliding glass doors. A full bathroom with a stand-up shower completes this level. The upper floor features two generously sized bedrooms and a shared four-piece bathroom. The spacious primary bedroom includes custom cabinetry in its large walk-in closet. Downstairs, discover even more flexibility with a large third bedroom and three-piece ensuite. An added luxury is the sauna, in impeccable, like-new condition and used only a handful of times. The utility room provides excellent additional storage and plenty of laundry space. Outside, enjoy your own private, fully fenced backyard with a concrete patio and mature trees. As a corner unit with no rear neighbours in view and no direct sight-lines into the home, this is a rare opportunity to enjoy an added sense of privacy while remaining right in the heart of the city. Parking is another standout feature, offering an heated oversized insulated single attached garage, private driveway and an additional outdoor parking stall (#55). Location is where Kelvin Grove truly shines. Just minutes from Chinook Centre, Mount Royal University, Rockyview General Hospital, the C-Train station, Glenmore Reservoir, walking and biking pathways, schools, shopping and everyday amenities. With convenient access to Glenmore Trail, Elbow Drive, Macleod Trail, Crowchild Trail and downtown Calgary, getting around the city is effortless. Space, privacy, a functional multi-level layout and an exceptional inner-city location - Heatherington Estates offers a lifestyle that is becoming increasingly difficult to find.
| a week ago | Status changed to Active | |
| a week ago | Listing updated with changes from the MLS® | |
| a week ago | Listing first seen on site |

Listing information is provided by Participants of the Alberta One Realty Listing Services (Pillar 9). IDX information is provided exclusively for personal, non-commercial use, and may not be used for any purpose other than to identify prospective properties consumers may be interested in purchasing. Information is deemed reliable but not guaranteed. Copyright 2026, Alberta One Realty Listing Services (Pillar 9)
Last checked 2026-11-13 12:08 AM UTC