


9041 Wentworth Avenue SWCalgary, AB T3H 0A9
Mortgage Calculator
Monthly Payment (Est.)
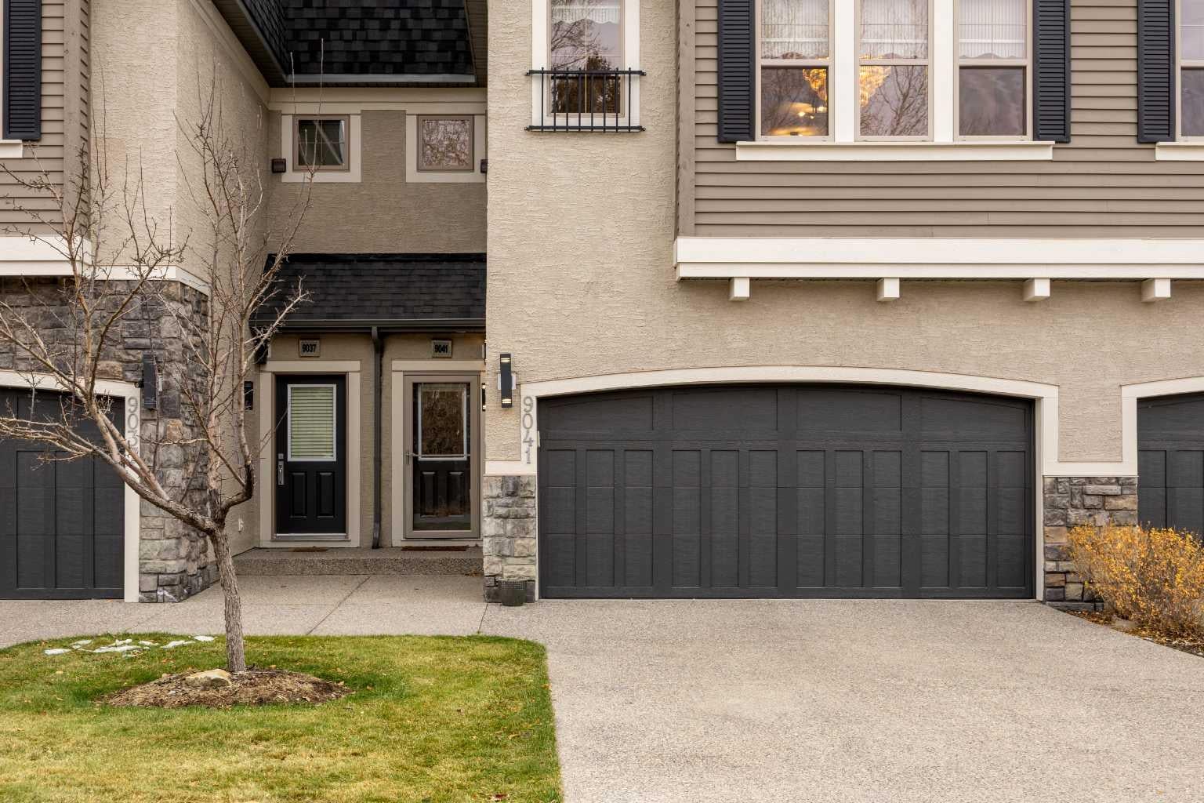
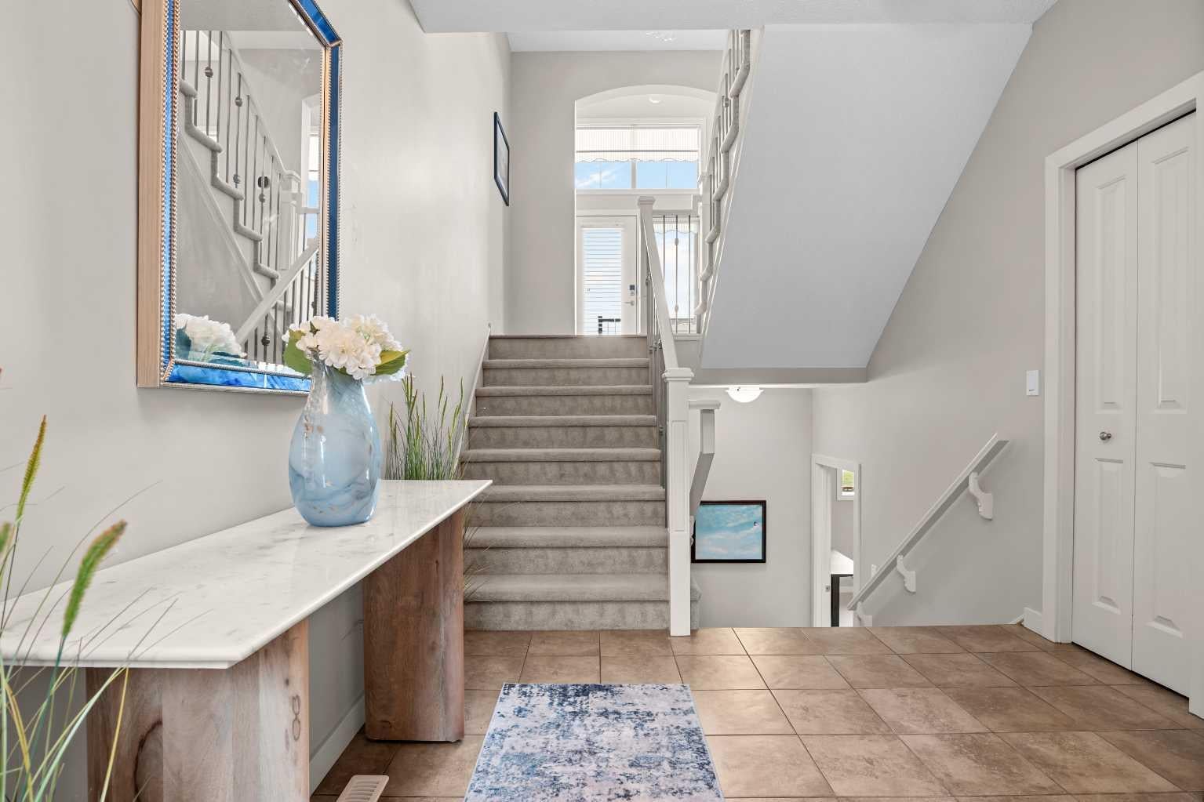
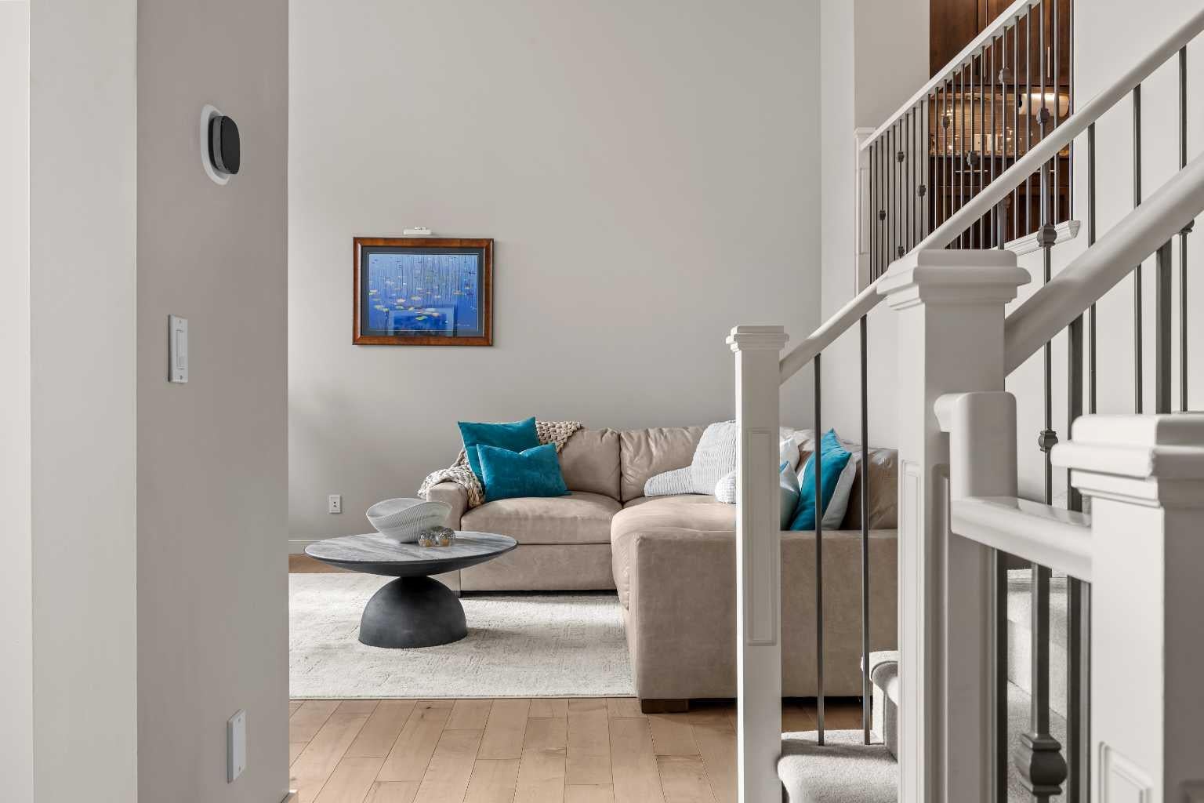
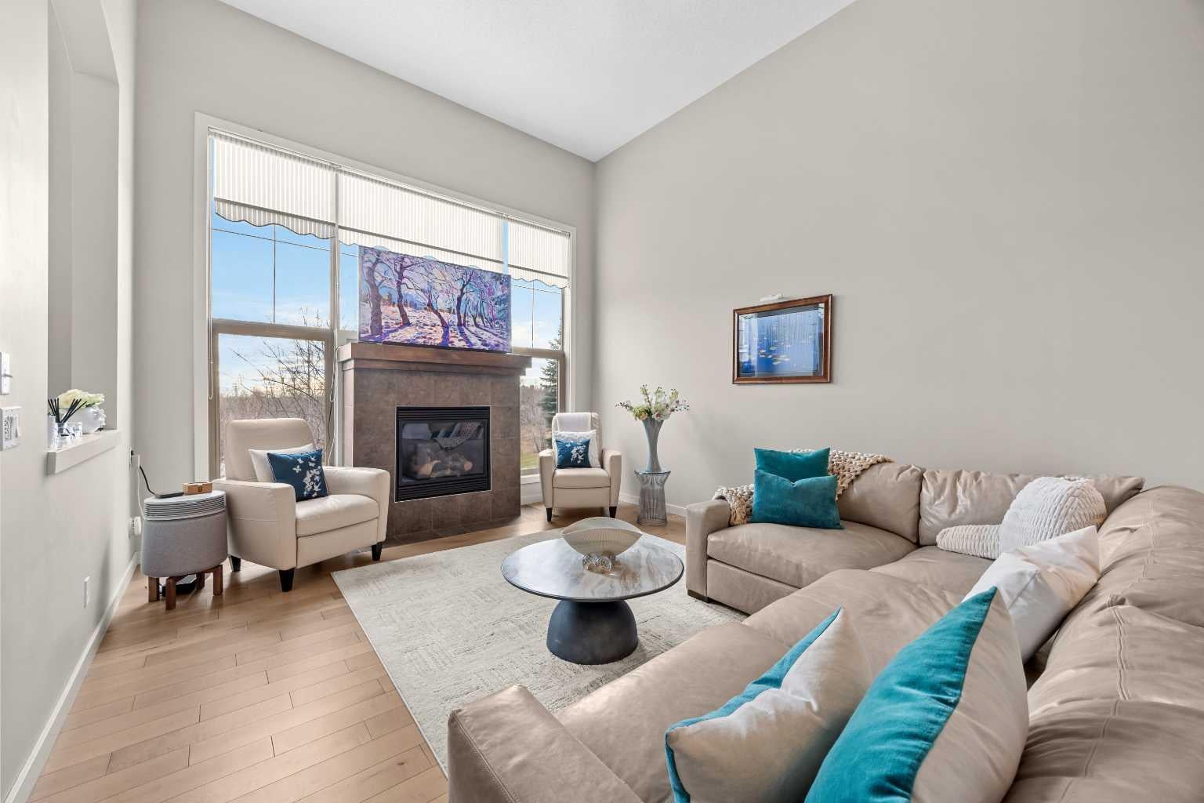
Enter an interest rate to see your estimated monthly payment.Welcome to 9041 Wentworth Avenue SW, tucked against the ravine in West Springs, where southwest mountain views, mature trees across the street and the West Springs schools just steps away come together with the kind of space and finishing you would expect from a detached home. Morning light pours into the great room through a wall of south-facing windows, with 14-foot cathedral ceilings overhead and the greenspace beyond the glass, and on cooler evenings the gas fireplace becomes the place everyone settles in. Just off the great room, a bright nook with transom windows opens to a patio backing the ravine, ready for morning yoga, homework or working from home. The kitchen makes hosting easy, with 9-foot ceilings, re-stained cabinetry (2026), granite counters, hardwood floors, a pantry, a brushed gold faucet (2026), a garburator (2026), and an oversized island where friends gather while dinner comes together, then the evening carries over to the dining area beneath a grand tiered crystal chandelier (2026) with green views out front. The office nook overlooks the ravine, and wide staircases with wrought iron railings lead upstairs beneath a striking cascading chandelier (2026). The primary retreat is a quiet place to end the day, taking in the views across the greenspace with a high-end wall-mounted TV (2026) that stays, and offering a five-piece ensuite with double sinks, a soaker tub and a separate shower, along with an adjoining flex room that can become a nursery, a reading room or a second walk-in closet. The second bedroom has its own four-piece ensuite and walk-in closet so guests feel at home, and upper-floor laundry keeps the weekly routine simple. The finished lower level adds a third bedroom, while 9-foot ceilings and a large south-facing window brighten a flexible recreation space for movie nights or a home gym, along with a rough-in for a future bathroom and plenty of storage in the mechanical room. The double attached garage fits a full-size truck, so winter mornings are easy. Recent updates continue throughout the home with designer light fixtures and ceiling fans (2026), premium faucets and dual rain and handheld shower heads (2026), re-stained bathroom cabinetry (2026), keypad entry front and back (2026), and all new smoke and carbon monoxide detectors (2026). These join a new furnace (2024), hot water tank (2024), and air conditioning with a heat pump (2024), plus a smart thermostat. Living in West Springs means walking the kids to school, starting weekends with breakfast at Brekkie, grabbing groceries at Co-op and meeting friends for dinner at Fergus & Bix, Una Pizza + Wine or Vin Room West. Aspen Landing and the Calgary Farmers’ Market West are minutes away, and Old Banff Coach Road and Stoney Trail put Canada Olympic Park and the mountains within easy reach. If ravine views, room to host and a location that keeps everything close sound like the life you’ve been looking for, book your private showing today.
| 6 days ago | Listing first seen on site | |
| 7 days ago | Listing updated with changes from the MLS® |

Listing information is provided by Participants of the Alberta One Realty Listing Services (Pillar 9). IDX information is provided exclusively for personal, non-commercial use, and may not be used for any purpose other than to identify prospective properties consumers may be interested in purchasing. Information is deemed reliable but not guaranteed. Copyright 2026, Alberta One Realty Listing Services (Pillar 9)
Last checked 2026-11-13 12:34 AM UTC