


8445 Broadcast Avenue SW 707Calgary, AB T3H 6B6
Mortgage Calculator
Monthly Payment (Est.)
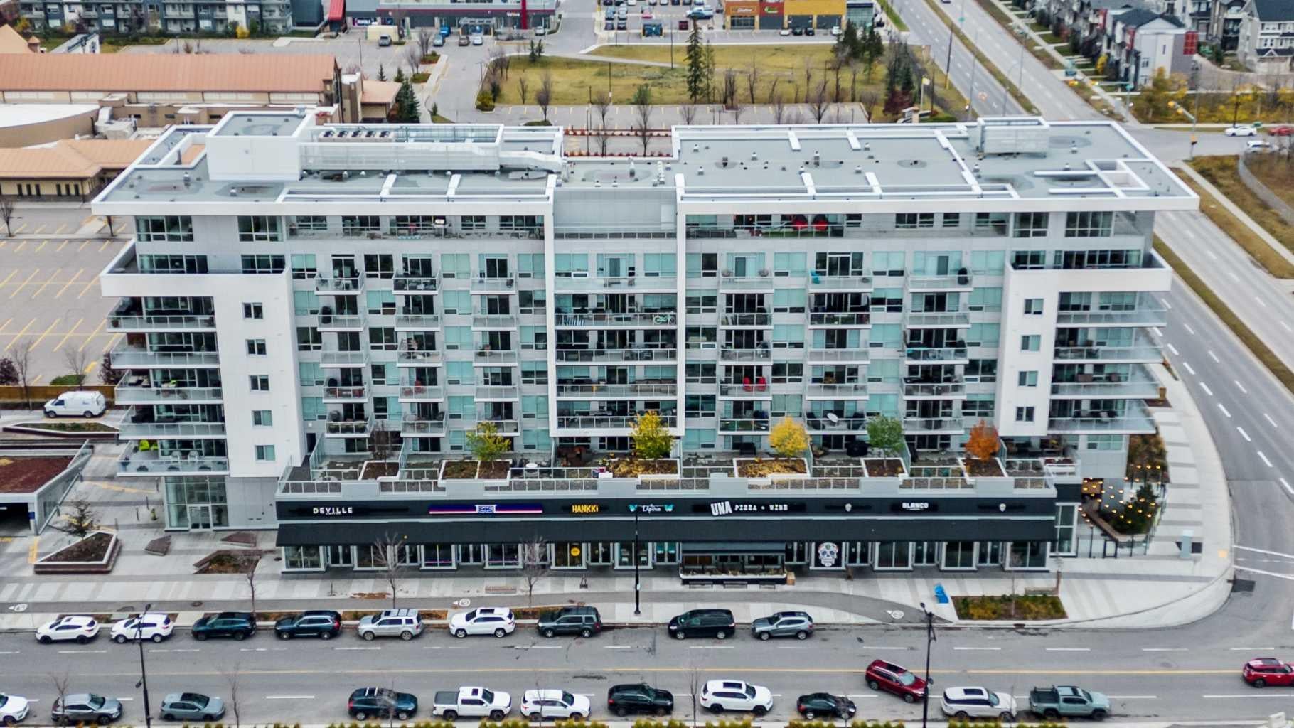
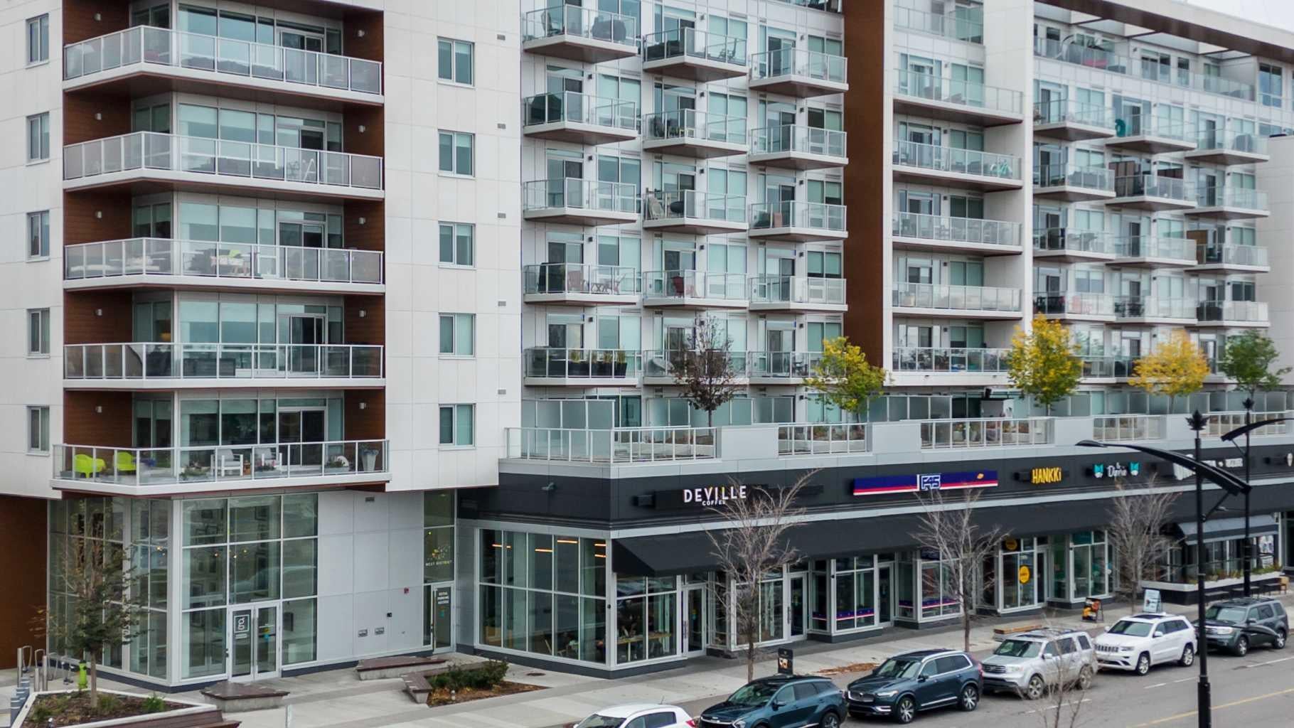
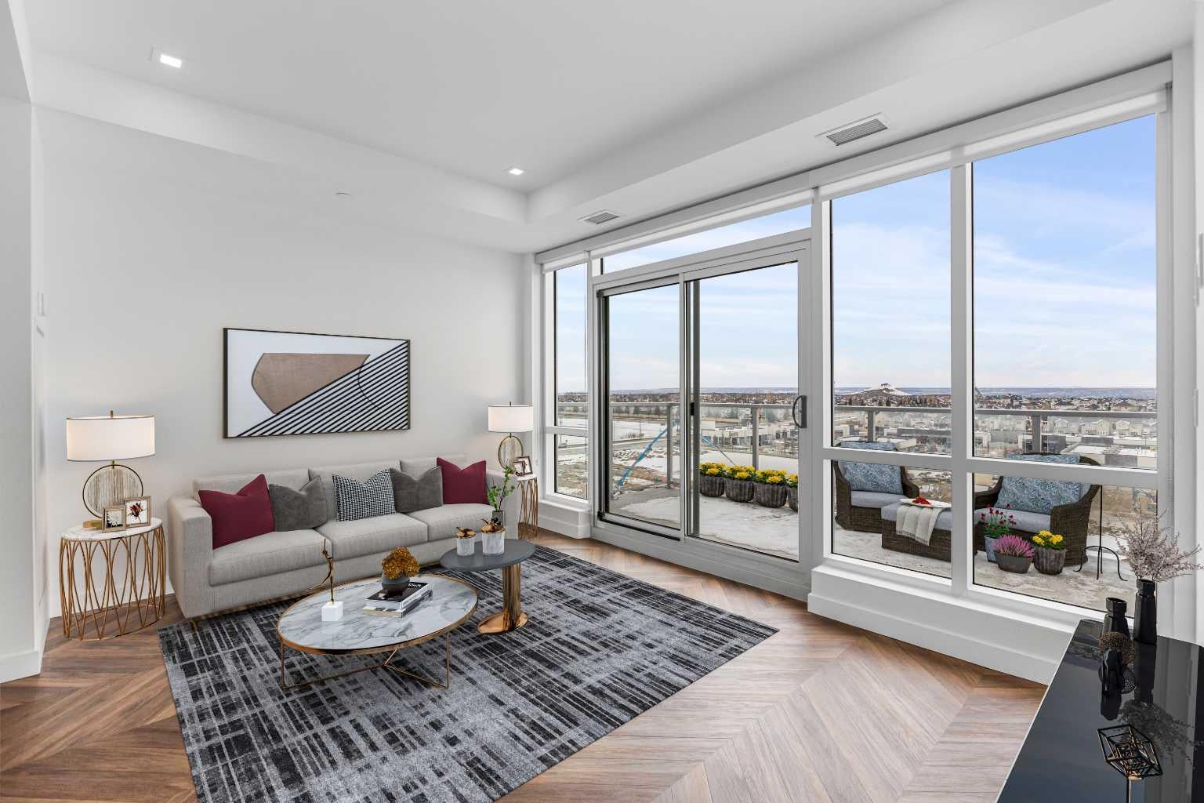
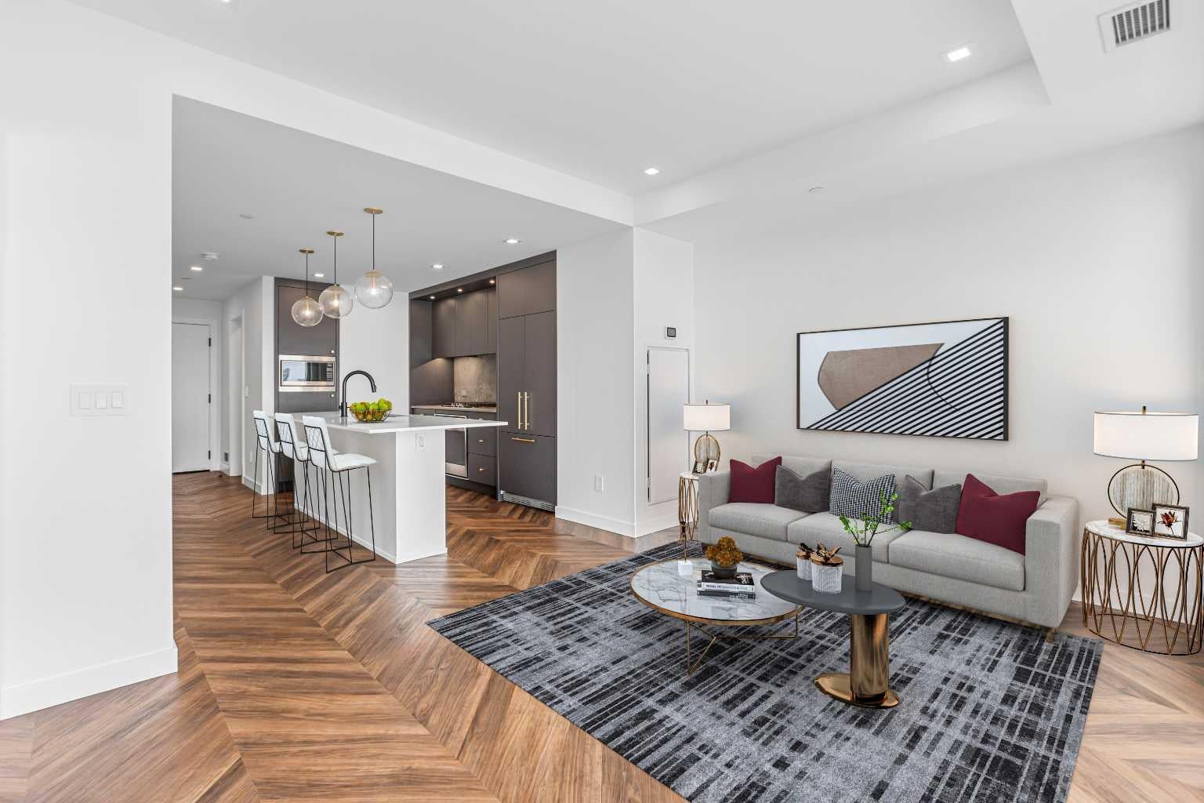
Enter an interest rate to see your estimated monthly payment.Experience elevated urban living at **Gateway in West District**, where modern sophistication meets everyday convenience in one of Calgary’s most desirable communities. Built in 2019, this stylish concrete building offers an exceptional lifestyle surrounded by trendy restaurants, boutique shops, cafés, fitness studios, and entertainment, all just steps from your front door. With downtown Calgary only 15 minutes away and the ring road just minutes from home, you’ll enjoy effortless access to both the city and the mountains. Step inside this beautifully appointed **2-bedroom, 2-bathroom residence**, where contemporary design and thoughtful finishes create an inviting atmosphere. Soaring 9-foot ceilings, stunning chevron-patterned luxury vinyl plank flooring, and an open-concept layout set the stage for stylish, comfortable living. At the heart of the home, the sleek, chef-inspired kitchen impresses with elegant quartz countertops, under-cabinet lighting, soft-close cabinetry, and a premium integrated appliance package featuring a paneled refrigerator and dishwasher, gas cooktop, concealed range hood, and built-in microwave. Whether preparing a quiet dinner or entertaining friends, this thoughtfully designed space combines beauty with functionality. The spacious primary bedroom offers a peaceful retreat, complete with a private 3-piece ensuite, while the second bedroom provides versatility as a guest room, home office, or additional sleeping space. A full 4-piece bathroom, convenient in-suite laundry, and a heated underground parking stall add to the home's everyday comfort and practicality. Step outside onto your private balcony to enjoy a breath of fresh air and unwind. Beyond your front door, **Gateway offers an impressive collection of amenities** designed to complement your lifestyle, including weekday concierge service, underground visitor parking, an inviting owners’ lounge, a rooftop sundeck, and secure bicycle storage. Even better, an exciting mix of popular destinations awaits right on the ground floor, including UNA Pizza, Deville Coffee, Metro Wine, F45 Training, YYC Cycle, and Hot Shop Yoga. Set within the vibrant, walkable West District community, this pet-friendly residence offers the perfect blend of upscale comfort, urban energy, and exceptional convenience. **More than just a beautiful home, Gateway delivers a lifestyle you'll love coming home to.**
| a week ago | Listing first seen on site | |
| a week ago | Listing updated with changes from the MLS® |

Listing information is provided by Participants of the Alberta One Realty Listing Services (Pillar 9). IDX information is provided exclusively for personal, non-commercial use, and may not be used for any purpose other than to identify prospective properties consumers may be interested in purchasing. Information is deemed reliable but not guaranteed. Copyright 2026, Alberta One Realty Listing Services (Pillar 9)
Last checked 2026-11-13 12:34 AM UTC