Save
Ask
Tour
Hide
Share
$425,000
7 Days On Site

7900 Silver Springs Road NW 3
Calgary, AB T3B 4J5

For Sale|Townhouse|Active
2
Beds
3
Total Baths
1
Full Bath
2
Partial Baths
1,457
SqFt
$292
/SqFt
1980
Built
Subdivision:
Silver Springs
County:
Calgary
Call Now: 403 863 7999
Is this the listing for you? We can help make it yours.
403 863 7999
7900 Silver Springs Road NW 37900 Silver Springs Road NW 37900 Silver Springs Road NW 37900 Silver Springs Road NW 3
Save
Ask
Tour
Hide
Share

Mortgage Calculator

Monthly Payment (Est.)

Enter an interest rate to see your estimated monthly payment.
Calculator powered by Showcase IDX, a Constellation1 Company. Copyright ©2026 Information is deemed reliable but not guaranteed.

OpenHouse November 14/15 Saturday & Sunday 12:00 - 3:00 PM | Welcome to Silver Springs! This well-located home offers an excellent opportunity in one of Calgary’s established northwest communities, with convenient access to schools, shopping, transit, parks and major roadways. Enjoy being close to the Bow River pathway system, Bowmont Park, the Silver Springs Boardwalk and the Botanical Gardens of Silver Springs, providing plenty of opportunities for walking, biking and enjoying the outdoors. Local schools, neighbourhood amenities and Spring Hill Village are all nearby, while Crowchild Trail, Sarcee Trail, Stoney Trail and Highway 1 provide convenient access throughout Calgary and toward the mountains. Public transit is also readily accessible, with a Calgary Transit stop just steps from the complex. A great combination of community, convenience and access makes this an excellent opportunity for first-time buyers, families or investors looking to be in NW Calgary.

Save
Ask
Tour
Hide
Share
Listing Snapshot
Price 
$425,000
Days On Site 
7 Days
Bedrooms 
2
Inside Area (SqFt) 
1,457 sqft
Total Baths 
3
Full Baths 
1
Partial Baths 
2
Lot Size 
2.3 Acres
Year Built 
1980
MLS® Number 
A2356316
Status 
Active
Property Tax 
$3,358.2
Maintenance Fees 
$520.62 monthly
Sq Ft Source 
N/A
Friends & Family
Recent Activity
8 hours agoPrice changed to $425,000
15 hours agoListing updated with changes from the MLS®
a week agoListing first seen on site
General Features
Acres 
2.3
Attached Garage 
Yes
Garage 
Yes
Garage Spaces 
1
Levels 
Two
Parking 
AttachedGarageGarage Door OpenerGuest
Parking Spaces 
2
Pets 
YesBreed Restrictions
Property Sub Type 
Townhouse
Style 
2 Storey
Zoning 
M-C1
Interior Features
Appliances 
DishwasherElectric CooktopMicrowaveOvenRange HoodRefrigeratorWasher/DryerDisposal
Basement 
FullFinished
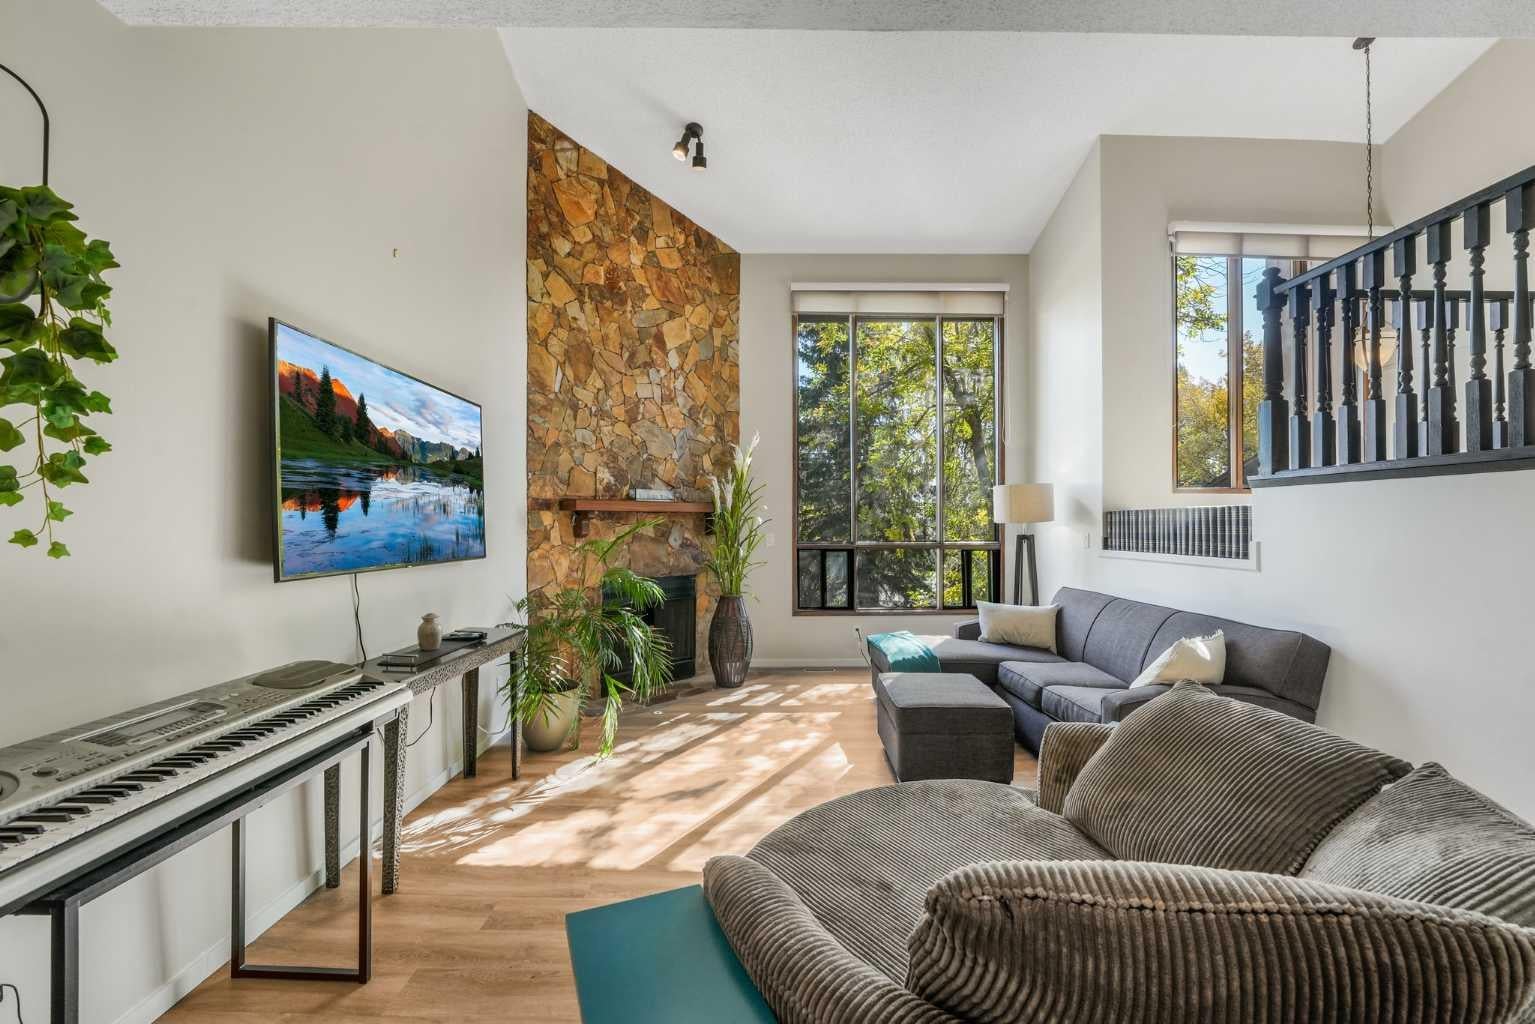
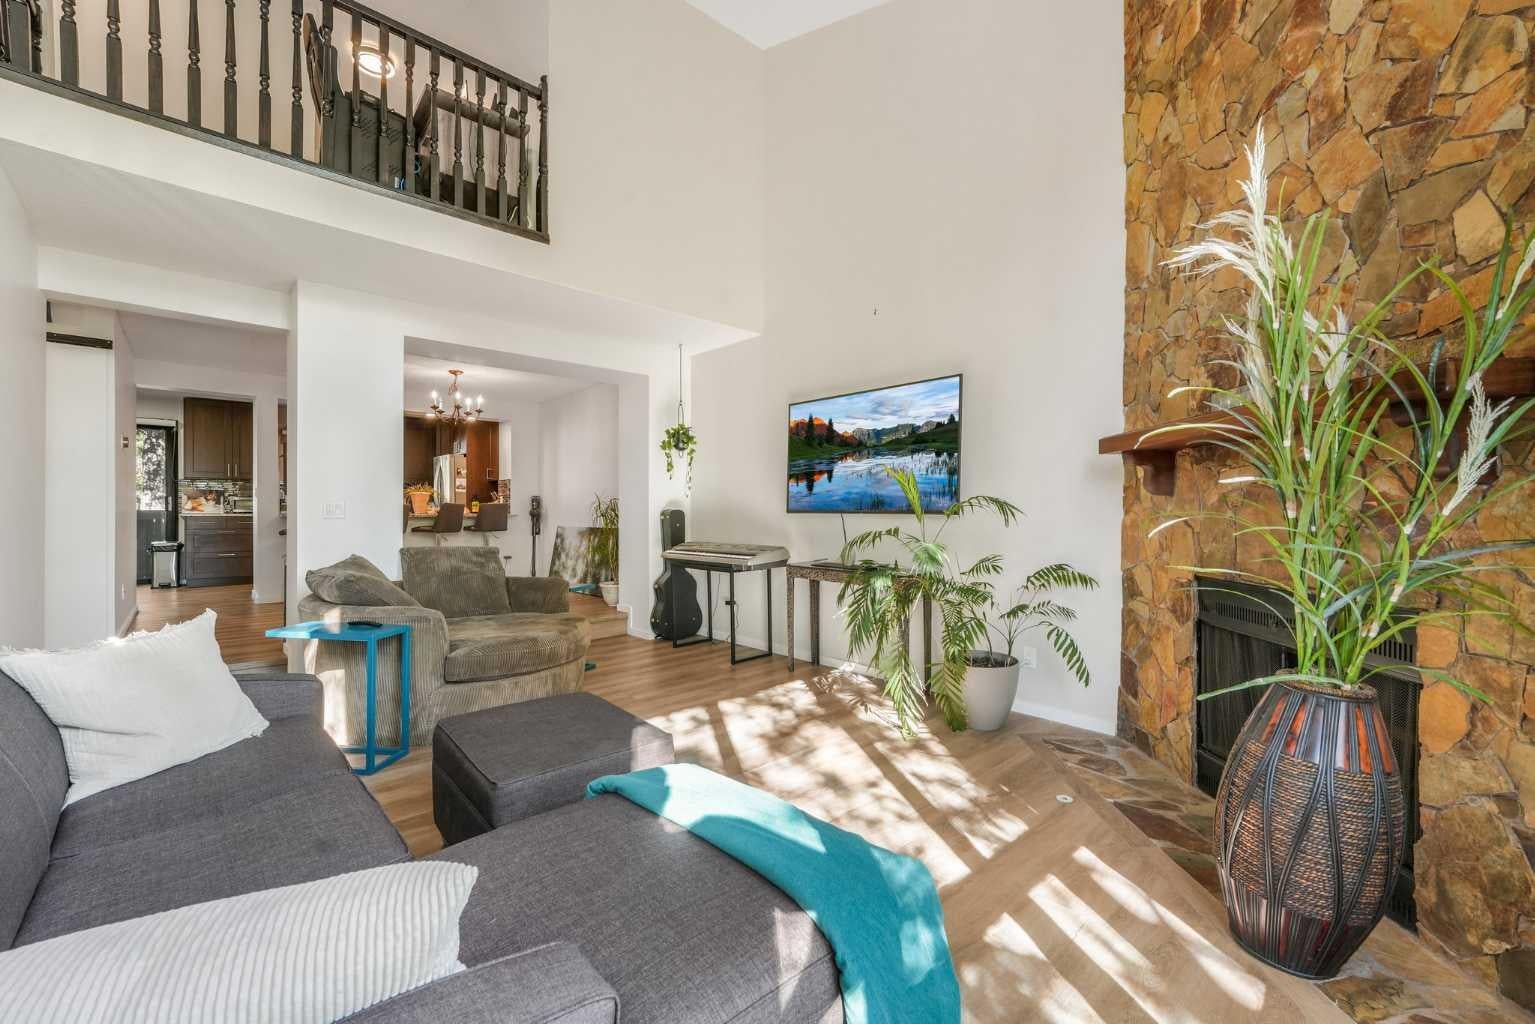
Fireplace 
Yes
Fireplace Features 
Wood Burning
Fireplaces 
1
Flooring 
Vinyl
Heating 
Forced Air
Interior 
Central VacuumGranite CountersWalk-In Closet(s)
Laundry Features 
In KitchenMain Level
Window Features 
Window Coverings
2pc Bathroom 
Dimensions - 7`8" x 3`6"Level - Main
2pc Ensuite bath 
Dimensions - 4`9" x 4`2"Level - Second
4pc Bathroom 
Dimensions - 11`2" x 5`5"Level - Second
Bedroom 
Dimensions - 10`7" x 8`10"Level - Second
Bedroom - Primary 
Dimensions - 12`2" x 11`0"Level - Second
Den 
Dimensions - 13`1" x 15`11"Level - Basement
Dining Room 
Dimensions - 13`9" x 10`1"Level - Main
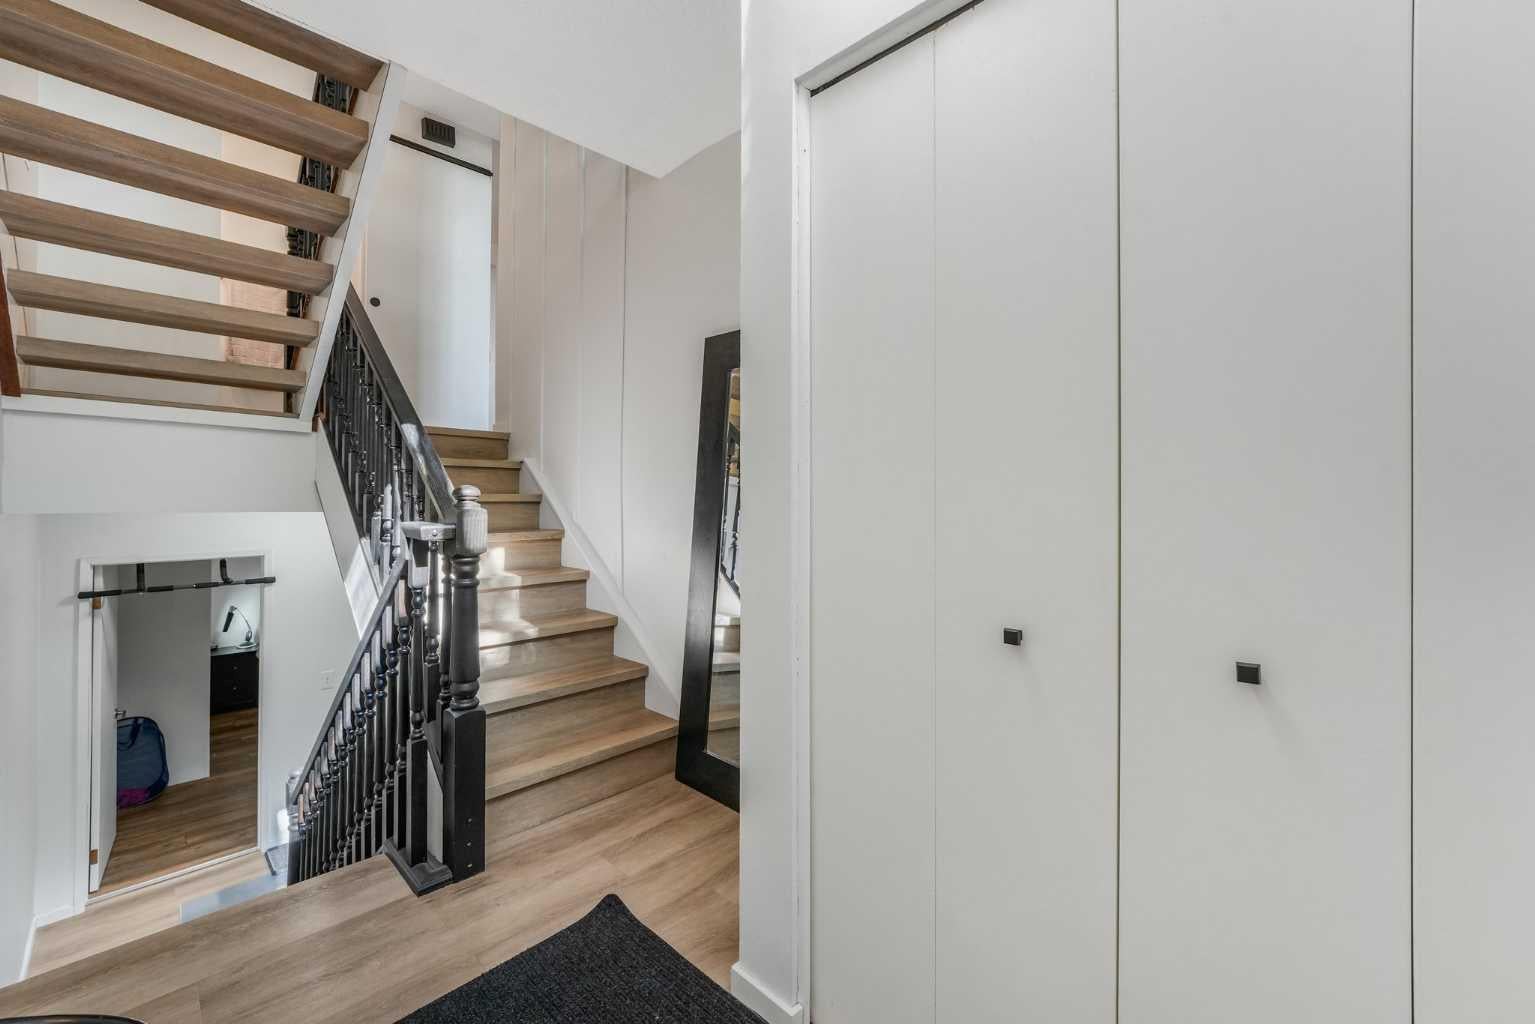
Entrance 
Dimensions - 6`8" x 9`6"Level - Main
Furnace/Utility Room 
Dimensions - 13`1" x 8`7"Level - Basement
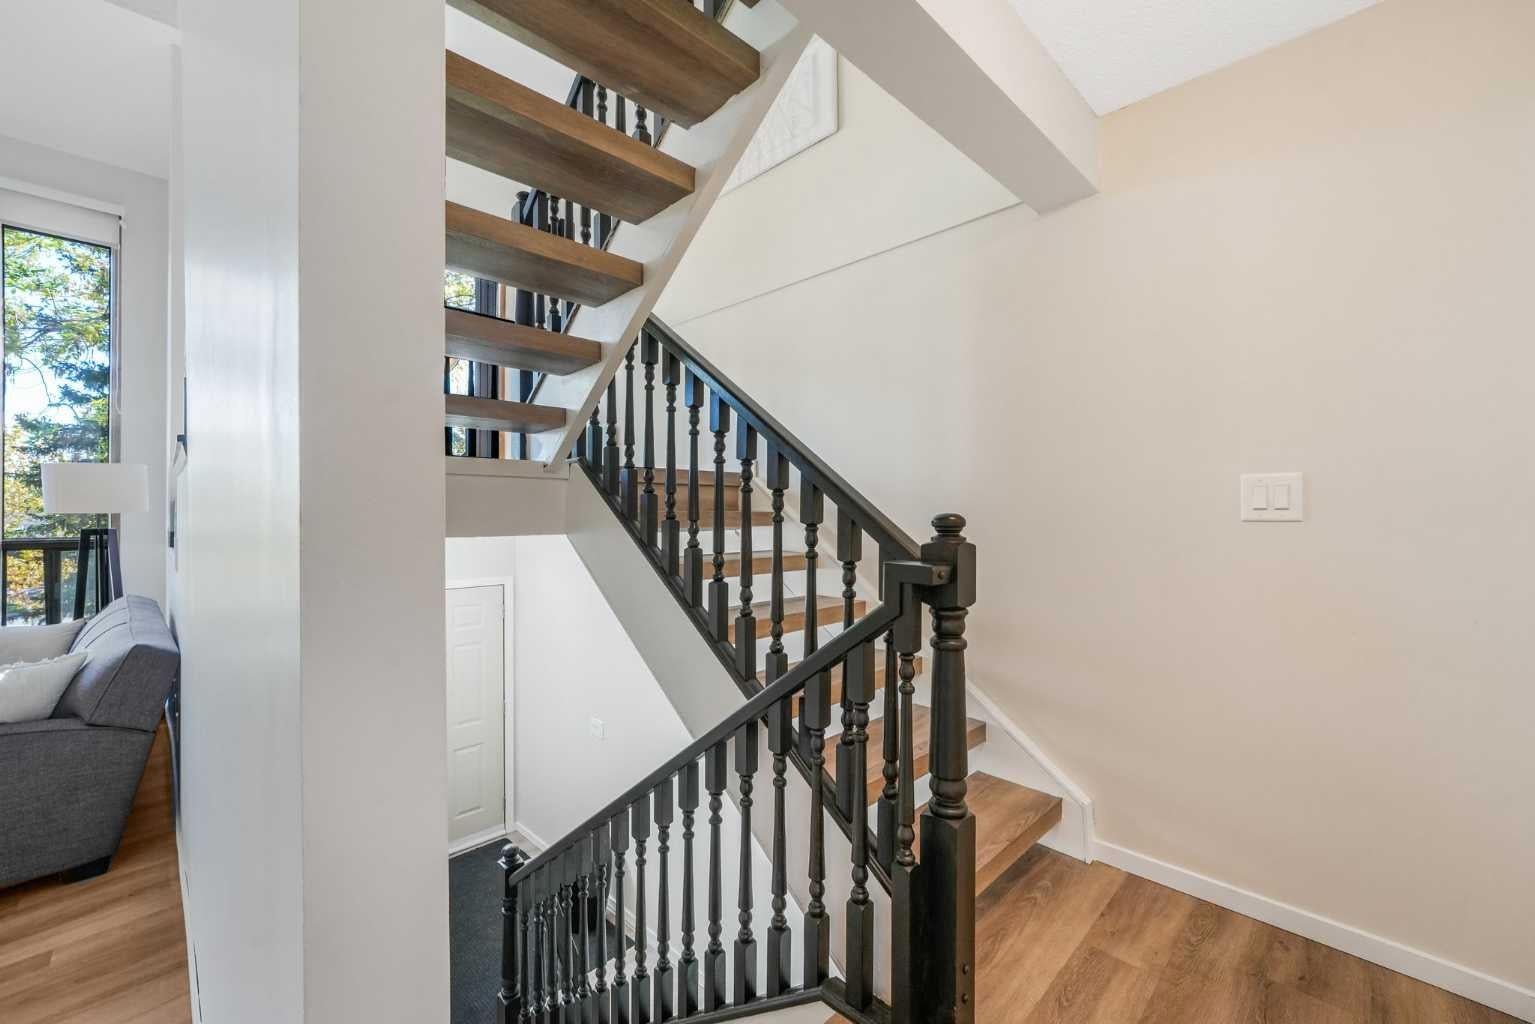
Hall 
Dimensions - 15`3" x 10`11"Level - Second
Kitchen 
Dimensions - 13`3" x 8`8"Level - Main
Laundry 
Dimensions - 7`9" x 3`6"Level - Main
Living Room 
Dimensions - 13`9" x 19`1"Level - Main
Save
Ask
Tour
Hide
Share
Exterior Features
Construction Details 
BrickWood SidingFrame
Exterior 
None
Lot Features 
Many TreesWooded
Patio And Porch 
Deck
Roof 
Asphalt
Windows/Doors 
Window Coverings
Community Features
Maintenance Fee 
$520.62
Maintenance Fee Frequency 
Monthly
Community Features 
ParkPlaygroundPoolSidewalksStreet LightsTennis Court(s)
Listing courtesy of Mitch Raymond of Town Residential

Listing information is provided by Participants of the Alberta One Realty Listing Services (Pillar 9). IDX information is provided exclusively for personal, non-commercial use, and may not be used for any purpose other than to identify prospective properties consumers may be interested in purchasing. Information is deemed reliable but not guaranteed. Copyright 2026, Alberta One Realty Listing Services (Pillar 9)
Last checked 2026-11-13 01:06 AM UTC

Neighborhood & Commute
Source: Walkscore
Save
Ask
Tour
Hide
Share