Save
Ask
Tour
Hide
Share
$367,500
4 Days On Site

2144 Paliswood Road SW 105
Calgary, AB T2V 5K2

For Sale|Apartment|Active
2
Beds
2
Total Baths
2
Full Baths
960.42
SqFt
$383
/SqFt
1995
Built
Subdivision:
Palliser
County:
Calgary
Call Now: 403 863 7999
Is this the listing for you? We can help make it yours.
403 863 7999
2144 Paliswood Road SW 1052144 Paliswood Road SW 1052144 Paliswood Road SW 1052144 Paliswood Road SW 105
Save
Ask
Tour
Hide
Share

Mortgage Calculator

Monthly Payment (Est.)

Enter an interest rate to see your estimated monthly payment.
Calculator powered by Showcase IDX, a Constellation1 Company. Copyright ©2026 Information is deemed reliable but not guaranteed.

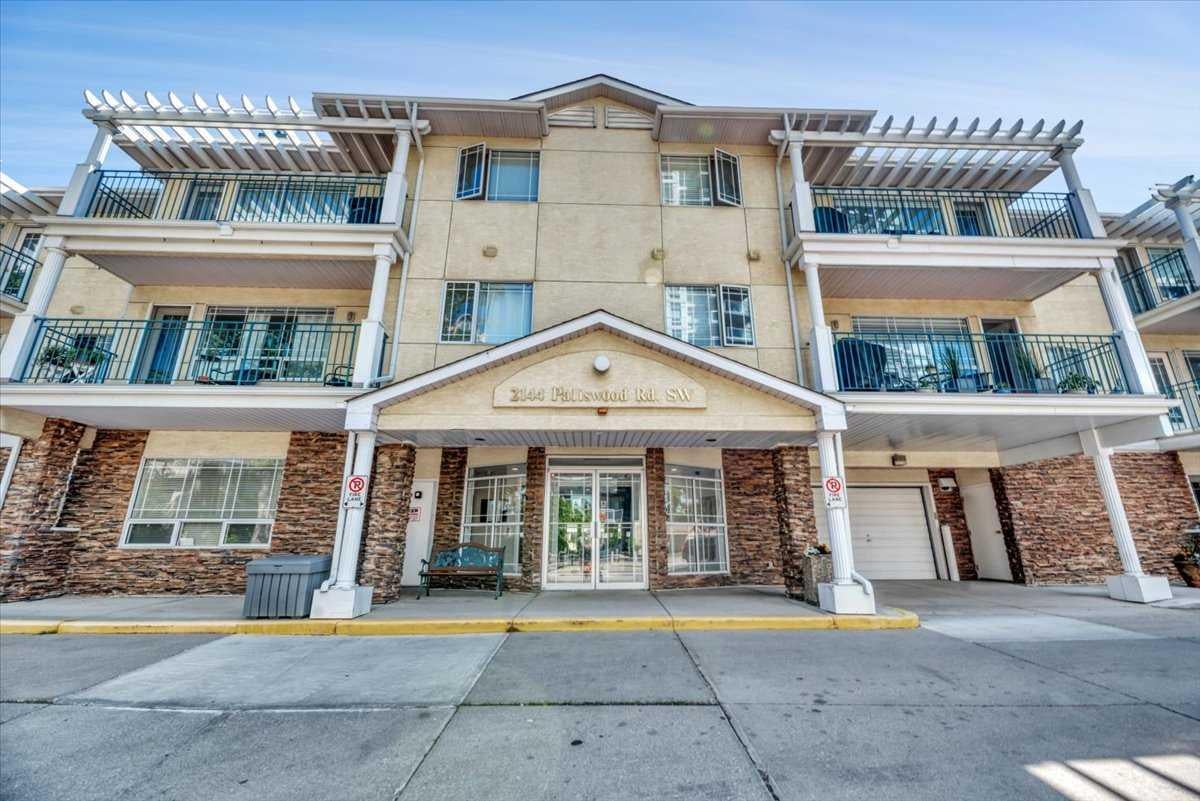
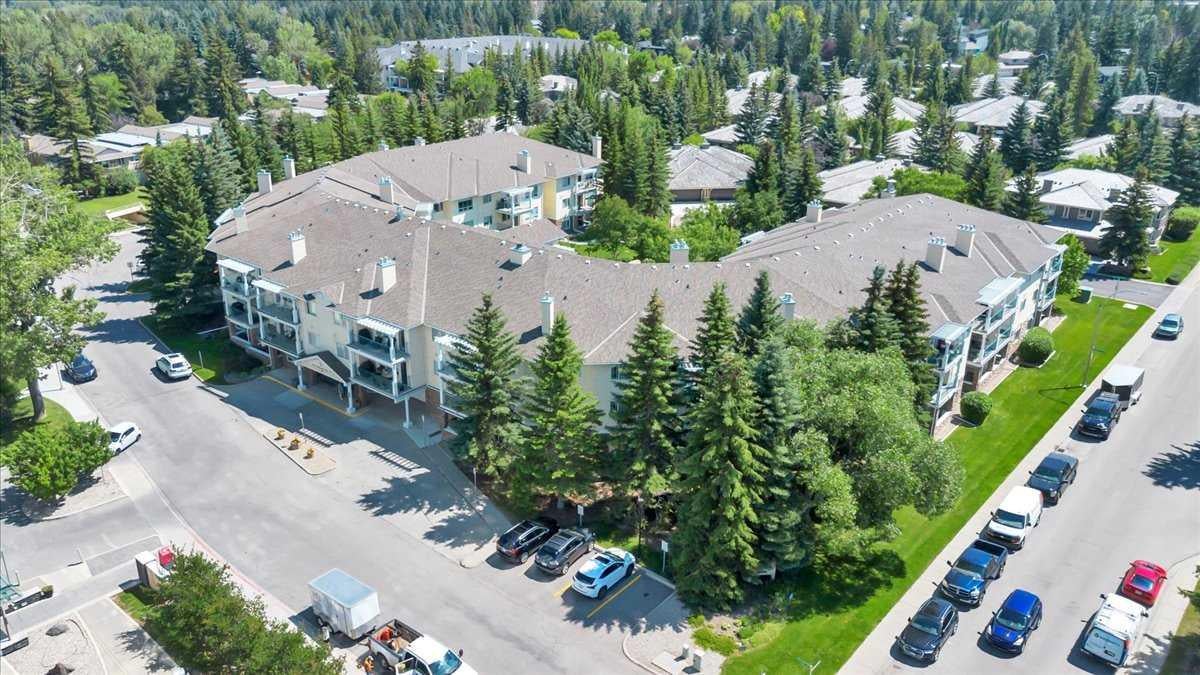
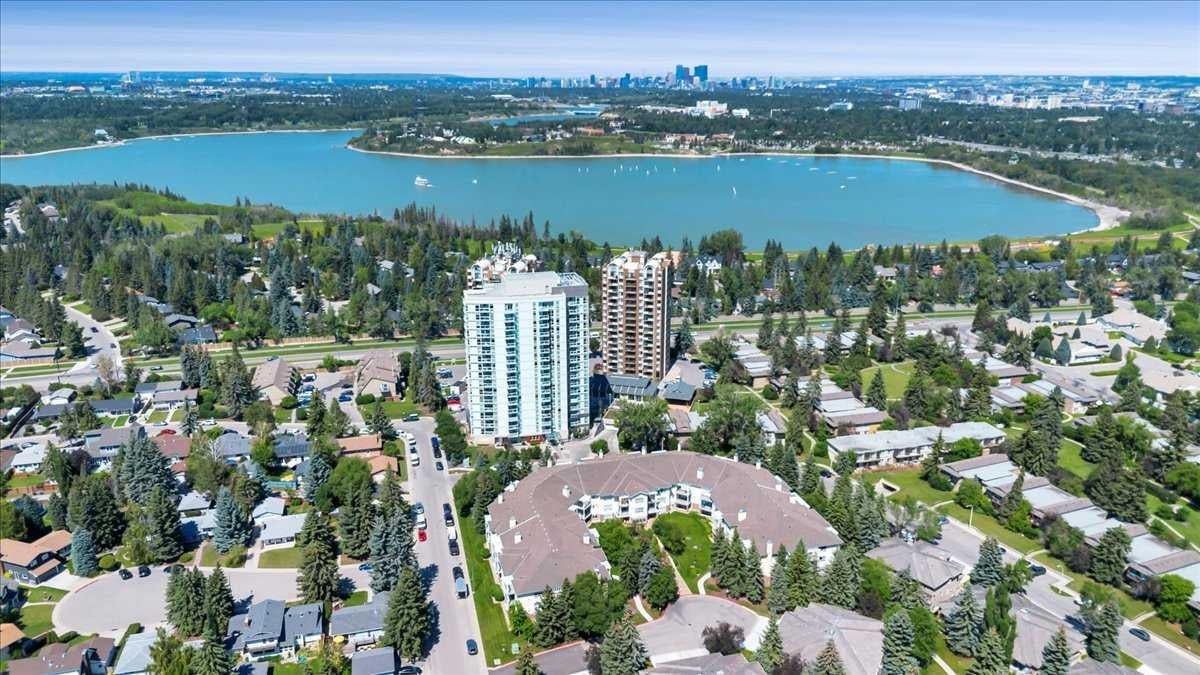
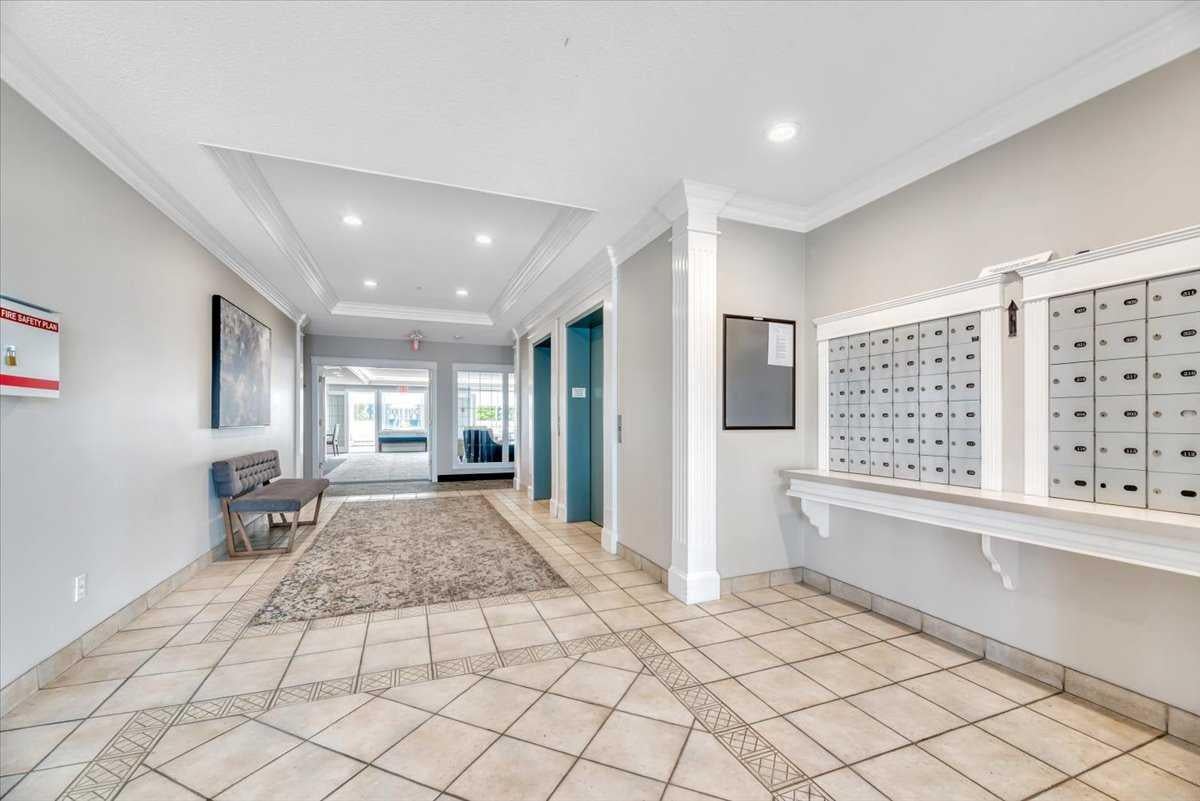
Welcome to the Courtyards West Park in Palliser! This beautifully updated 967 sq ft condo offers comfortable single-level living, with titled underground parking spot. The interior features stylish luxury plank flooring. The well lighted, inviting kitchen features beautiful white cabinetry, an abundance of cupboards and ample counter space, perfect for everyday living and entertaining! The spacious dining and living area is warm and welcoming, highlighting a cozy gas fireplace with access to the west facing patio overlooking a peaceful green space. The primary bedroom is generously sized and features a convenient 3 piece ensuite. A second bedroom provides excellent flexibility, ideal for guests, a home office or a cozy den. You will enjoy the added convenience of professionally designed California Closets throughout the home. This well managed building offers fantastic amenities including a guest suite, party room with a full kitchen and a sunny treed courtyard. You are within walking distance of the Glenmore Reservoir, South Glenmore Park and just minutes from Glenmore Landing and Southland Leisure Centre. Enjoy the perfect combination of comfort , convenience and an exceptional location! This is a wonderful opportunity to call this beautiful home your own in one of Calgary’s most desirable communities.

Save
Ask
Tour
Hide
Share
Listing Snapshot
Price 
$367,500
Days On Site 
4 Days
Bedrooms 
2
Inside Area (SqFt) 
960.42 sqft
Total Baths 
2
Full Baths 
2
Partial Baths 
N/A
Lot Size 
N/A
Year Built 
1995
MLS® Number 
A2356221
Status 
Active
Property Tax 
$2,430
Maintenance Fees 
$713 monthly
Sq Ft Source 
N/A
Friends & Family
Recent Activity
5 days agoListing first seen on site
5 days agoListing updated with changes from the MLS®
General Features
Levels 
One
Number Of Stories 
3
Parking 
Guest
Parking Spaces 
1
Pets 
Cats OKBreed Restrictions
Property Sub Type 
Apartment
SqFt Above 
960.42
Style 
Apartment-Single Level Unit
Zoning 
M-C1
Interior Features
Appliances 
DishwasherRefrigeratorWasher/Dryer StackedElectric Range
Fireplace 
Yes
Fireplace Features 
GasLiving Room
Fireplaces 
1
Flooring 
CarpetLaminate
Heating 
BaseboardNatural Gas
Interior 
Kitchen IslandPantryStorage
Laundry Features 
In UnitLaundry Room
Window Features 
Window Coverings
3pc Ensuite bath 
Dimensions - 9`4" x 7`2"Level - Main
4pc Bathroom 
Dimensions - 7`10" x 4`11"Level - Main
Bedroom 
Dimensions - 13`8" x 8`5"Level - Main
Bedroom - Primary 
Dimensions - 17`7" x 11`4"Level - Main
Dining Room 
Dimensions - 10`4" x 9`7"Level - Main
Kitchen 
Dimensions - 9`11" x 8`8"Level - Main
Living Room 
Dimensions - 17`2" x 11`8"Level - Main
Save
Ask
Tour
Hide
Share
Exterior Features
Construction Details 
StoneStuccoFrame
Exterior 
Balcony
Windows/Doors 
Window Coverings
Community Features
Association Amenities 
Elevator(s)ParkingParty Room
Maintenance Fee 
$713.0
Maintenance Fee Frequency 
Monthly
Community Features 
Park
Listing courtesy of LaRae Krebs of RE/MAX Landan Real Estate

Listing information is provided by Participants of the Alberta One Realty Listing Services (Pillar 9). IDX information is provided exclusively for personal, non-commercial use, and may not be used for any purpose other than to identify prospective properties consumers may be interested in purchasing. Information is deemed reliable but not guaranteed. Copyright 2026, Alberta One Realty Listing Services (Pillar 9)
Last checked 2026-11-13 05:07 AM UTC

Neighborhood & Commute
Source: Walkscore
Save
Ask
Tour
Hide
Share