Save
Ask
Tour
Hide
Share
$275,000
New Listing

3501 15 Street SW 103
Calgary, AB T2T 4A4

For Sale|Apartment|Active
1
Bed
1
Total Bath
1
Full Bath
621.6
SqFt
$442
/SqFt
2003
Built
Subdivision:
Altadore
County:
Calgary
Call Now: 403 863 7999
Is this the listing for you? We can help make it yours.
403 863 7999
3501 15 Street SW 1033501 15 Street SW 1033501 15 Street SW 1033501 15 Street SW 103
Save
Ask
Tour
Hide
Share

Mortgage Calculator

Monthly Payment (Est.)

Enter an interest rate to see your estimated monthly payment.
Calculator powered by Showcase IDX, a Constellation1 Company. Copyright ©2026 Information is deemed reliable but not guaranteed.

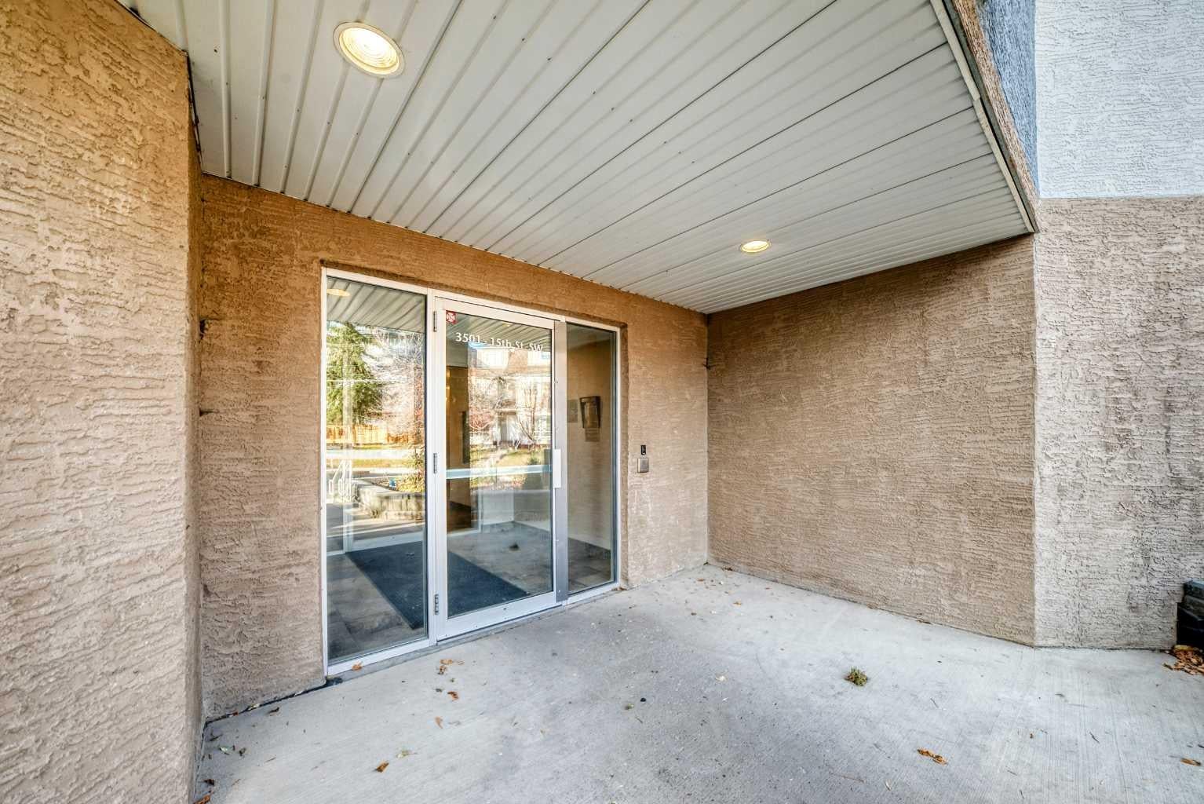
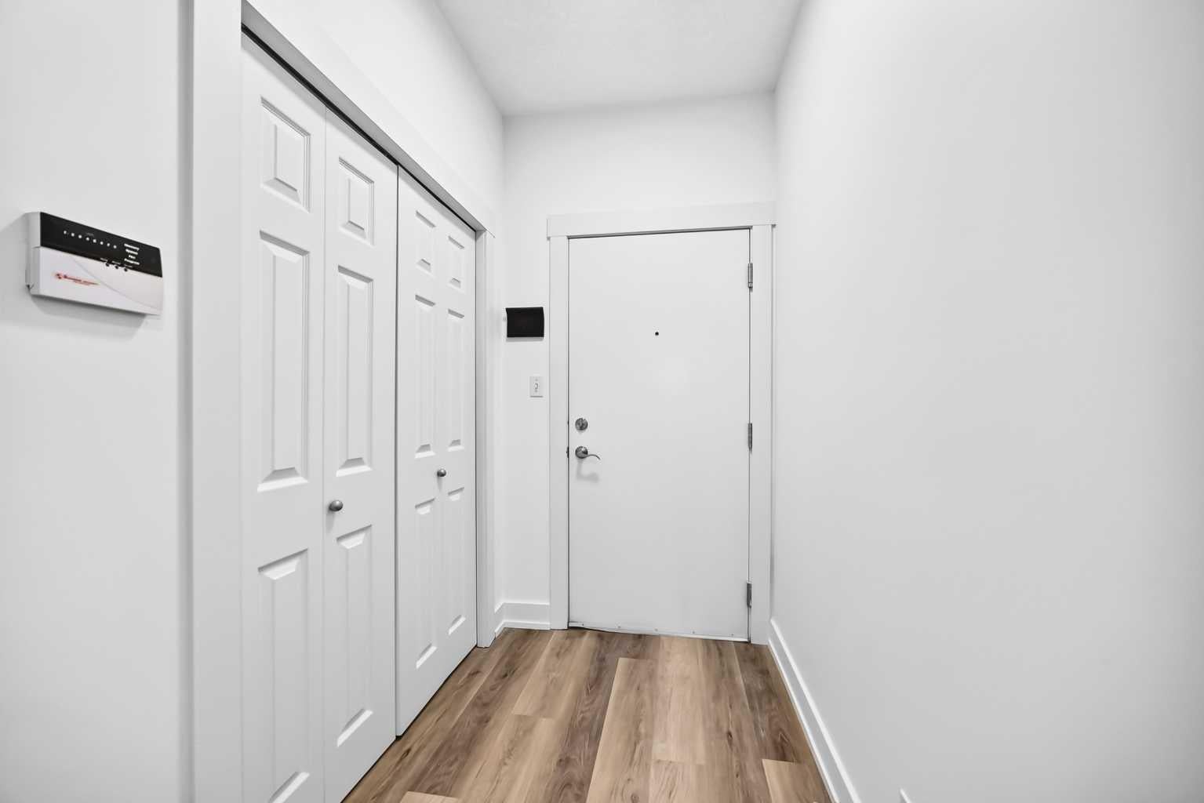
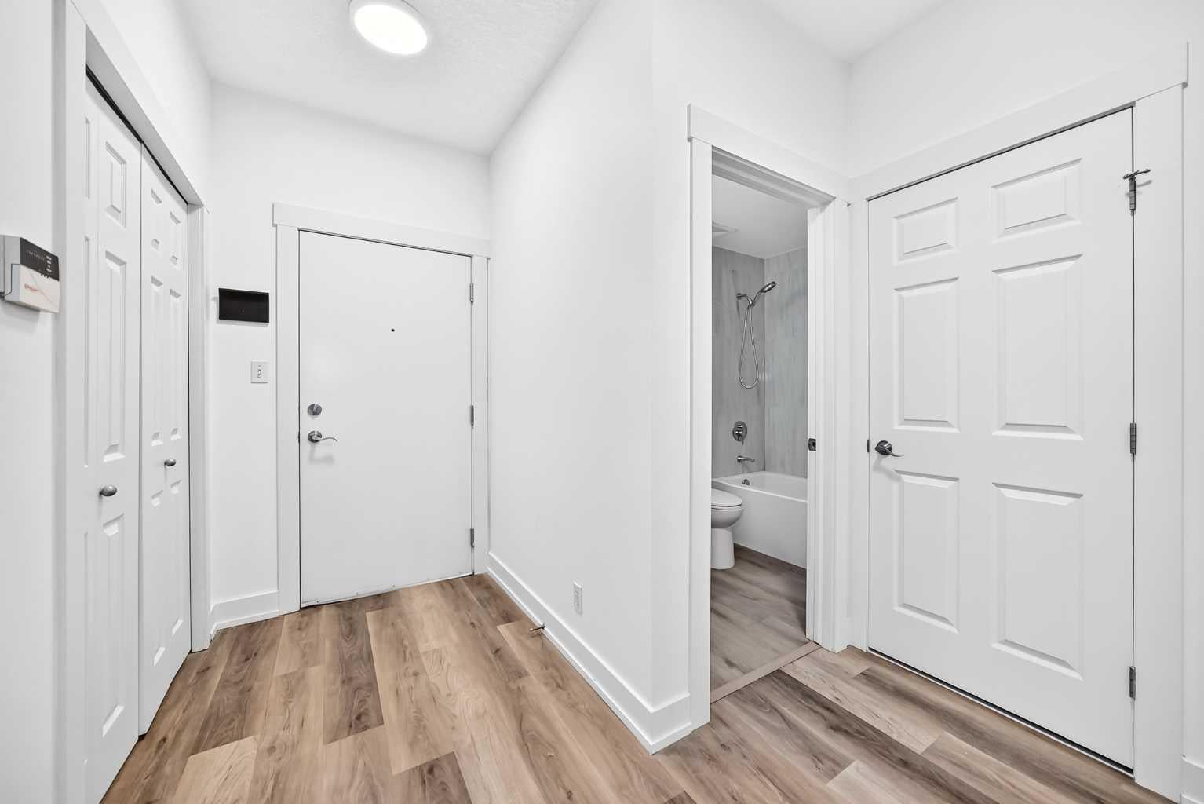
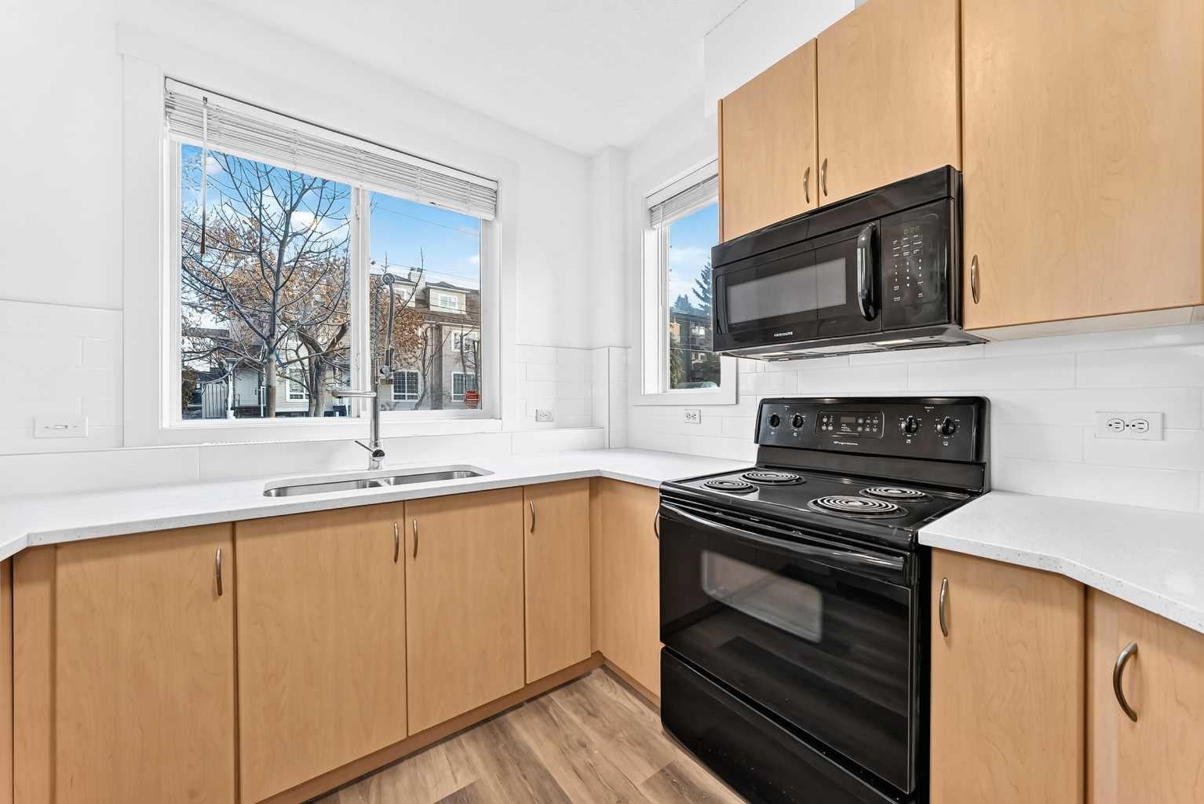
Welcome to this beautifully renovated, bright and spacious one bedroom Copa condo in the the heart of Calgary’s highly sought after Marda Loop! Offering the convenience of main floor living, this unit features direct access in and out, making everyday living a breeze. Sliding patio doors lead to a generous concrete patio with plenty of room for outdoor seating and BBQs, with convenient walk out access to 34th Avenue. Inside, the home has been renovated from top to bottom, featuring new countertops, fresh paint, updated flooring and modern tile finishes. In-suite laundry adds to the convenience, while the functional layout makes excellent use of the space. Have a dog? Great! Your four-legged family member is more than welcome here! This is a well managed, financially healthy condo complex that has been meticulously maintained. The location is hard to beat, just steps from the shops, restaurants and amenities of Marda Loop, community gardens, the Elbow River and an easy commute to downtown. Whether you're a first time buyer, looking to downsize or searching for a fantastic investment opportunity, this is your chance to enjoy one of Calgary's most vibrant and walkable communities. Don't miss out!

Save
Ask
Tour
Hide
Share
Listing Snapshot
Price 
$275,000
Days On Site 
0 Days
Bedrooms 
1
Inside Area (SqFt) 
621.6 sqft
Total Baths 
1
Full Baths 
1
Partial Baths 
N/A
Lot Size 
N/A
Year Built 
2003
MLS® Number 
A2356113
Status 
Active
Property Tax 
$1,785
Maintenance Fees 
$563.19 monthly
Sq Ft Source 
N/A
Friends & Family
Recent Activity
10 hours agoListing first seen on site
16 hours agoListing updated with changes from the MLS®
General Features
Levels 
One
Number Of Stories 
3
Parking 
GarageAssigned
Parking Spaces 
1
Pets 
Cats OKDogs OKBreed Restrictions
Property Sub Type 
Apartment
Style 
Apartment-Single Level Unit
Zoning 
M-C1
Interior Features
Appliances 
DishwasherRefrigeratorWasher/DryerElectric Range
Flooring 
Vinyl
Heating 
Baseboard
Interior 
Pantry
Laundry Features 
In Unit
Window Features 
Window Coverings
4pc Bathroom 
Dimensions - 7`10" x 4`11"Level - Main
Bedroom - Primary 
Dimensions - 10`11" x 9`10"Level - Main
Entrance 
Dimensions - 5`11" x 4`7"Level - Main
Kitchen 
Dimensions - 10`3" x 11`4"Level - Main
Laundry 
Dimensions - 3`8" x 3`3"Level - Main
Living/Dining Room Combination 
Dimensions - 19`10" x 11`5"Level - Main
Office 
Dimensions - 6`8" x 3`5"Level - Main
Pantry 
Dimensions - 1`11" x 1`11"Level - Main
Save
Ask
Tour
Hide
Share
Exterior Features
Construction Details 
StuccoFrame
Exterior 
None
Patio And Porch 
Patio
Windows/Doors 
Window Coverings
Community Features
Association Amenities 
Elevator(s)ParkingStorage
Maintenance Fee 
$563.19
Maintenance Fee Frequency 
Monthly
Community Features 
ParkPlayground
Listing courtesy of Jim Henheffer of The Real Estate District

Listing information is provided by Participants of the Alberta One Realty Listing Services (Pillar 9). IDX information is provided exclusively for personal, non-commercial use, and may not be used for any purpose other than to identify prospective properties consumers may be interested in purchasing. Information is deemed reliable but not guaranteed. Copyright 2026, Alberta One Realty Listing Services (Pillar 9)
Last checked 2026-11-04 03:38 AM UTC

Neighborhood & Commute
Source: Walkscore
Save
Ask
Tour
Hide
Share