


252 Sparrow Hawk DriveFort McMurray, AB T9K 0R6
Mortgage Calculator
Monthly Payment (Est.)
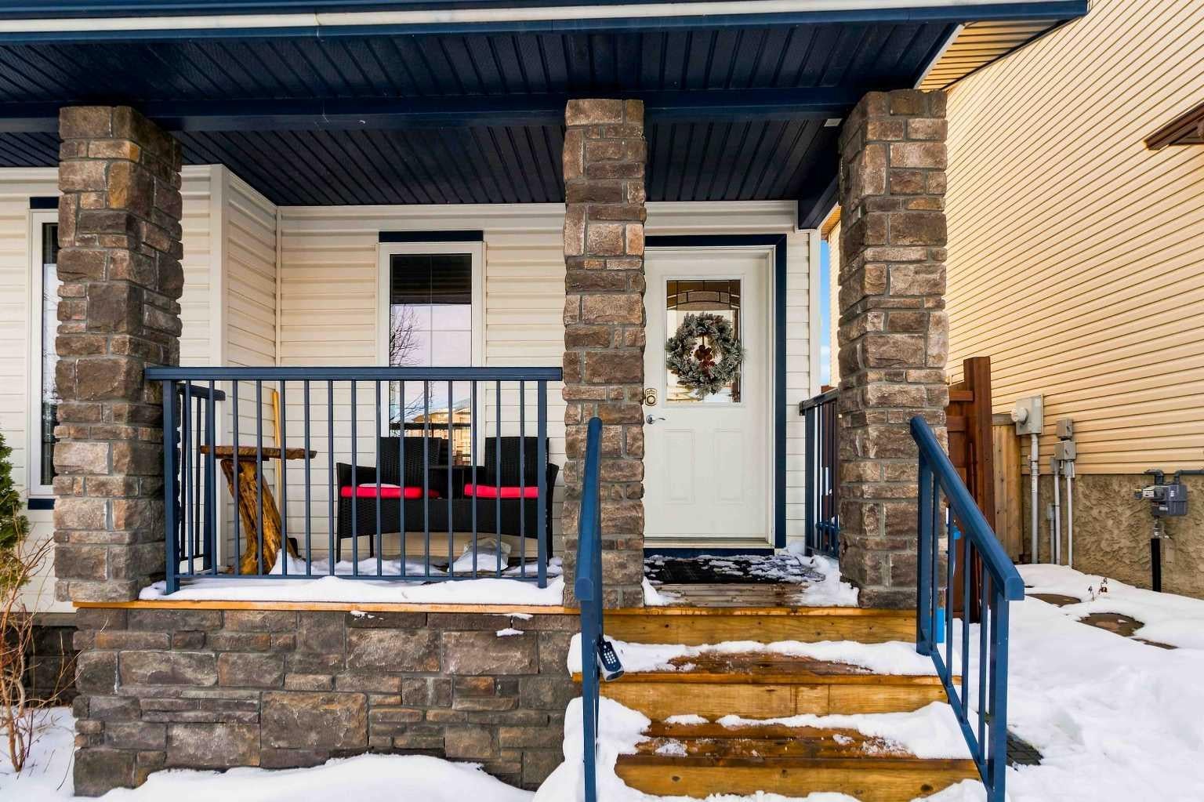
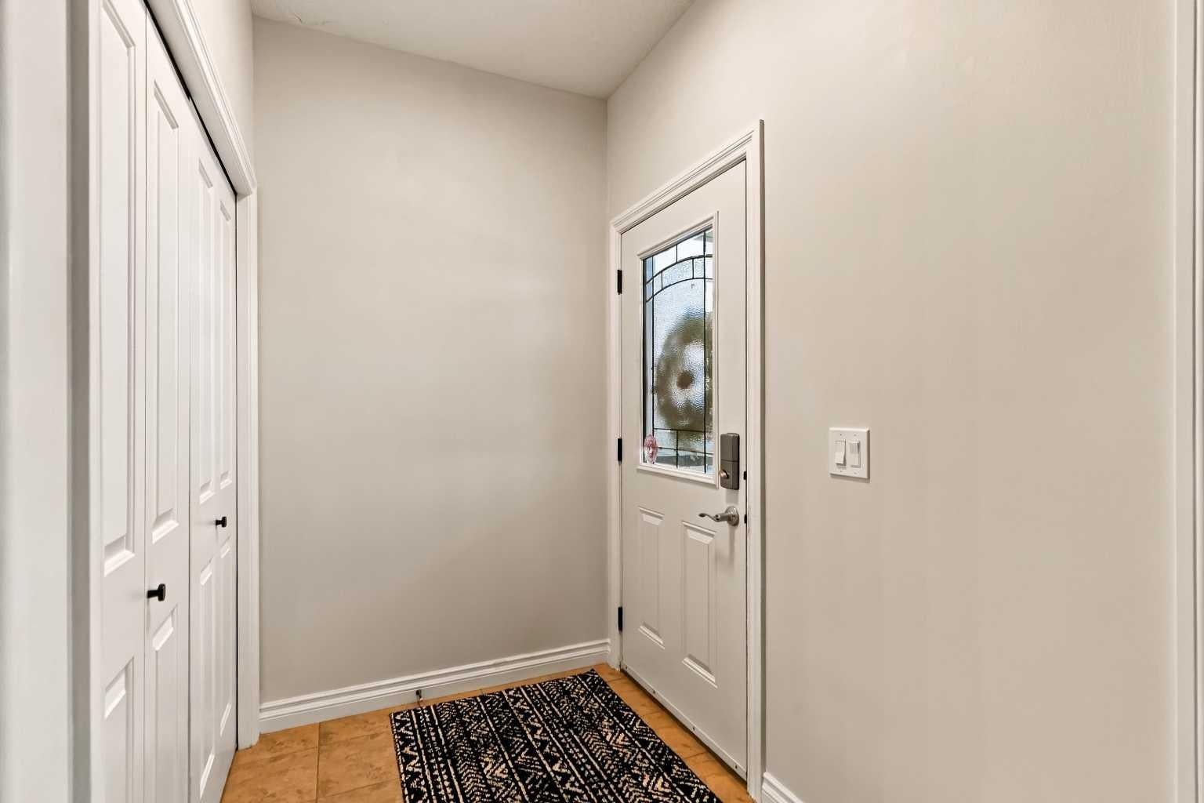
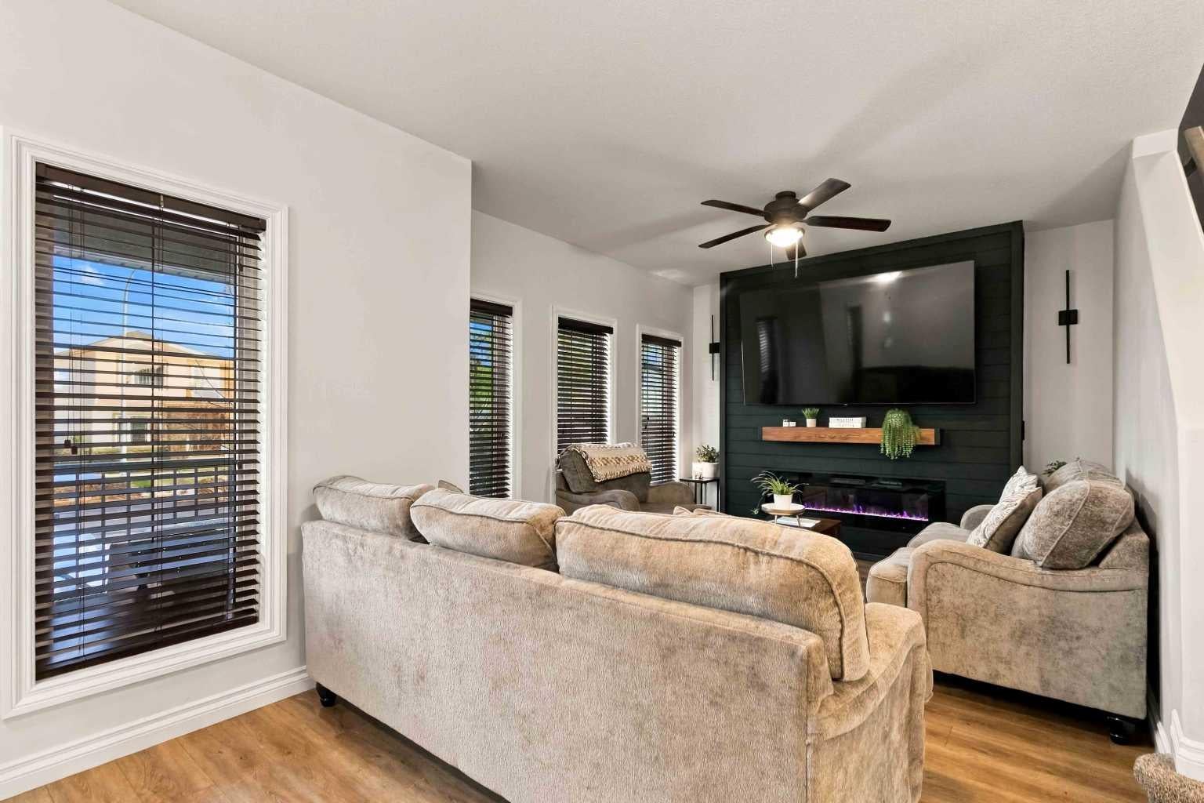
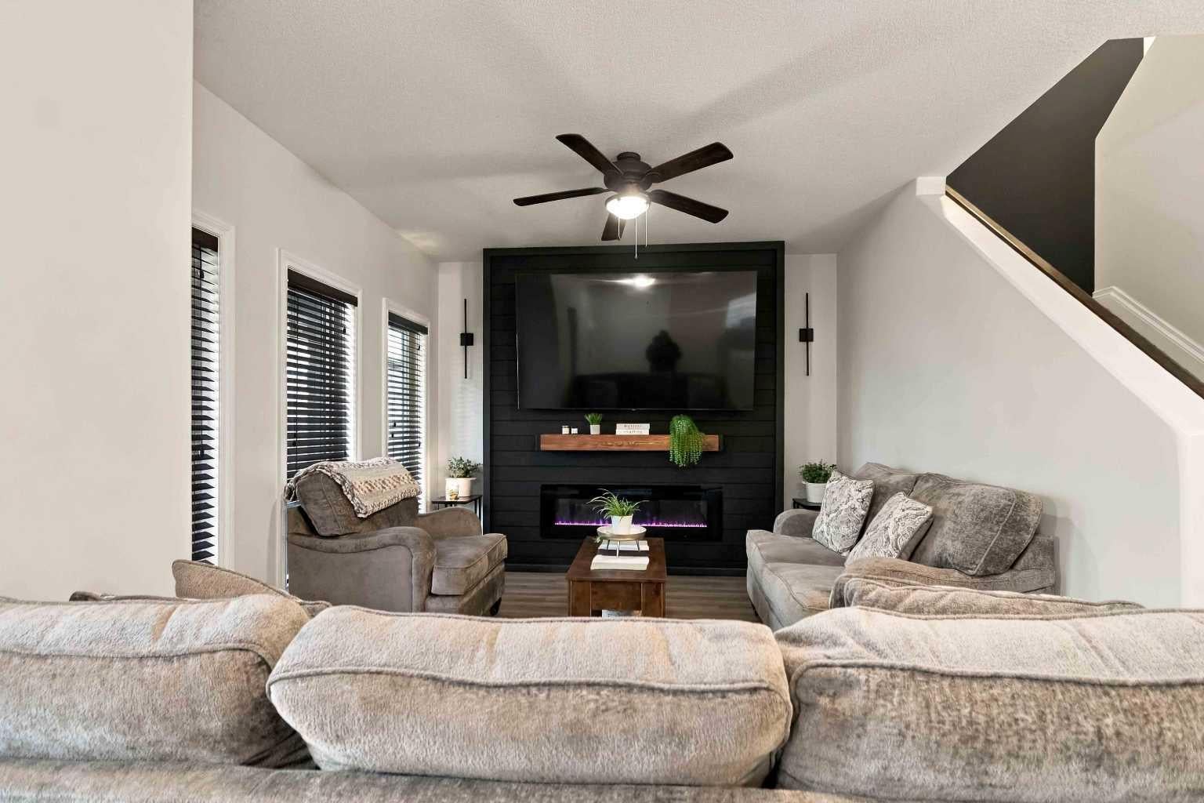
Enter an interest rate to see your estimated monthly payment.THIS ONE WILL CHECK OFF ALL THE BOXES! DETACHED 24X24 HEATED GARAGE, NEW FLOORING, FRESH PAINT, SEPARATE ENTRANCE. Meticulously maintained and beautifully updated 2-storey home offering over 2,600 sq ft of living space, where pride of ownership shines throughout! This move-in-ready home features fresh paint from top to bottom, updated luxury vinyl plank flooring, 9 ft ceilings throughout and a thoughtfully designed floor plan on all three levels. The main floor welcomes you into a lovely great room featuring a stunning updated feature wall with a 60-inch electric fireplace, floating wood mantel and built-in storage. The oversized kitchen offers an abundance of cabinetry, a large island with eat-up breakfast bar and plenty of space for entertaining. Tucked off to the side is a beautiful dining area surrounded by windows, filling the space with natural light. Completing the main level is a convenient rear mudroom, 2 pc powder room and access to your backyard and garage. Upstairs offers three spacious bedrooms with updated LVP flooring, creating a warm and cozy atmosphere. The primary bedroom features a walk-in closet and 4 pc ensuite. Completing this level is the convenience of upper-floor laundry with added wood countertop. The fully developed lower level offers incredible versatility with a separate entrance, 9 ft ceilings, two additional bedrooms and a full bathroom. With 240V wiring for a future kitchen and laundry hookups already in place, this level offers excellent potential for future secondary accommodation or a mortgage helper, subject to municipal approvals. NOW LET'S TALK ABOUT THE EXTERIOR! Mechanics will love the impressive 24 x 24 heated garage featuring an 8 ft overhead door, keyless entry, dartboard, extensive shelving, mounted coat racks, tire storage and overhead storage. Outside, you'll find a 10 x 30 patio with privacy wall, a 6 x 10 BBQ deck and a beautifully landscaped backyard with six mature aspen trees and brick retaining wall flower beds creating a private backyard. Both sides of the home are gated and feature crushed-stone walkways and hose connections. Additional highlights include an 8 x 20 crushed-stone parking pad with gated rear alley access, backyard firepit area with wood storage, exterior LED lighting, decorative fence lighting, a 60-amp exterior subpanel for future additions and hot tub hookup ready. Additional interior upgrades include central a/c, updated light fixtures, electrical outlets and switches, bathroom accessories, keyless front entry and a video doorbell camera. A truly exceptional, extensively updated home offering space, functionality and outstanding outdoor features and perfectly located in the heart of Eagle Ridge in walking distance two elementary schools, shopping and trails plus quick easy access to site and city bus stops. Just move in and enjoy! Call today for your personal tour.
| 6 days ago | Status changed to Active | |
| 6 days ago | Listing updated with changes from the MLS® | |
| a week ago | Listing first seen on site |

Listing information is provided by Participants of the Alberta One Realty Listing Services (Pillar 9). IDX information is provided exclusively for personal, non-commercial use, and may not be used for any purpose other than to identify prospective properties consumers may be interested in purchasing. Information is deemed reliable but not guaranteed. Copyright 2026, Alberta One Realty Listing Services (Pillar 9)
Last checked 2026-11-12 12:08 AM UTC