


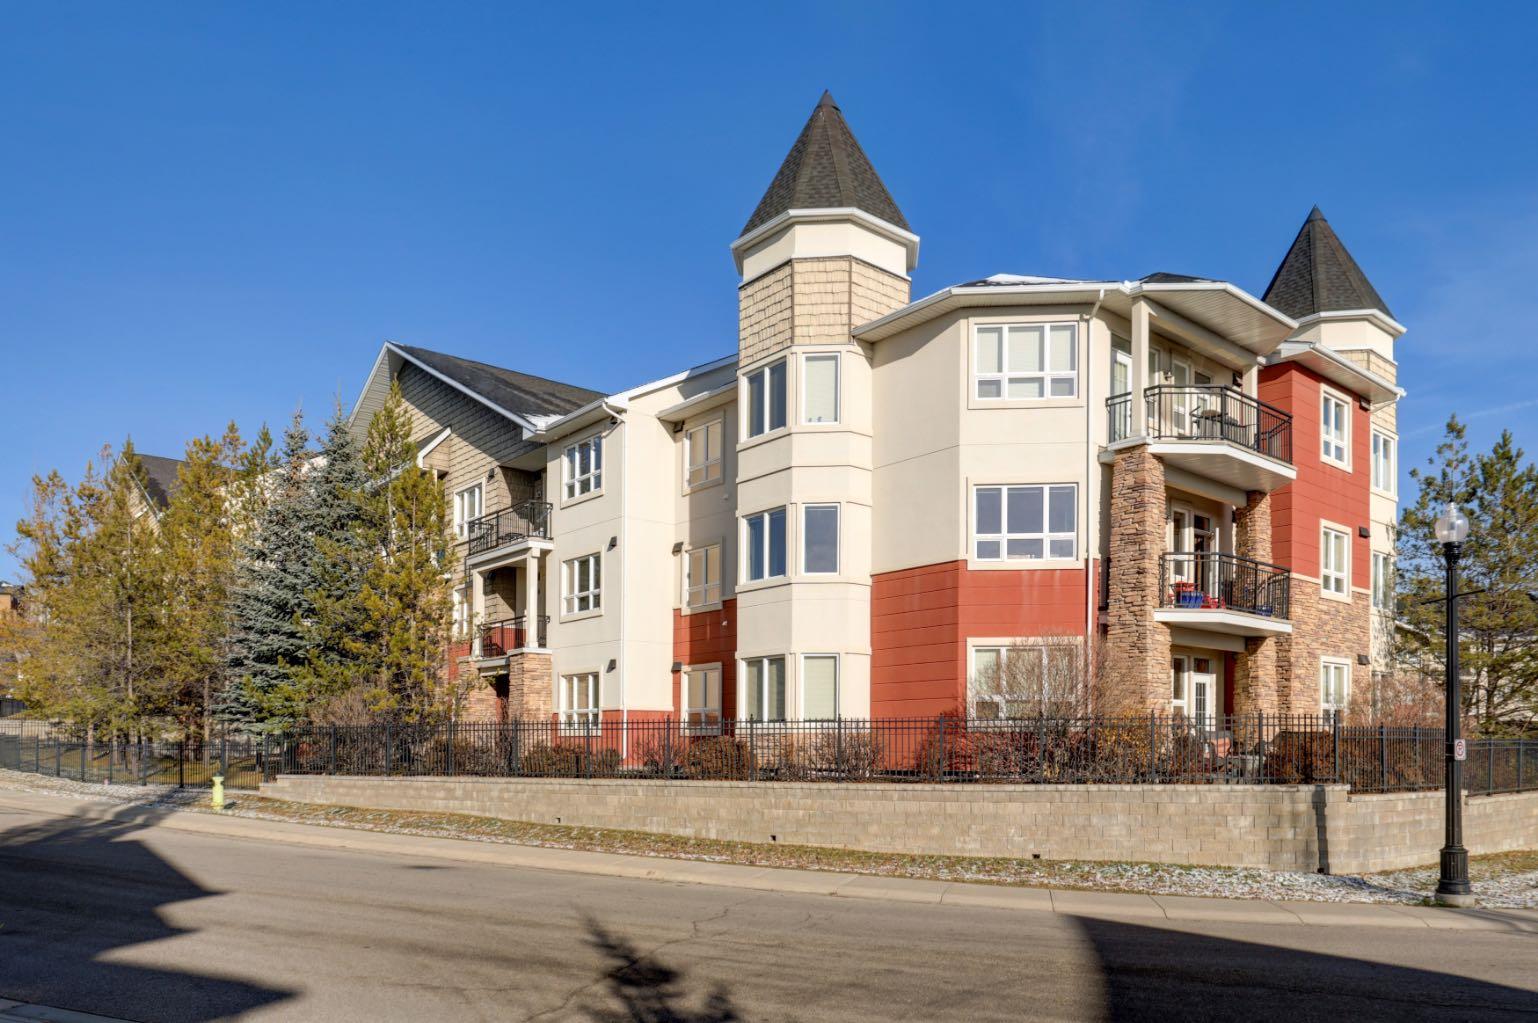
26 Val Gardena View SW 447Calgary, AB T3H 5Z5
Mortgage Calculator
Monthly Payment (Est.)
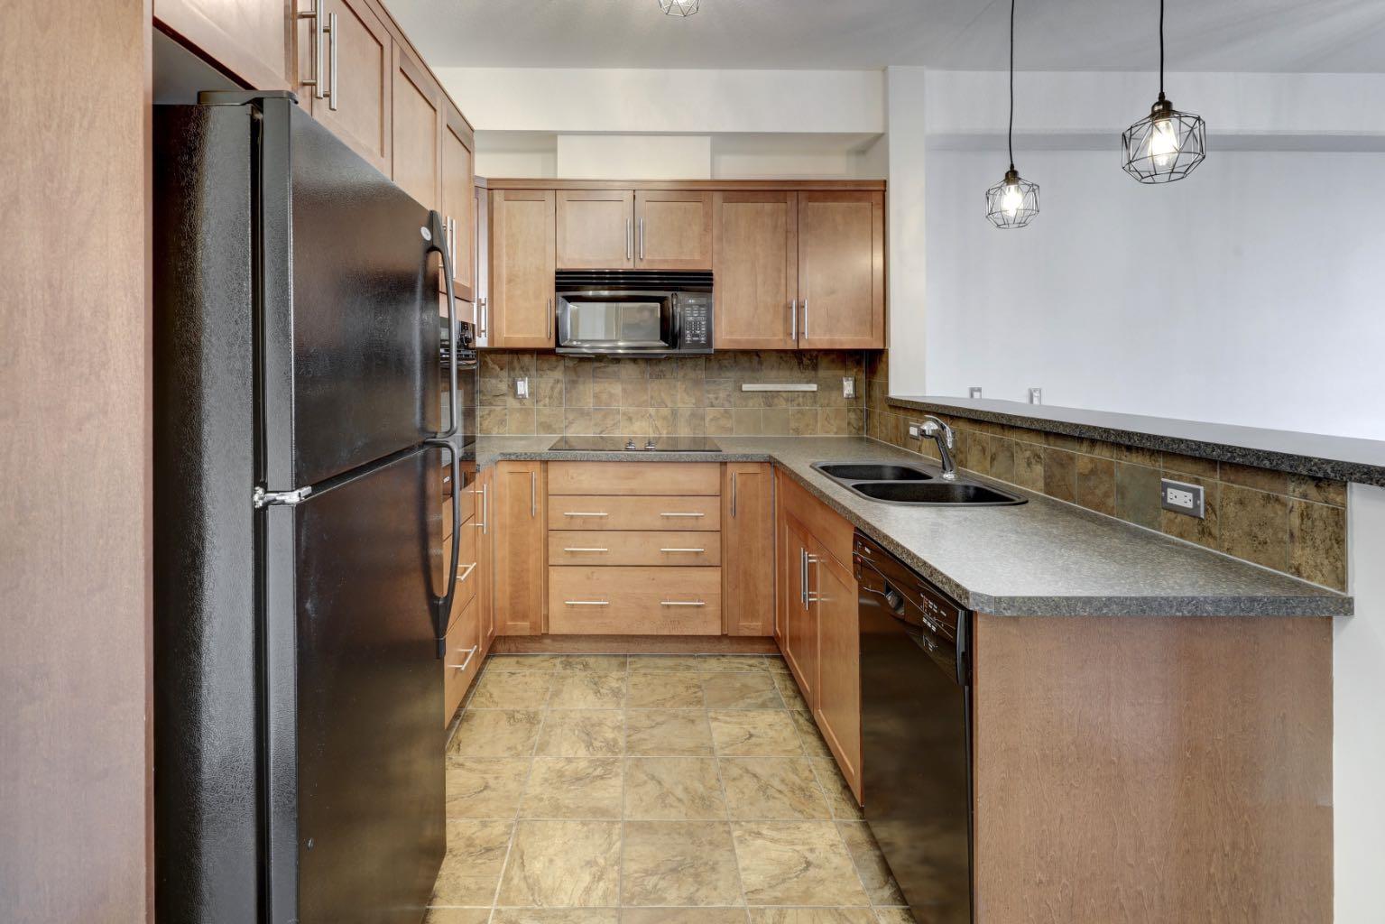
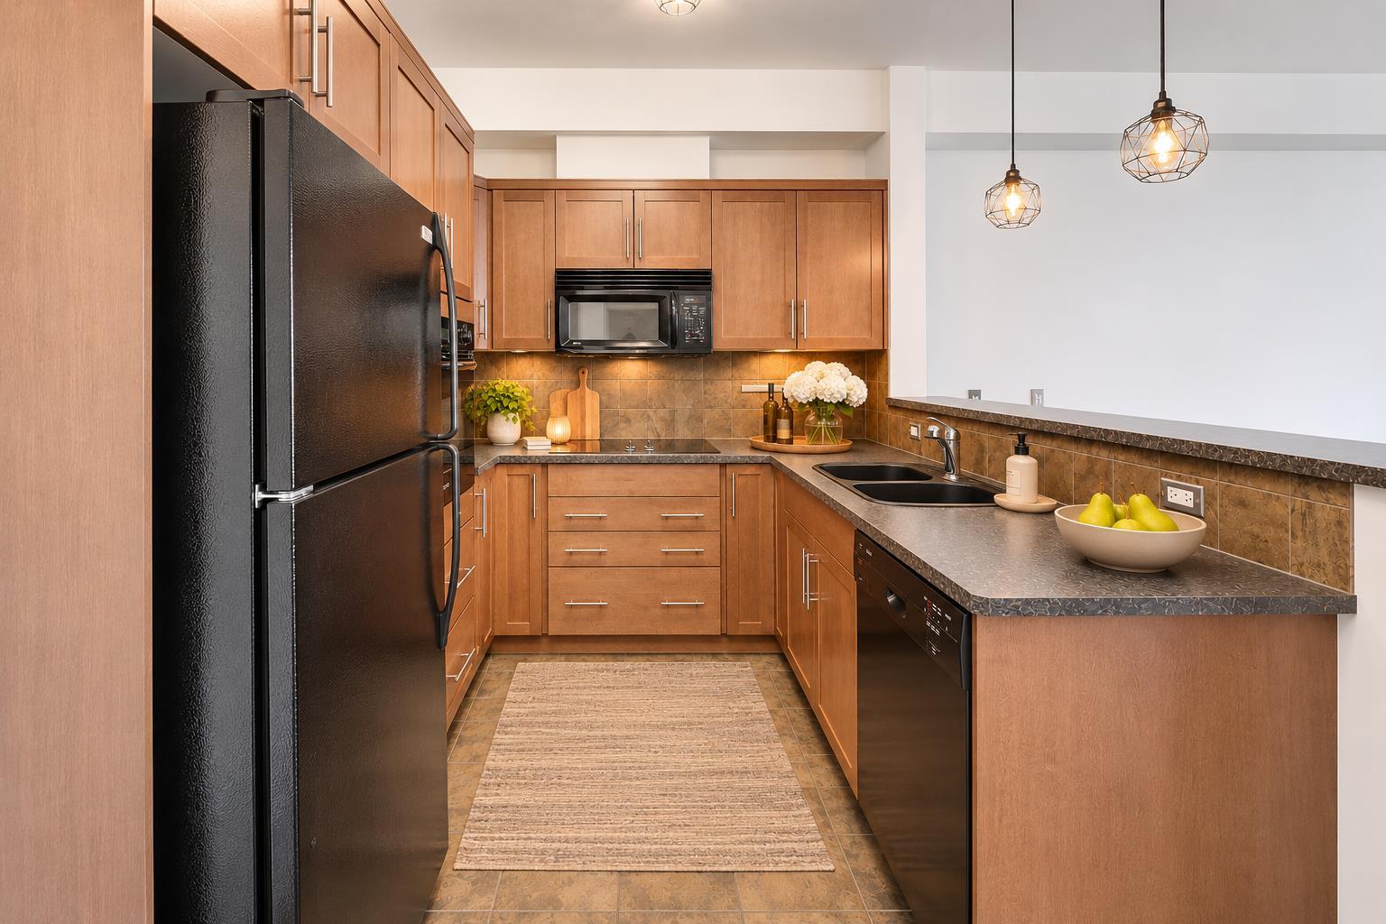
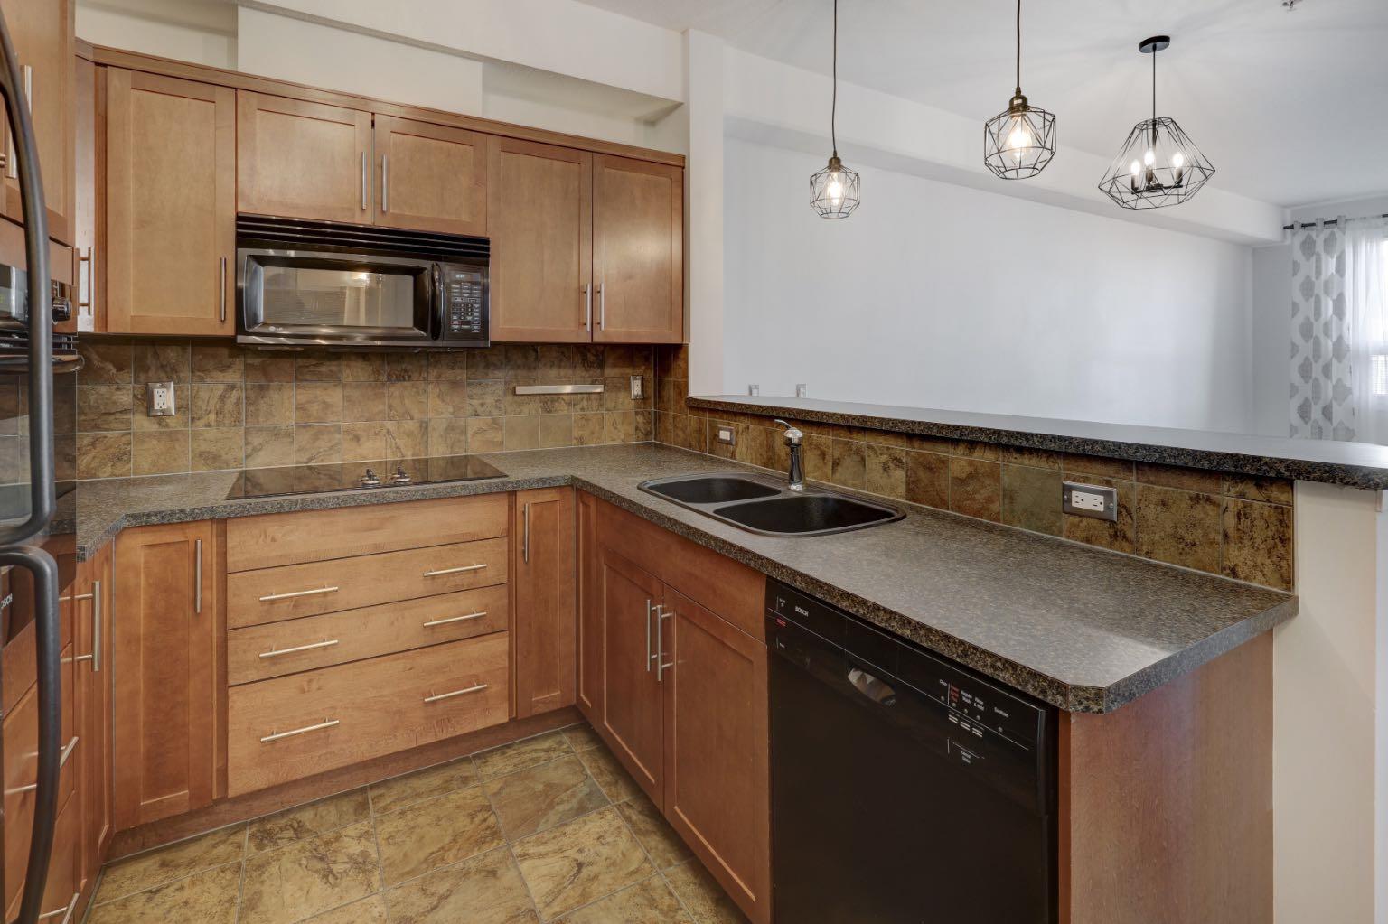
Enter an interest rate to see your estimated monthly payment.Welcome to 447, 26 Val Gardena View SW - a beautifully maintained, move-in ready one-bedroom condo offering an inviting blend of comfort, functionality, and effortless west-side living! Inside, the thoughtfully designed floor plan offers a sense of space that is both welcoming and practical. The kitchen features a separate cooktop and built-in wall oven — a distinctive combination rarely found in condos of this era. Whether you're preparing a quiet dinner at home or entertaining friends, you'll appreciate the versatility of having both a convenient breakfast bar and a dedicated dining area, giving you the flexibility to dine casually or gather around the table. The generously proportioned bedroom comfortably accommodates a king-sized bed, offering room to truly relax and unwind. A walk-through closet connects the bedroom directly to the bathroom, creating a convenient ensuite-style layout. The added benefit of in-suite laundry makes everyday living that much easier. But perhaps the most unexpected feature of this home is its peaceful courtyard exposure. While the building enjoys a prime location near an active intersection, this northeast-facing unit overlooks the quiet interior courtyard, providing a welcome sense of separation from the activity beyond. Step outside, enjoy the morning sunshine, and discover a balcony that feels like your own little escape. Practicality hasn't been overlooked either. The property includes ONE TITLED PARKING STALL and ONE TITLED STORAGE UNIT, plus access to the building's fitness room and bicycle storage — valuable conveniences that complement a low-maintenance lifestyle. When it comes to location, it's hard to beat! Situated in the highly desirable community of Springbank Hill, you're directly across the street from the Shoppes at Montreux, with Aspen Landing Shopping Centre, schools, the LRT station, and a variety of shopping, dining, and everyday services just minutes away. Whether you're commuting, running errands, or enjoying everything Calgary's west side has to offer, convenience is always close to home. Perfectly suited to first-time buyers, downsizers, or investors, this move-in ready condo offers an appealing combination of generous living space, thoughtful features, peaceful surroundings, and an exceptional location. MORE THAN JUST A PLACE TO LIVE — IT'S A QUIET CORNER OF THE CITY TO CALL YOUR OWN.
| a week ago | Status changed to Active | |
| a week ago | Listing updated with changes from the MLS® | |
| a week ago | Listing first seen on site |

Listing information is provided by Participants of the Alberta One Realty Listing Services (Pillar 9). IDX information is provided exclusively for personal, non-commercial use, and may not be used for any purpose other than to identify prospective properties consumers may be interested in purchasing. Information is deemed reliable but not guaranteed. Copyright 2026, Alberta One Realty Listing Services (Pillar 9)
Last checked 2026-11-13 04:23 AM UTC