


2212 Paliswood Road SW 2Calgary, AB T2V 4Y6
Mortgage Calculator
Monthly Payment (Est.)
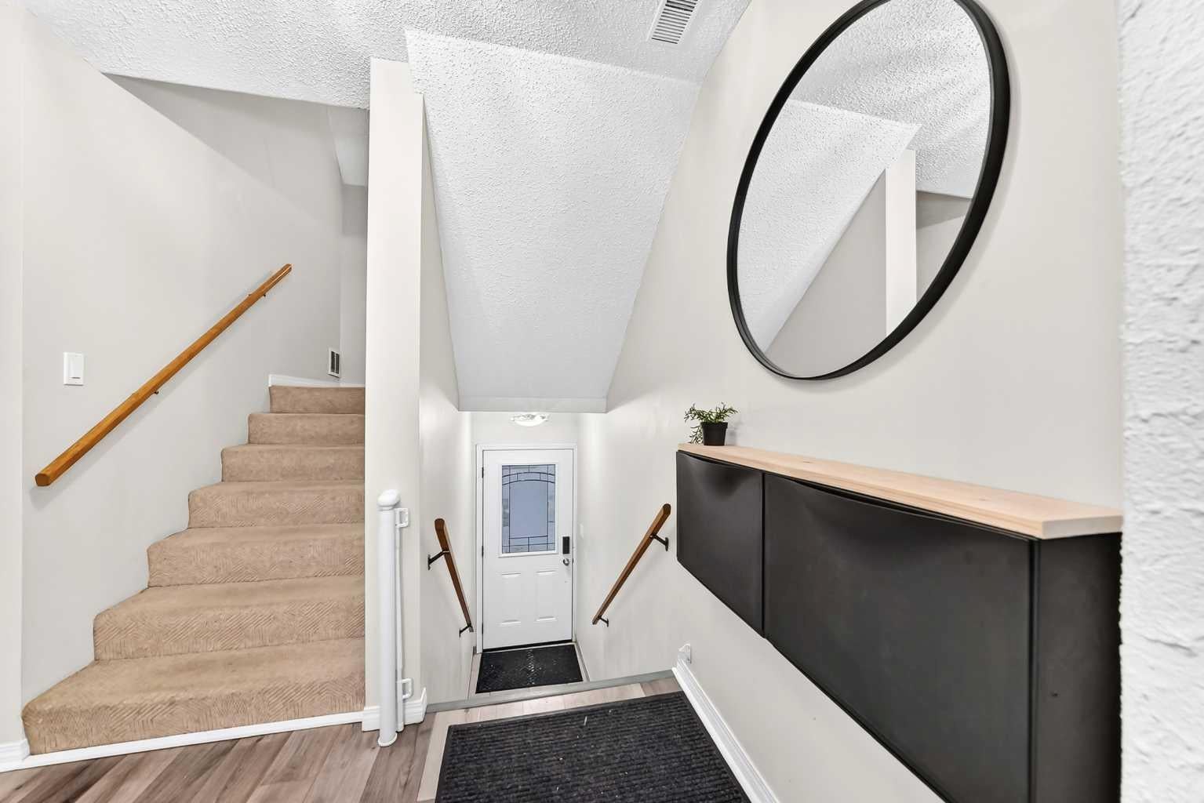
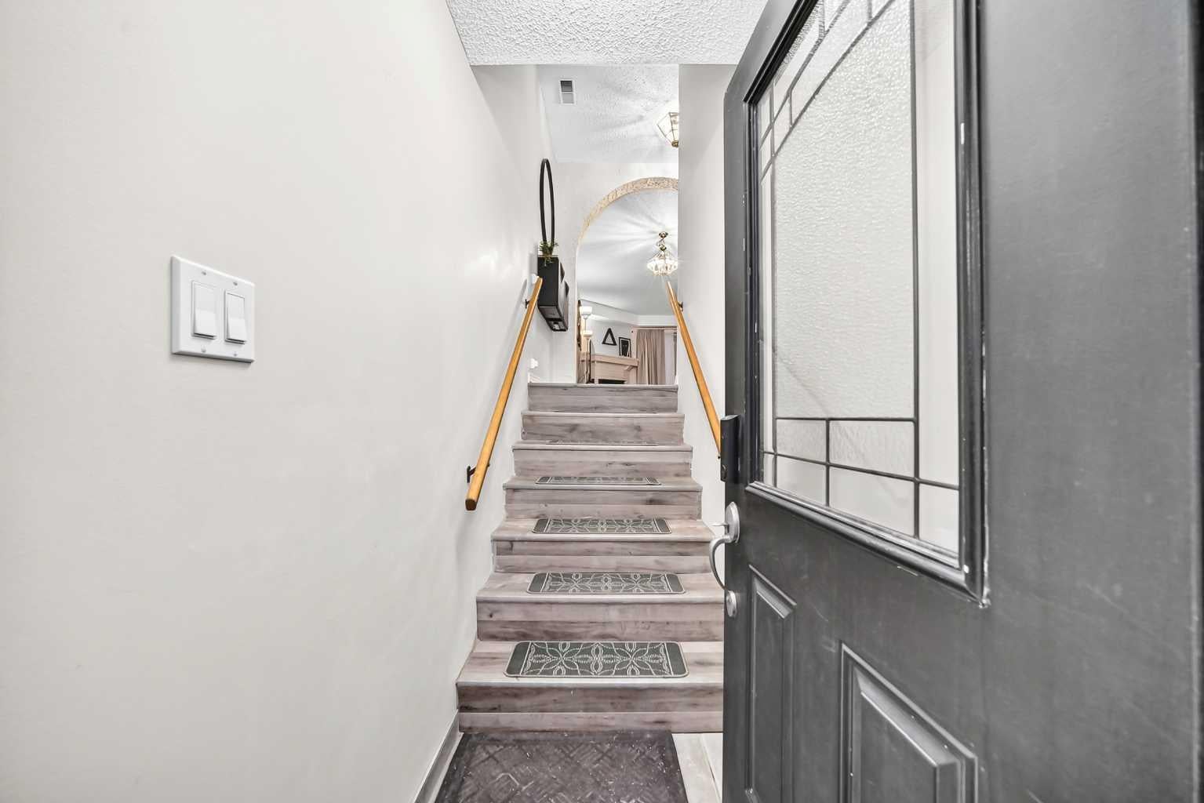
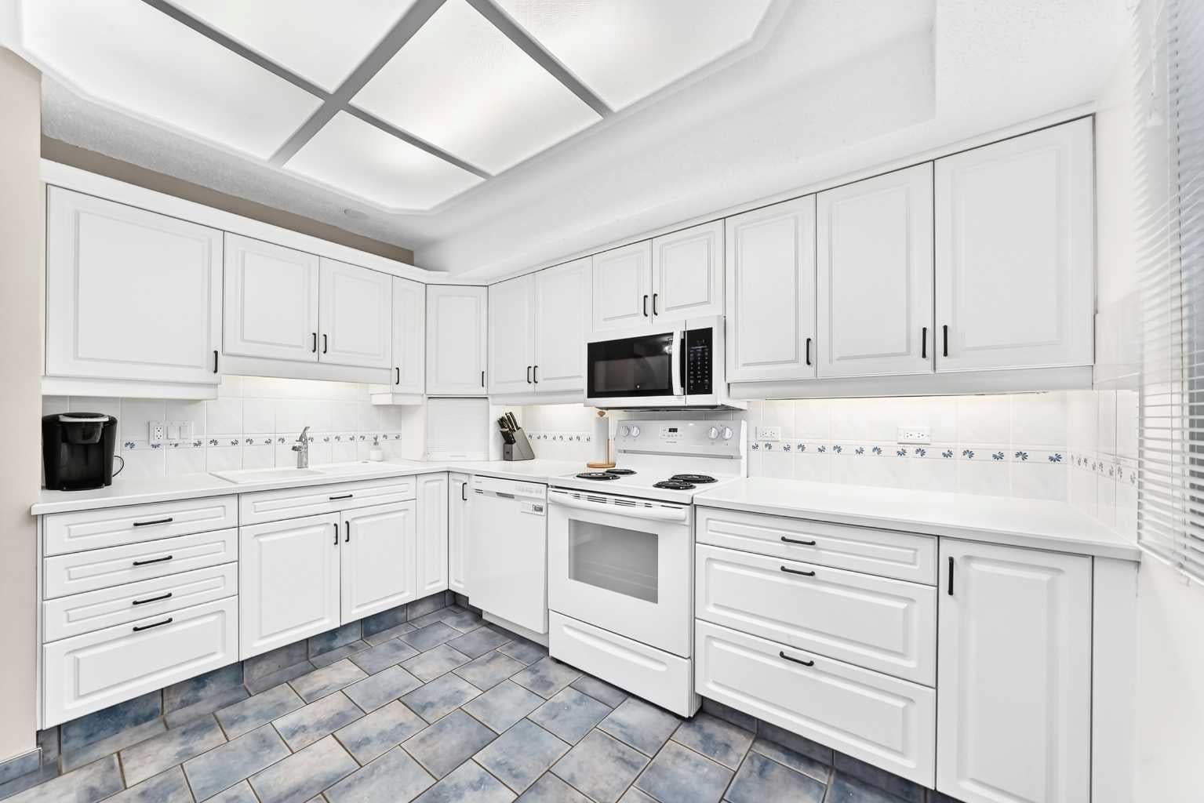
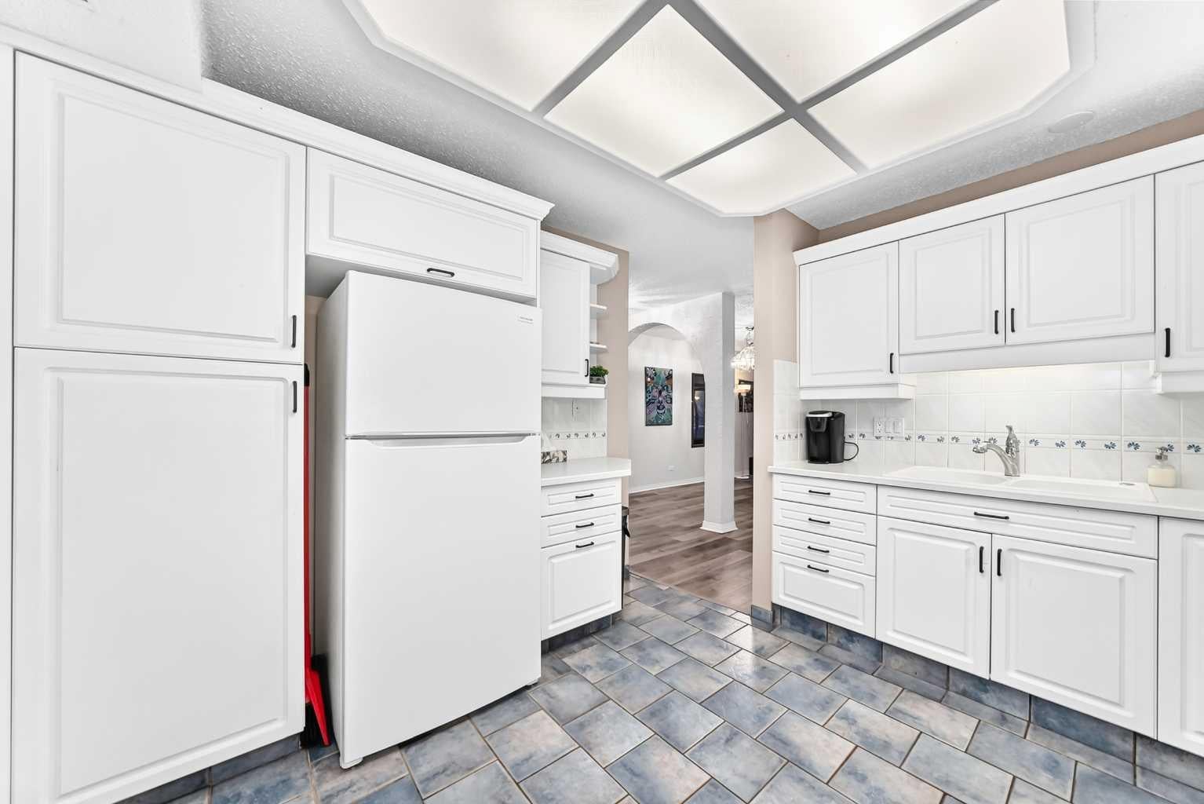
Enter an interest rate to see your estimated monthly payment.Space like this almost never comes up in Palliser. At 1,476 sf, this two-storey condo townhome in Palliser has more room than many detached homes. It also comes with the easy, low-maintenance lifestyle of condo ownership. The main floor is made for real living. The living room is nearly 16' x 19', with a fireplace as its focal point and patio doors that open to the almost 100sf. deck. A separate dining area easily fits a full-size table, so you can host family dinners without compromise. The eat-in kitchen is bright, functional, and well laid out. Upstairs the primary suite is about 19' x 17', one of the largest bedrooms you’ll find in any condo in the area. There’s room for a king bed, a cozy sitting area, and a home office, with two closets to keep it all organized. The second bedroom is generously sized too, and the 4-piece bath and upper-floor laundry add everyday convenience. The location is hard to beat. You’re a short walk from South Glenmore Park, the Glenmore Reservoir pathways, and the Weaselhead also Rockyview General Hospital, Glenmore Landing, Oak Bay Plaza, schools, and transit are all close, and Stoney Trail is just minutes away. The unit includes one assigned parking stall, and a second is available for just $25/month. This outstanding complex is pet-friendly (with board approval.) If you’ve been looking for space, comfort, and location in one package, this is the one. Book your showing today!
| 2 weeks ago | Status changed to Active | |
| 2 weeks ago | Listing updated with changes from the MLS® | |
| 2 weeks ago | Listing first seen on site |

Listing information is provided by Participants of the Alberta One Realty Listing Services (Pillar 9). IDX information is provided exclusively for personal, non-commercial use, and may not be used for any purpose other than to identify prospective properties consumers may be interested in purchasing. Information is deemed reliable but not guaranteed. Copyright 2026, Alberta One Realty Listing Services (Pillar 9)
Last checked 2026-11-12 12:36 AM UTC