Save
Ask
Tour
Hide
Share
$339,900
7 Days On Site

1899 45 Street NW 403
Calgary, AB T3B 4S3

For Sale|Apartment|Active
2
Beds
2
Total Baths
2
Full Baths
1,013.91
SqFt
$335
/SqFt
2010
Built
Subdivision:
Montgomery
County:
Calgary
Call Now: 403 863 7999
Is this the listing for you? We can help make it yours.
403 863 7999
1899 45 Street NW 4031899 45 Street NW 4031899 45 Street NW 4031899 45 Street NW 403
Save
Ask
Tour
Hide
Share

Mortgage Calculator

Monthly Payment (Est.)

Enter an interest rate to see your estimated monthly payment.
Calculator powered by Showcase IDX, a Constellation1 Company. Copyright ©2026 Information is deemed reliable but not guaranteed.

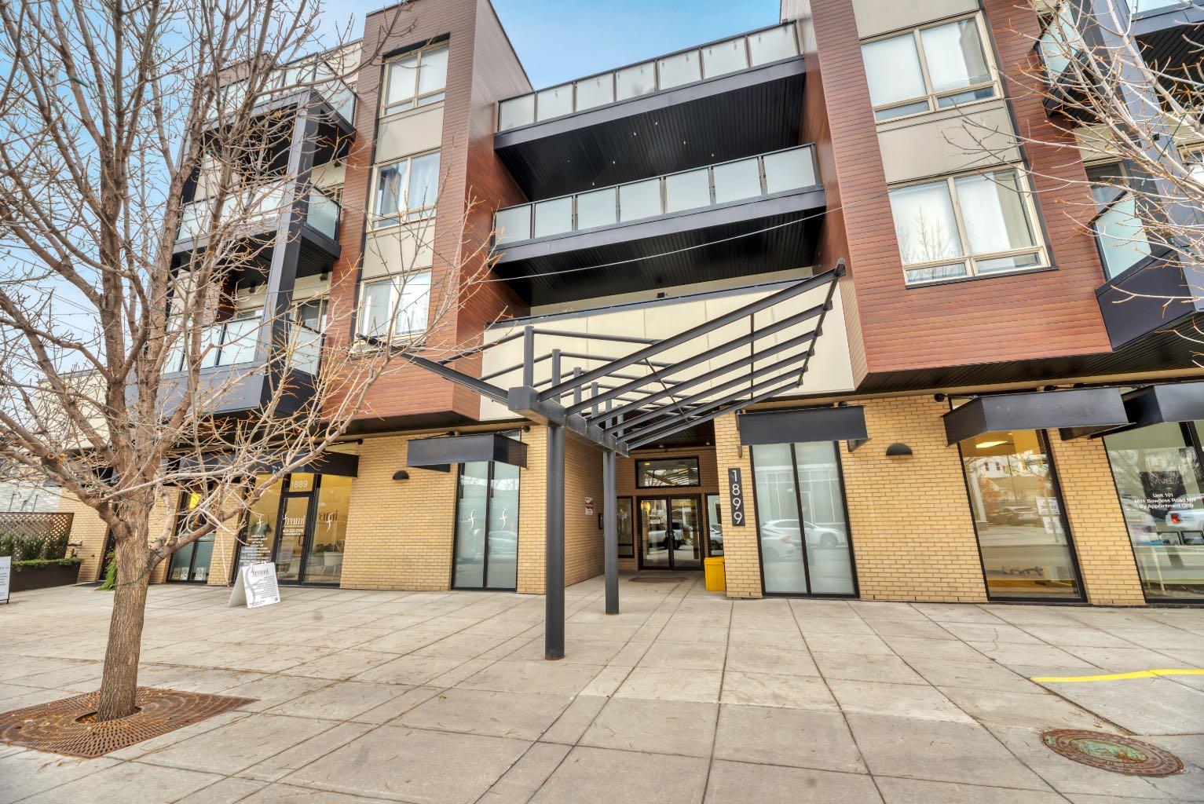
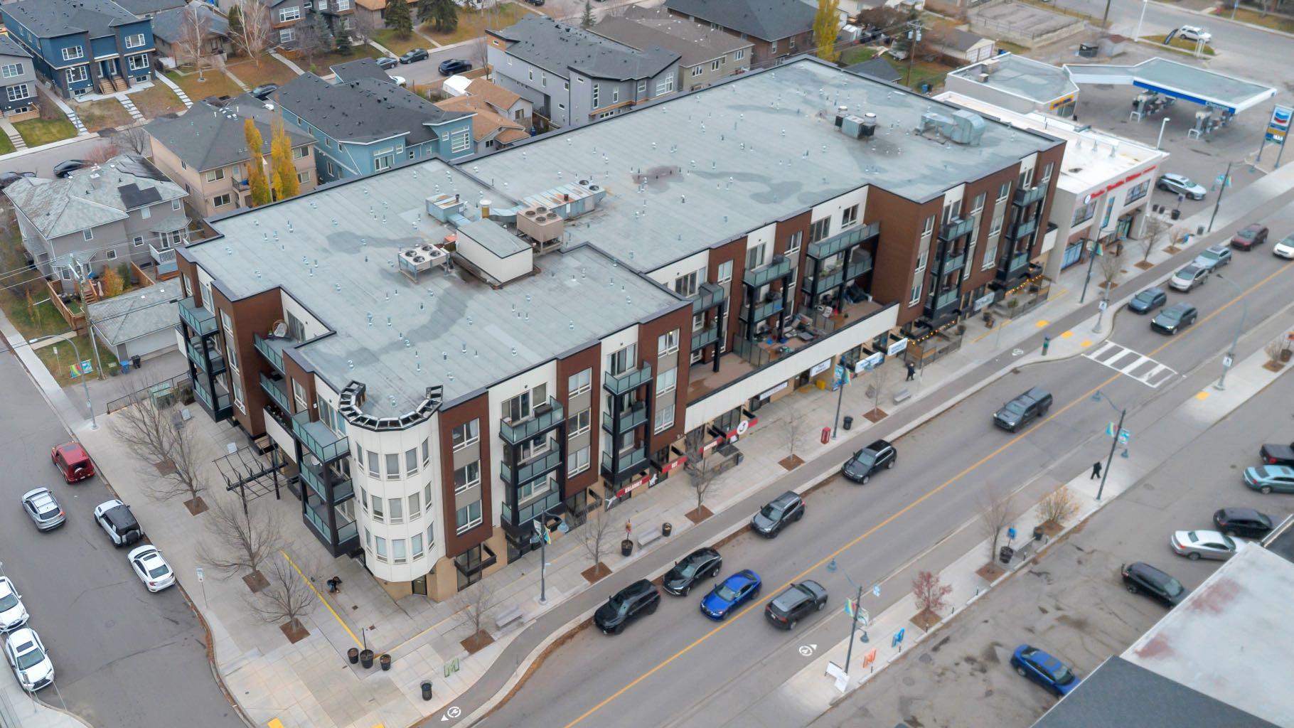
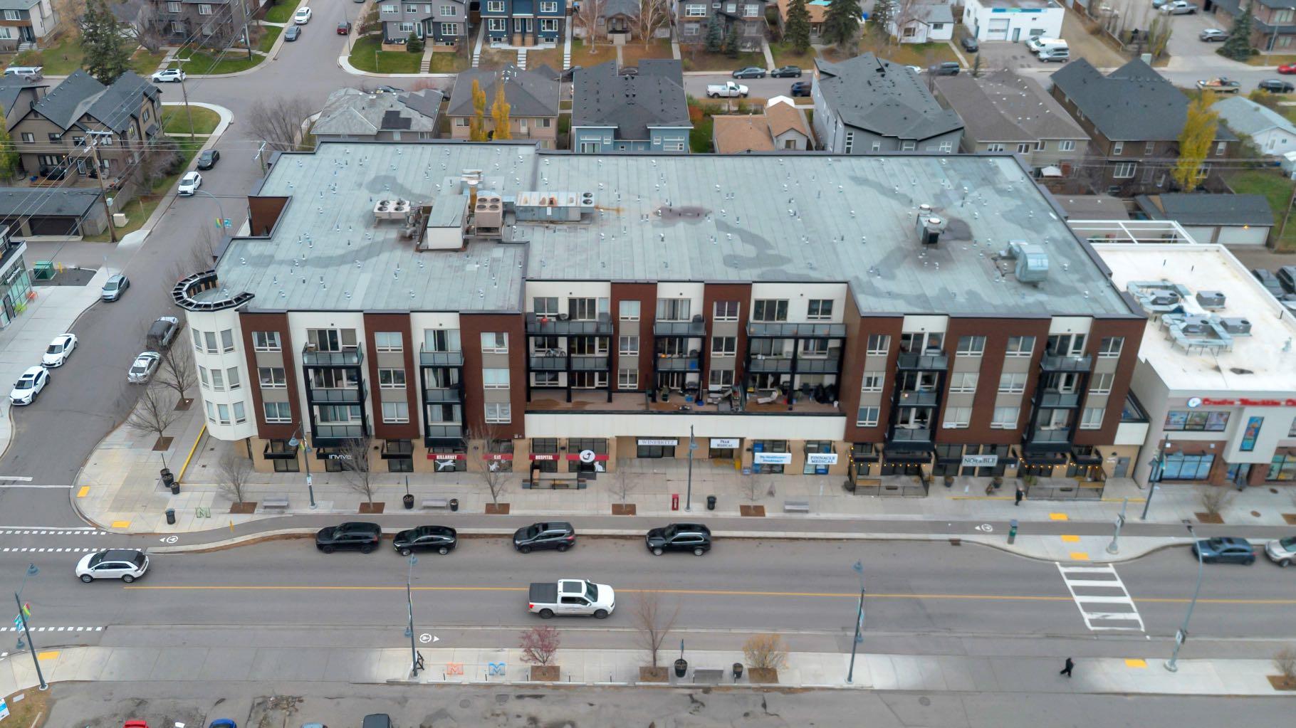
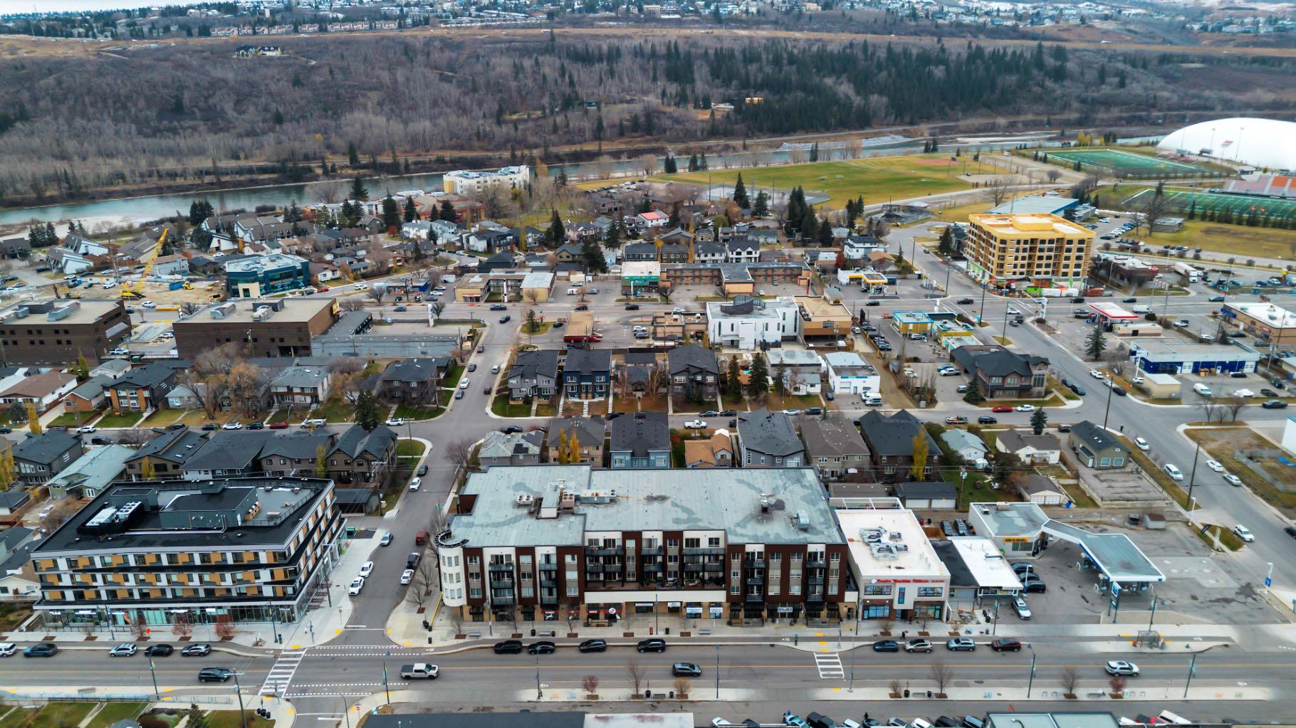
Welcome to this gorgeous top-floor unit in the heart of the vibrant community of Montgomery! Offering 1021.94 sq.ft. of thoughtfully designed living space, this beautifully maintained 2- bedroom, 2-bathroom condo combines comfort, privacy and an abundance of natural light. With no neighbours above and windows facing East, West and North, enjoy a bright airy atmosphere along with beautiful views throughout the day. The spacious layout features a stunning kitchen with granite countertops, complimented by elegant hardwood and laminate flooring. A titled underground parking spot adds to the appeal. Ideally located just 10 minutes from downtown Calgary, with convenient access to the University District, Canada Olympic Park, the children’s hospital and an abundance of shopping areas, scenic walking and biking pathways along the Bow River. Commuting is a breeze with easy access to Memorial Drive and the Trans-Canada Highway. Whether you’re a first-time buyer, professional or looking to downsize, this inviting home o?ers an exceptional combination of location, space and lifestyle. Don’t miss this opportunity-book your private showing today!

Save
Ask
Tour
Hide
Share
Listing Snapshot
Price 
$339,900
Days On Site 
7 Days
Bedrooms 
2
Inside Area (SqFt) 
1,013.91 sqft
Total Baths 
2
Full Baths 
2
Partial Baths 
N/A
Lot Size 
N/A
Year Built 
2010
MLS® Number 
A2355501
Status 
Active
Property Tax 
$2,284.24
Maintenance Fees 
$656.65 monthly
Sq Ft Source 
N/A
Friends & Family
Recent Activity
6 days agoPrice changed to $339,900
6 days agoListing updated with changes from the MLS®
a week agoListing first seen on site
General Features
Garage Spaces 
1
Levels 
One
Number Of Stories 
4
Parking Spaces 
1
Pets 
Breed Restrictions
Property Sub Type 
Apartment
Style 
Apartment-Single Level Unit
Zoning 
MU-2
Interior Features
Appliances 
DishwasherRefrigeratorWasher/DryerElectric RangeDisposal
Flooring 
HardwoodLaminateTile
Heating 
Radiant
Interior 
Breakfast BarGranite CountersHigh CeilingsKitchen IslandOpen FloorplanPantry
Laundry Features 
In Unit
4pc Bathroom 
Dimensions - 9`0" x 5`1"Level - Main
4pc Ensuite bath 
Dimensions - 7`7" x 5`1"Level - Main
Bedroom 
Dimensions - 14`4" x 9`5"Level - Main
Bedroom - Primary 
Dimensions - 11`4" x 9`11"Level - Main
Kitchen 
Dimensions - 13`10" x 9`3"Level - Main
Living Room 
Dimensions - 21`2" x 17`11"Level - Main
Save
Ask
Tour
Hide
Share
Exterior Features
Construction Details 
BrickConcreteMetal SidingFrame
Exterior 
Balcony
Community Features
Association Amenities 
Elevator(s)
Maintenance Fee 
$656.65
Maintenance Fee Frequency 
Monthly
Community Features 
ParkPlaygroundSidewalksStreet Lights
Listing courtesy of Fiona Van Dommelen of RE/MAX Complete Realty

Listing information is provided by Participants of the Alberta One Realty Listing Services (Pillar 9). IDX information is provided exclusively for personal, non-commercial use, and may not be used for any purpose other than to identify prospective properties consumers may be interested in purchasing. Information is deemed reliable but not guaranteed. Copyright 2026, Alberta One Realty Listing Services (Pillar 9)
Last checked 2026-11-13 12:21 AM UTC

Neighborhood & Commute
Source: Walkscore
Save
Ask
Tour
Hide
Share