Save
Ask
Tour
Hide
Share
$184,900
14 Days On Site

26 Val Gardena View SW 343
Calgary, AB T3H 5Z5

Apartment|Pending
1
Bed
1
Total Bath
1
Full Bath
548
SqFt
$337
/SqFt
2008
Built
Subdivision:
Springbank Hill
County:
Calgary
Call Now: 403 863 7999
Is this the listing for you? We can help make it yours.
403 863 7999
26 Val Gardena View SW 34326 Val Gardena View SW 34326 Val Gardena View SW 34326 Val Gardena View SW 343
Save
Ask
Tour
Hide
Share

Mortgage Calculator

Monthly Payment (Est.)

Enter an interest rate to see your estimated monthly payment.
Calculator powered by Showcase IDX, a Constellation1 Company. Copyright ©2026 Information is deemed reliable but not guaranteed.

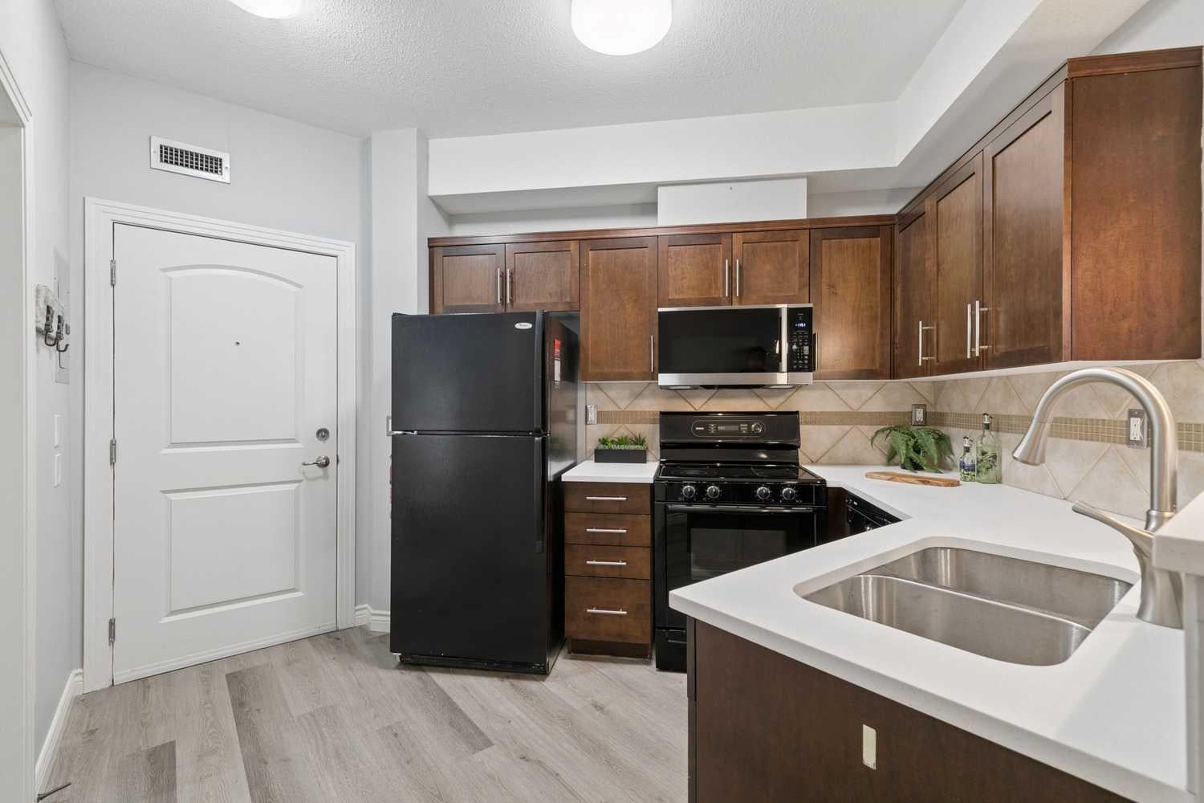
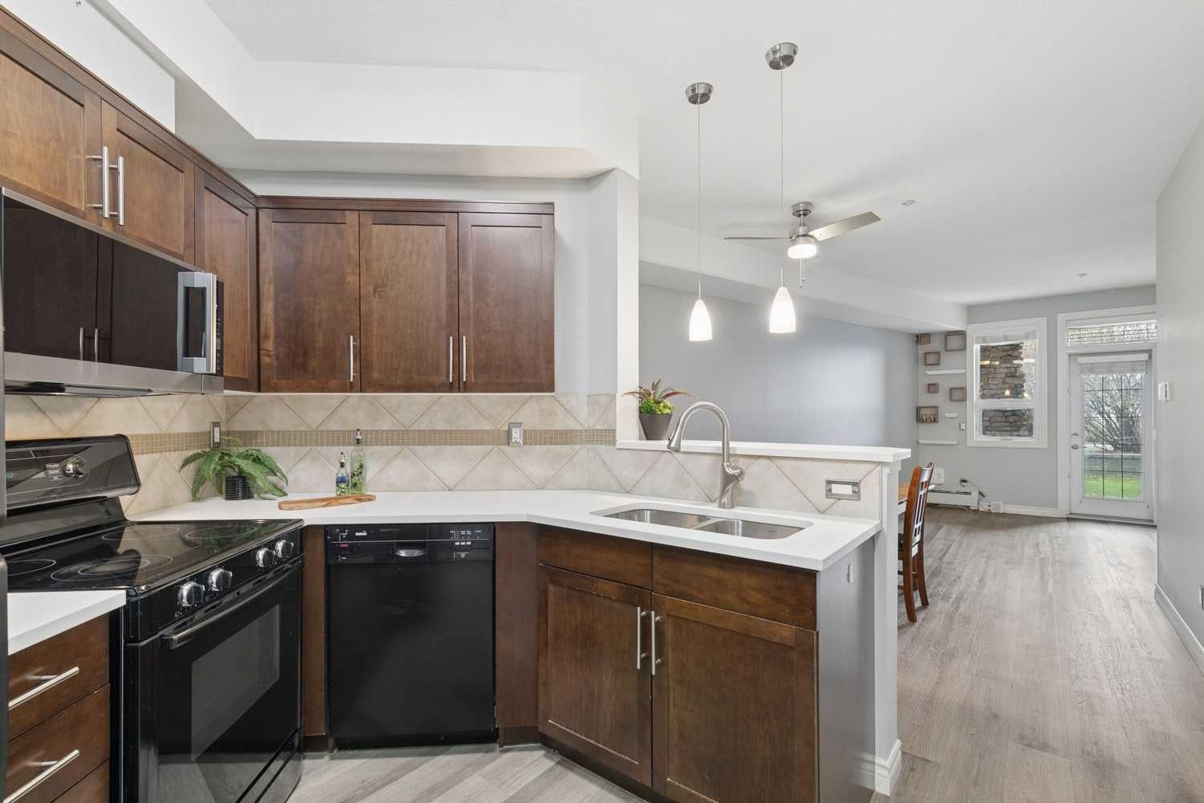
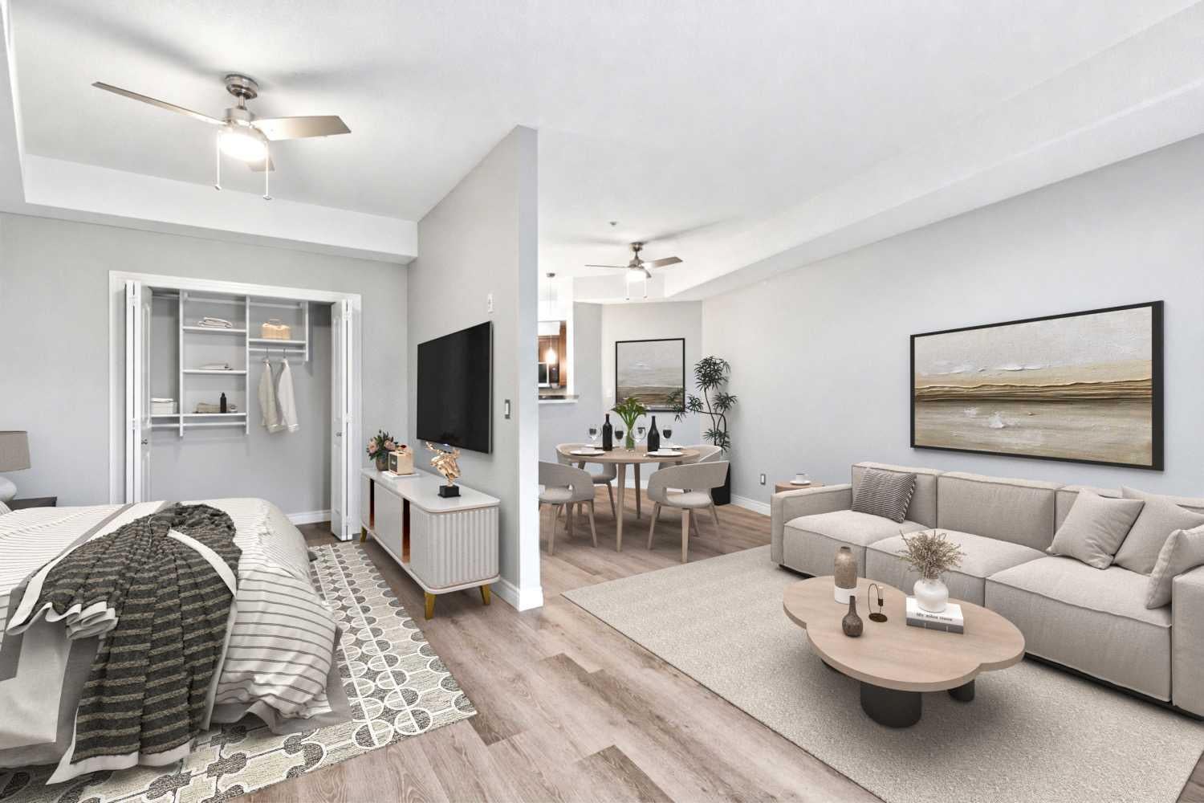
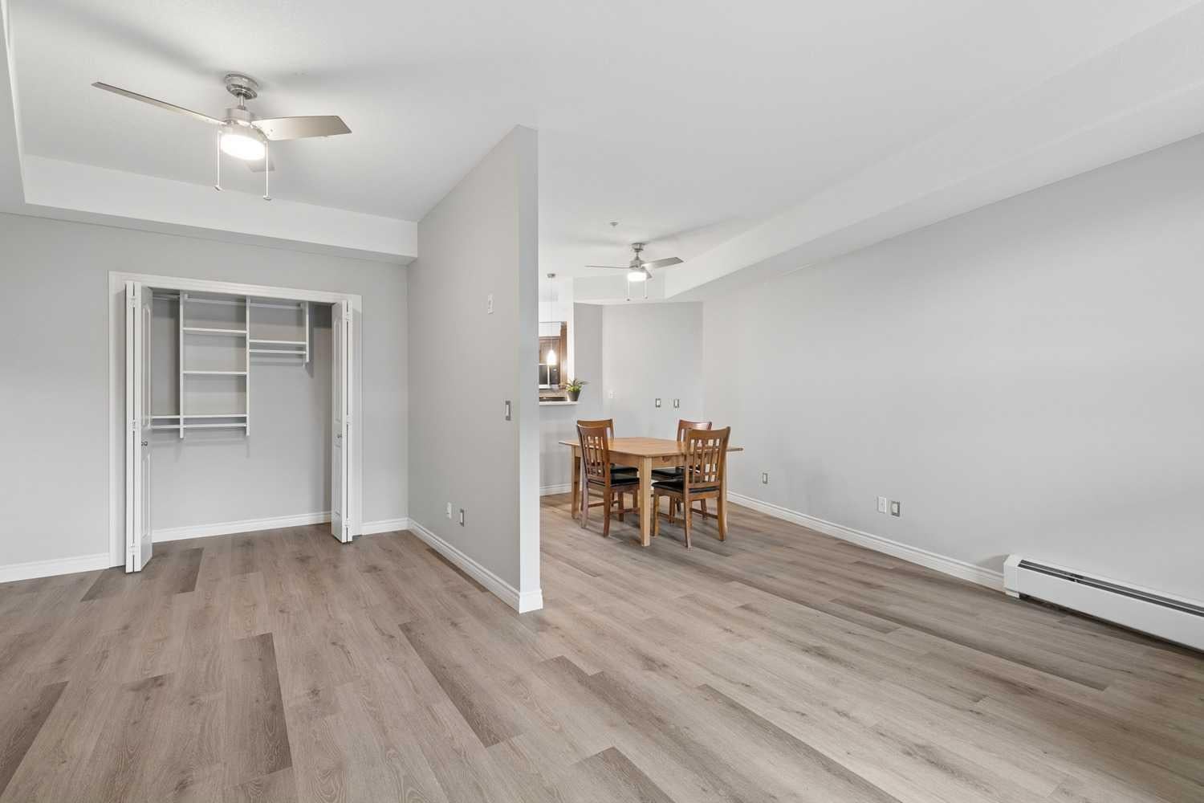
Modern finishes, nine-foot ceilings and thoughtful storage make this approximately 550 square-foot Springbank Hill studio a lovely place to call home. A neutral palette and vinyl plank flooring create a fresh, contemporary feel, while the open layout makes excellent use of the space. The functional kitchen features quartz countertops, while closets fitted with California Closet organizers keep belongings neatly tucked away. A four piece bathroom and in-suite stacking washer and dryer, approximately one year old, add everyday convenience. Your new home opens directly onto the courtyard, where an east-facing patio offers a lovely spot to enjoy your morning coffee. Titled underground parking and a separate titled storage space are included. The complex also offers a fitness facility, secure bike storage and ample visitor parking. Shopping, professional services, walking and biking paths are nearby, easy access to Stoney and Sarcee Trail, and a quick commute to downtown. Enjoy convenient, easy living!

Save
Ask
Tour
Hide
Share
Listing Snapshot
Price 
$184,900
Days On Site 
14 Days
Bedrooms 
1
Inside Area (SqFt) 
548 sqft
Total Baths 
1
Full Baths 
1
Partial Baths 
N/A
Lot Size 
N/A
Year Built 
2008
MLS® Number 
A2355165
Status 
Pending
Property Tax 
$1,419
Maintenance Fees 
$374.27 monthly
Sq Ft Source 
N/A
Friends & Family
Recent Activity
10 hours agoStatus changed to Pending
10 hours agoListing updated with changes from the MLS®
2 weeks agoListing first seen on site
General Features
Available on 
2026-11-30
Garage Spaces 
1
Levels 
One
Number Of Stories 
3
Parking 
Guest
Parking Spaces 
1
Pets 
Cats OKDogs OKYesBreed Restrictions
Property Sub Type 
Apartment
SqFt Above 
548
Style 
Apartment-Loft/Bachelor/Studio
Zoning 
M-1
Interior Features
Appliances 
DishwasherDryerRefrigeratorWasher/Dryer StackedElectric Range
Flooring 
Vinyl
Heating 
Baseboard
Interior 
Ceiling Fan(s)High Ceilings
Laundry Features 
In BathroomIn Unit
Window Features 
Window Coverings
4pc Bathroom 
Dimensions - 7`7" x 4`11"Level - Main
Bedroom - Primary 
Dimensions - 8`8" x 8`0"Level - Main
Dining Room 
Dimensions - 10`8" x 10`3"Level - Main
Kitchen 
Dimensions - 10`2" x 11`0"Level - Main
Living Room 
Dimensions - 15`4" x 11`6"Level - Main
Save
Ask
Tour
Hide
Share
Exterior Features
Construction Details 
Stucco
Exterior 
Courtyard
Patio And Porch 
Patio
Roof 
ShingleAsphalt
Windows/Doors 
Window Coverings
Community Features
Association Amenities 
Elevator(s)Fitness CenterParkingTrash
Maintenance Fee 
$374.27
Maintenance Fee Frequency 
Monthly
Community Features 
SidewalksStreet Lights
Listing courtesy of Dorothy Rice of RE/MAX First

Listing information is provided by Participants of the Alberta One Realty Listing Services (Pillar 9). IDX information is provided exclusively for personal, non-commercial use, and may not be used for any purpose other than to identify prospective properties consumers may be interested in purchasing. Information is deemed reliable but not guaranteed. Copyright 2026, Alberta One Realty Listing Services (Pillar 9)
Last checked 2026-11-13 04:23 AM UTC

Neighborhood & Commute
Source: Walkscore
Save
Ask
Tour
Hide
Share