Save
Ask
Tour
Hide
Share
$649,900
New Listing

219 Willowmere Way
Chestermere, AB T1X 0E2

For Sale|Single Family Residence|Active
3
Beds
3
Total Baths
2
Full Baths
1
Partial Bath
2,500.87
SqFt
$260
/SqFt
2007
Built
Subdivision:
Westmere
County:
Chestermere
Call Now: 403 863 7999
Is this the listing for you? We can help make it yours.
403 863 7999
Upcoming Open Houses
Sun, Nov 1, 1:00 PM - 3:00 PM
219 Willowmere Way219 Willowmere Way219 Willowmere Way219 Willowmere Way
Save
Ask
Tour
Hide
Share

Mortgage Calculator

Monthly Payment (Est.)

Enter an interest rate to see your estimated monthly payment.
Calculator powered by Showcase IDX, a Constellation1 Company. Copyright ©2026 Information is deemed reliable but not guaranteed.

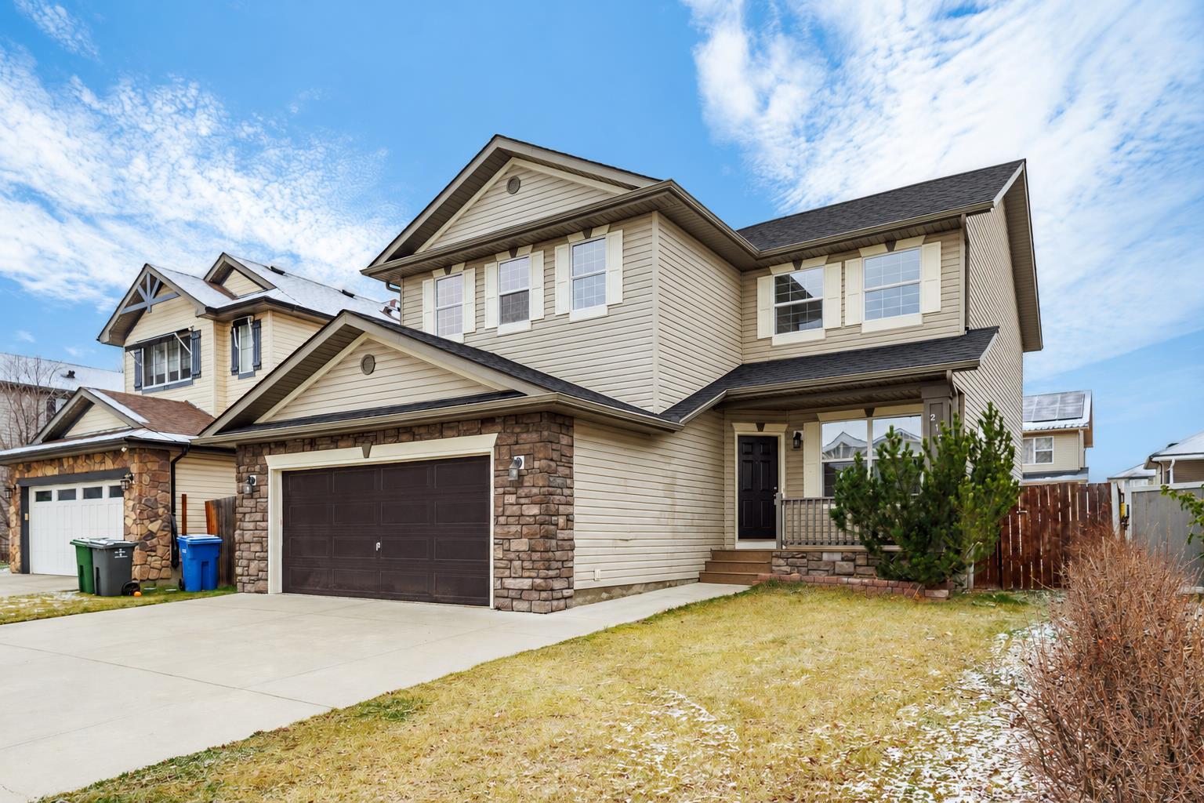
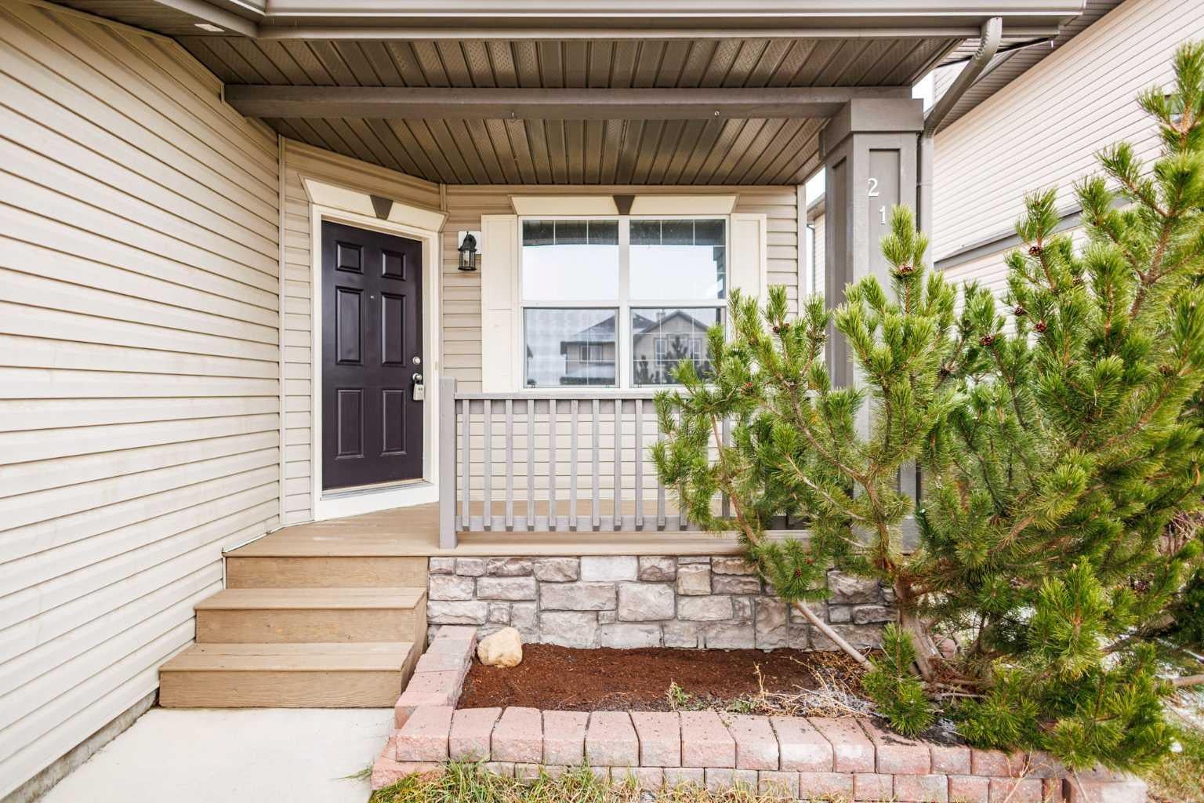
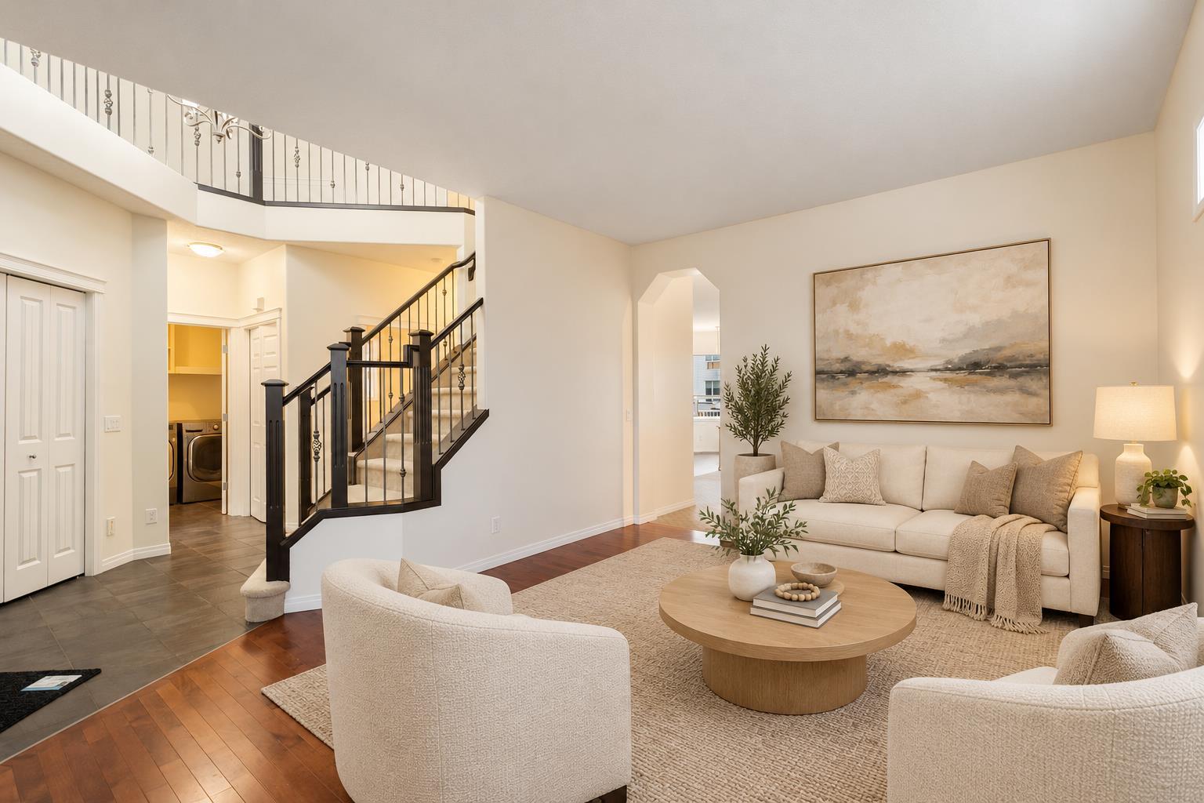
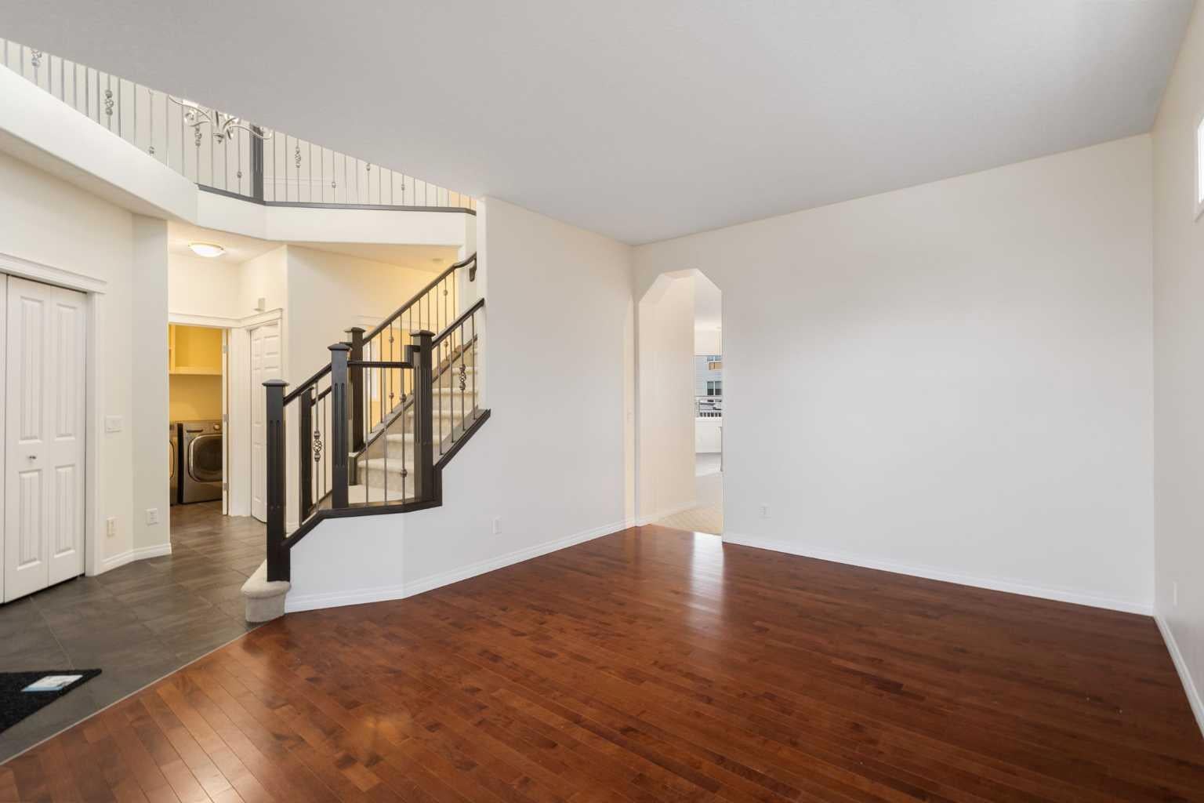
OPEN HOUSE: Sunday, November 1, 1-3p.m. Over 2,500 sq. ft. above grade, fresh paint throughout, and a brand-new roof installed in October 2026. This spacious 3-bedroom, 2.5-bath home in Westmere offers a main-floor office, separate living and family rooms, a large upstairs bonus room, and a fenced south-facing backyard. High ceilings enhance the main floor, where the kitchen features an island, ample cabinetry, and a walk-in pantry. The adjoining dining area opens onto the rear deck, making outdoor meals easy. A gas fireplace anchors the family room, while the separate front living room offers an additional space to relax or entertain. A dedicated office and main-floor laundry complete the level. Upstairs, the expansive bonus room offers space for movie nights, games, or a play area. The spacious primary bedroom includes a walk-in closet and private 4-piece ensuite. Two additional bedrooms and another full bathroom complete the upper floor. Enjoy sunny afternoons in the south-facing backyard, with a deck for outdoor dining and fenced space to garden or play. The double attached garage provides parking and storage, while the full, partially finished basement adds extra usable space with plenty of potential for further development. Close to shopping, playgrounds, and pathways. Immediate possession available!

Save
Ask
Tour
Hide
Share
Listing Snapshot
Price 
$649,900
Days On Site 
0 Days
Bedrooms 
3
Inside Area (SqFt) 
2,500.87 sqft
Total Baths 
3
Full Baths 
2
Partial Baths 
1
Lot Size 
0.13 Acres
Year Built 
2007
MLS® Number 
A2355001
Status 
Active
Property Tax 
$4,506.45
Maintenance Fees 
N/A
Sq Ft Source 
N/A
Friends & Family
Recent Activity
17 hours agoListing first seen on site
23 hours agoListing updated with changes from the MLS®
General Features
Acres 
0.13
Attached Garage 
Yes
Garage 
Yes
Garage Spaces 
2
Levels 
Two
Parking 
AttachedGarage
Parking Spaces 
4
Property Sub Type 
Single Family Residence
SqFt Above 
2500.87
Style 
2 Storey
Zoning 
R-1
Interior Features
Appliances 
DishwasherRefrigeratorWasher/DryerCooktop
Basement 
FullPartially Finished
Fireplace 
Yes
Fireplace Features 
Family RoomGas
Fireplaces 
1
Flooring 
CarpetHardwoodTile
Heating 
Forced AirNatural Gas
Interior 
High Ceilings
Laundry Features 
Main Level
2pc Bathroom 
Dimensions - 4`5" x 4`7"Level - Main
4pc Bathroom 
Dimensions - 4`11" x 8`0"Level - Upper
4pc Ensuite bath 
Dimensions - 9`10" x 8`2"Level - Upper
Bedroom 
Dimensions - 10`10" x 11`10"Level - Upper
Bedroom - Primary 
Dimensions - 13`7" x 17`0"Level - Upper
Bonus Room 
Dimensions - 16`0" x 21`5"Level - Main
Dining Room 
Dimensions - 9`10" x 9`0"Level - Main
Family Room 
Dimensions - 15`9" x 17`10"Level - Main
Foyer 
Dimensions - 5`2" x 3`10"Level - Main
Furnace/Utility Room 
Dimensions - 9`11" x 19`9"Level - Basement
Kitchen 
Dimensions - 11`2" x 13`9"Level - Main
Laundry 
Dimensions - 6`2" x 10`0"Level - Main
Living Room 
Dimensions - 11`10" x 15`6"Level - Main
Office 
Dimensions - 9`4" x 10`7"Level - Main
Pantry 
Dimensions - 3`7" x 4`1"Level - Main
Walk-In Closet 
Dimensions - 5`0" x 9`10"Level - Upper
Save
Ask
Tour
Hide
Share
Exterior Features
Construction Details 
Vinyl SidingFrame
Exterior 
None
Fencing 
Fenced
Frontage 
13.00M 42`8"
Lot Features 
LevelRectangular Lot
Patio And Porch 
Deck
Roof 
ShingleAsphalt
Community Features
Community Features 
PlaygroundSidewalks
Listing courtesy of Ryan Stulp of The Real Estate District

Listing information is provided by Participants of the Alberta One Realty Listing Services (Pillar 9). IDX information is provided exclusively for personal, non-commercial use, and may not be used for any purpose other than to identify prospective properties consumers may be interested in purchasing. Information is deemed reliable but not guaranteed. Copyright 2026, Alberta One Realty Listing Services (Pillar 9)
Last checked 2026-11-01 09:19 AM UTC

Neighborhood & Commute
Source: Walkscore
Save
Ask
Tour
Hide
Share