Save
Ask
Tour
Hide
Share
$880,000
17 Days On Site

5012 20 Street SW
Calgary, AB T2T 6N8

Single Family Residence|Pending
4
Beds
4
Total Baths
3
Full Baths
1
Partial Bath
1,657.73
SqFt
$531
/SqFt
2003
Built
Subdivision:
Altadore
County:
Calgary
Call Now: 403 863 7999
Is this the listing for you? We can help make it yours.
403 863 7999
5012 20 Street SW5012 20 Street SW5012 20 Street SW5012 20 Street SW
Save
Ask
Tour
Hide
Share

Mortgage Calculator

Monthly Payment (Est.)

Enter an interest rate to see your estimated monthly payment.
Calculator powered by Showcase IDX, a Constellation1 Company. Copyright ©2026 Information is deemed reliable but not guaranteed.

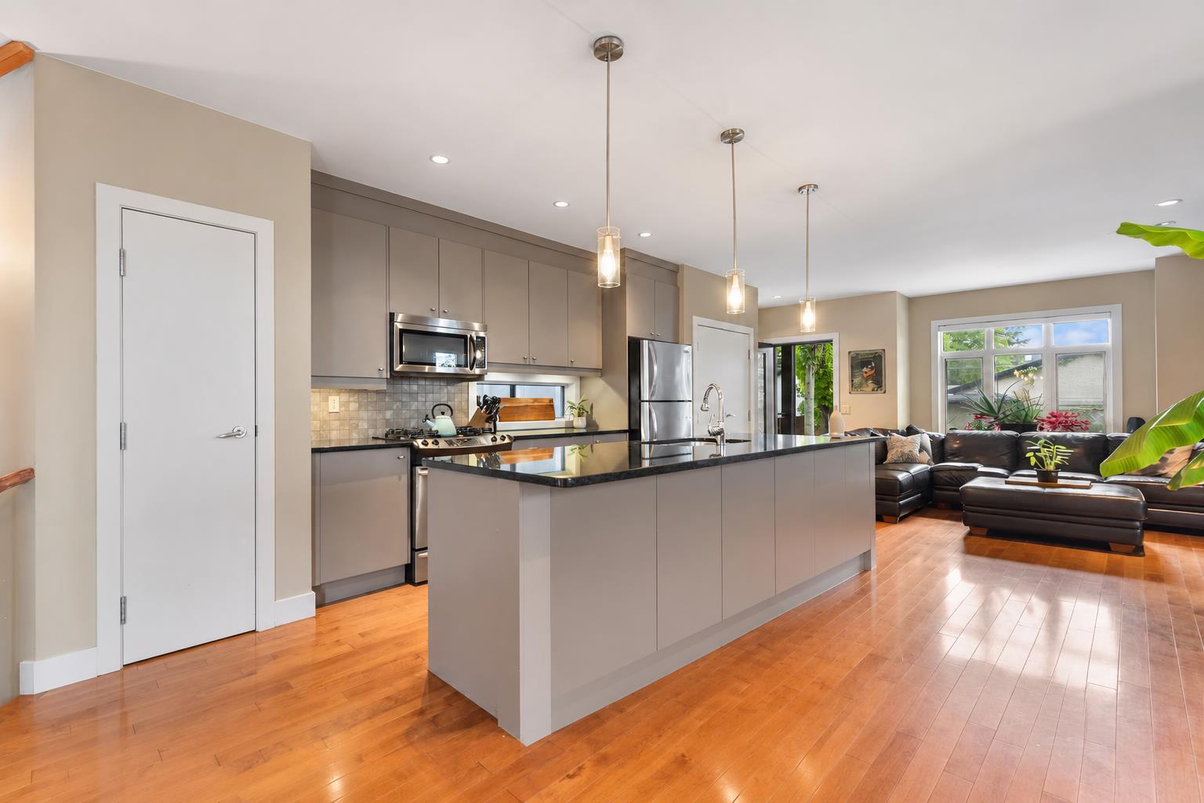
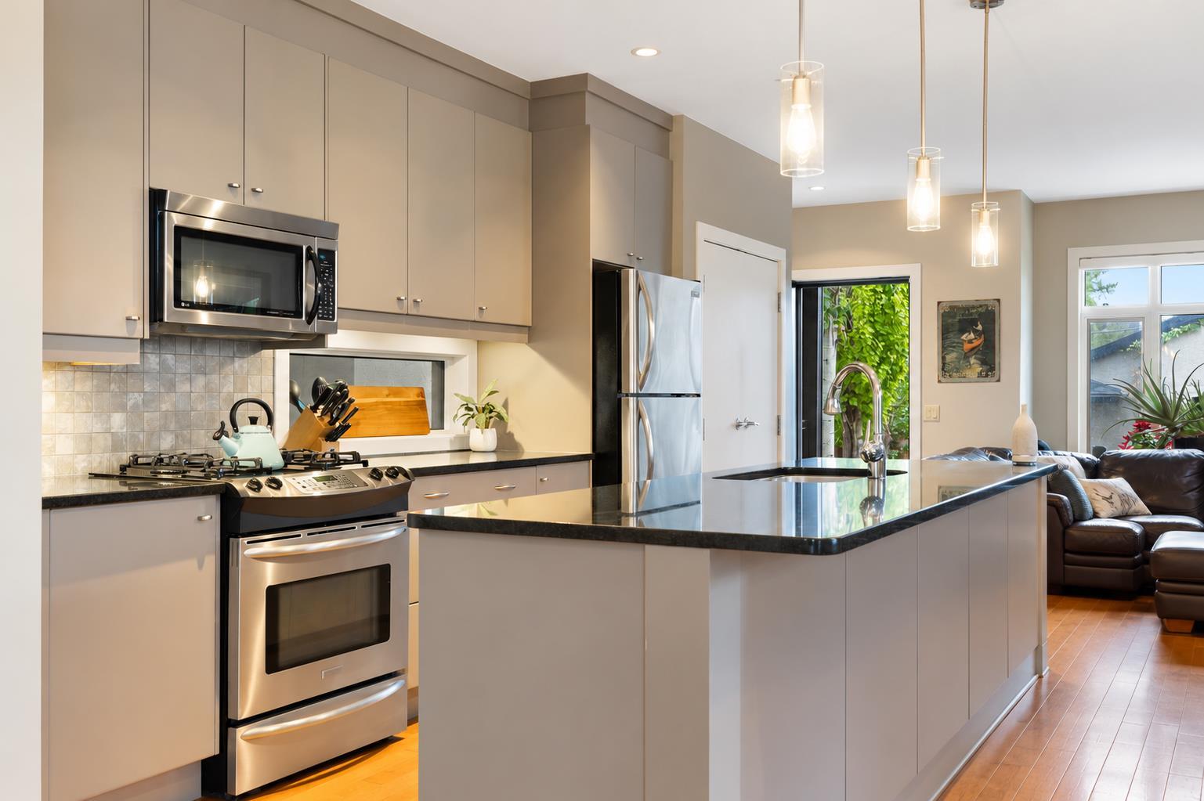
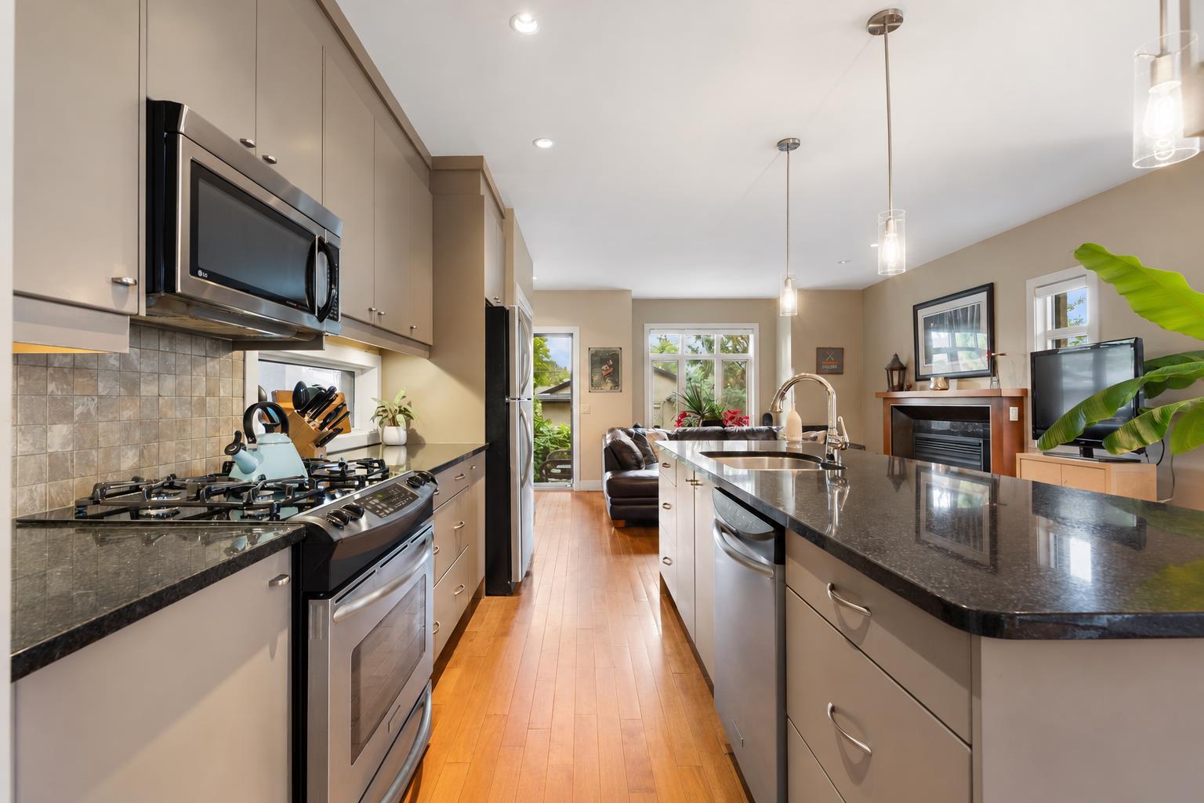
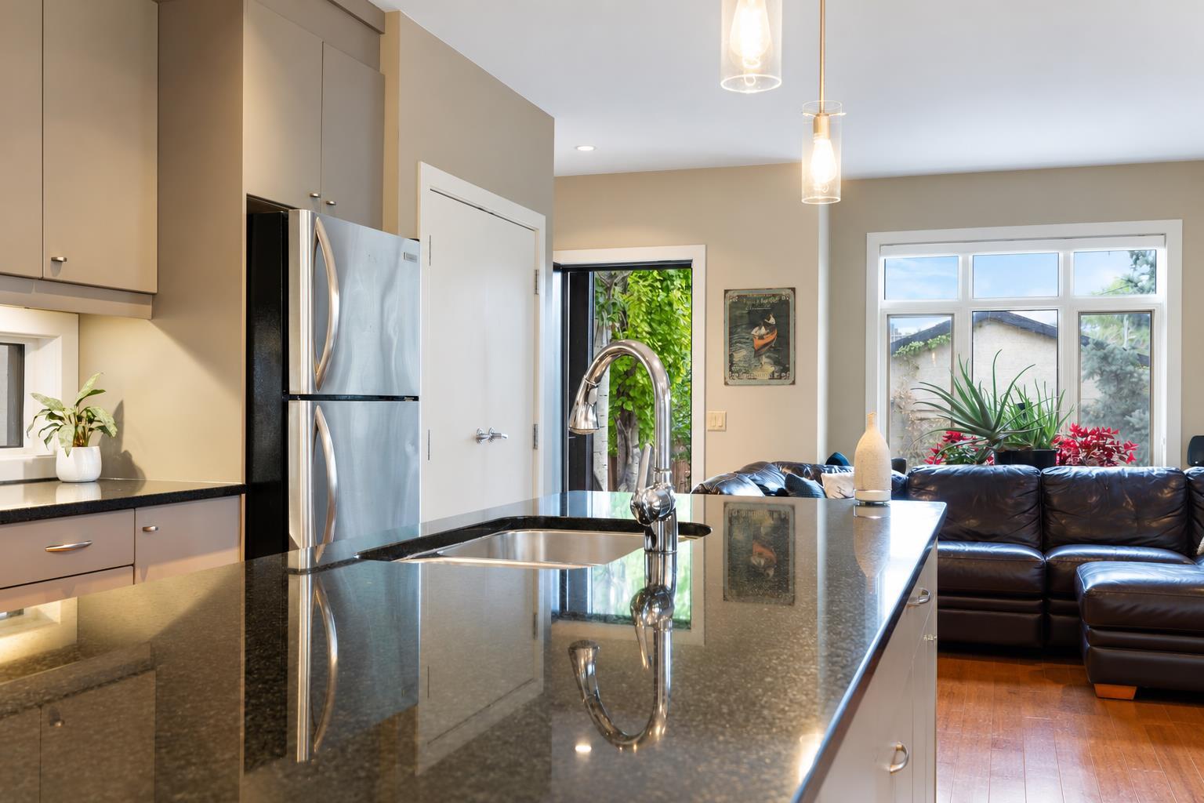
OPEN HOUSE SAT & SUN, NOV 7 & 8 - 1-3PM - Discover the appeal of established inner-city living, where a welcoming detached home, mature landscaping and a desirable Altadore location come together. Situated on a generous corner lot, this two-storey home offers something increasingly appealing in the inner city: room to live comfortably, outdoor space to truly enjoy, and the freedom to make it your own. Built in 2003, the home features approximately 2187 sq. ft. finished living space, with four bedrooms, 3.5 bathrooms and a fully developed basement. The main floor offers inviting living and entertaining spaces, while the kitchen and dining areas provide a comfortable setting for everyday meals and gatherings. Upstairs, the bedrooms offer private retreats, while the developed lower level adds flexibility for guests, recreation, hobbies or a home entertainment area. Outside is where this property truly distinguishes itself. Mature trees and established landscaping create a welcoming setting, complemented by a private backyard patio, hot tub and space to relax or entertain. A double detached garage adds everyday convenience. And then there's the location. Enjoy the character and convenience of Altadore, with Marda Loop's cafés, restaurants, shops, parks and pathways nearby, plus convenient access to downtown Calgary. Whether you're moving up from a condo or townhouse, looking for a detached home in an established neighbourhood, or simply choosing a lifestyle that prioritizes location and outdoor living, this home offers an inviting alternative to the larger infills that define much of today's Altadore market. A mature neighbourhood. A home with possibilities. An Altadore lifestyle to enjoy.

Save
Ask
Tour
Hide
Share
Listing Snapshot
Price 
$880,000
Days On Site 
17 Days
Bedrooms 
4
Inside Area (SqFt) 
1,657.73 sqft
Total Baths 
4
Full Baths 
3
Partial Baths 
1
Lot Size 
0.08 Acres
Year Built 
2003
MLS® Number 
A2354718
Status 
Pending
Property Tax 
$6,477
Maintenance Fees 
N/A
Sq Ft Source 
N/A
Friends & Family
Recent Activity
3 days agoStatus changed to Pending
3 days agoListing updated with changes from the MLS®
2 weeks agoListing first seen on site
General Features
Acres 
0.08
Available on 
2026-12-18
Garage 
Yes
Garage Spaces 
2
Levels 
Two
Parking 
GarageGarage Door Opener
Parking Spaces 
2
Property Sub Type 
Single Family Residence
SqFt Above 
825.87
SqFt Below 
682.66
Style 
2 Storey
Zoning 
R-C2
Interior Features
Appliances 
DishwasherDryerRefrigeratorWasherWine RefrigeratorElectric RangeDisposal
Basement 
FullFinished
Cooling 
Central Air
Fireplace 
Yes
Fireplace Features 
BasementGasLiving Room
Fireplaces 
2
Flooring 
CarpetCeramic TileHardwood
Heating 
Forced AirNatural Gas
Interior 
BarBookcasesGranite CountersHigh CeilingsKitchen IslandOpen FloorplanVaulted Ceiling(s)Walk-In Closet(s)
Laundry Features 
Upper Level
Window Features 
Window Coverings
2pc Bathroom 
Dimensions - 5`4" x 4`9"Level - Main
3pc Bathroom 
Dimensions - 7`3" x 6`6"Level - Lower
4pc Bathroom 
Dimensions - 10`3" x 5`10"Level - Lower
4pc Ensuite bath 
Dimensions - 15`6" x 7`2"Level - Upper
Bedroom 
Dimensions - 10`11" x 9`3"Level - Upper
Bedroom - Primary 
Dimensions - 19`5" x 11`1"Level - Upper
Den 
Dimensions - 12`8" x 10`3"Level - Main
Foyer 
Dimensions - 9`9" x 7`1"Level - Main
Furnace/Utility Room 
Dimensions - 7`4" x 6`8"Level - Lower
Game Room 
Dimensions - 34`8" x 14`11"Level - Lower
Kitchen With Eating Area 
Dimensions - 17`11" x 17`2"Level - Main
Living Room 
Dimensions - 13`8" x 12`1"Level - Main
Save
Ask
Tour
Hide
Share
Exterior Features
Construction Details 
StuccoFrame
Exterior 
BalconyPrivate Yard
Fencing 
Fenced
Frontage 
8.26M 27`1"
Lot Features 
Back YardCorner LotLandscaped
Patio And Porch 
Patio
Roof 
ShingleAsphalt
Windows/Doors 
Window Coverings
Community Features
Community Features 
FishingGolfParkPlaygroundPoolSidewalksStreet LightsTennis Court(s)
Listing courtesy of Dorothea Sautter of Royal LePage Benchmark

Listing information is provided by Participants of the Alberta One Realty Listing Services (Pillar 9). IDX information is provided exclusively for personal, non-commercial use, and may not be used for any purpose other than to identify prospective properties consumers may be interested in purchasing. Information is deemed reliable but not guaranteed. Copyright 2026, Alberta One Realty Listing Services (Pillar 9)
Last checked 2026-11-11 11:58 PM UTC

Neighborhood & Commute
Source: Walkscore
Save
Ask
Tour
Hide
Share