


Save
Ask
Tour
Hide
$2,700
14 Days On Site
8004 5 StreetCalgary, AB T2V 1C5
For Rent|Residential Lease|Active
3
Beds
3
Total Baths
2
Full Baths
1
Partial Bath
1,425
SqFt
$2
/SqFt
2026
Built
Subdivision:
South Calgary
County:
Calgary
Call Now: 403 863 7999
Is this the listing for you? We can help make it yours.
403 863 7999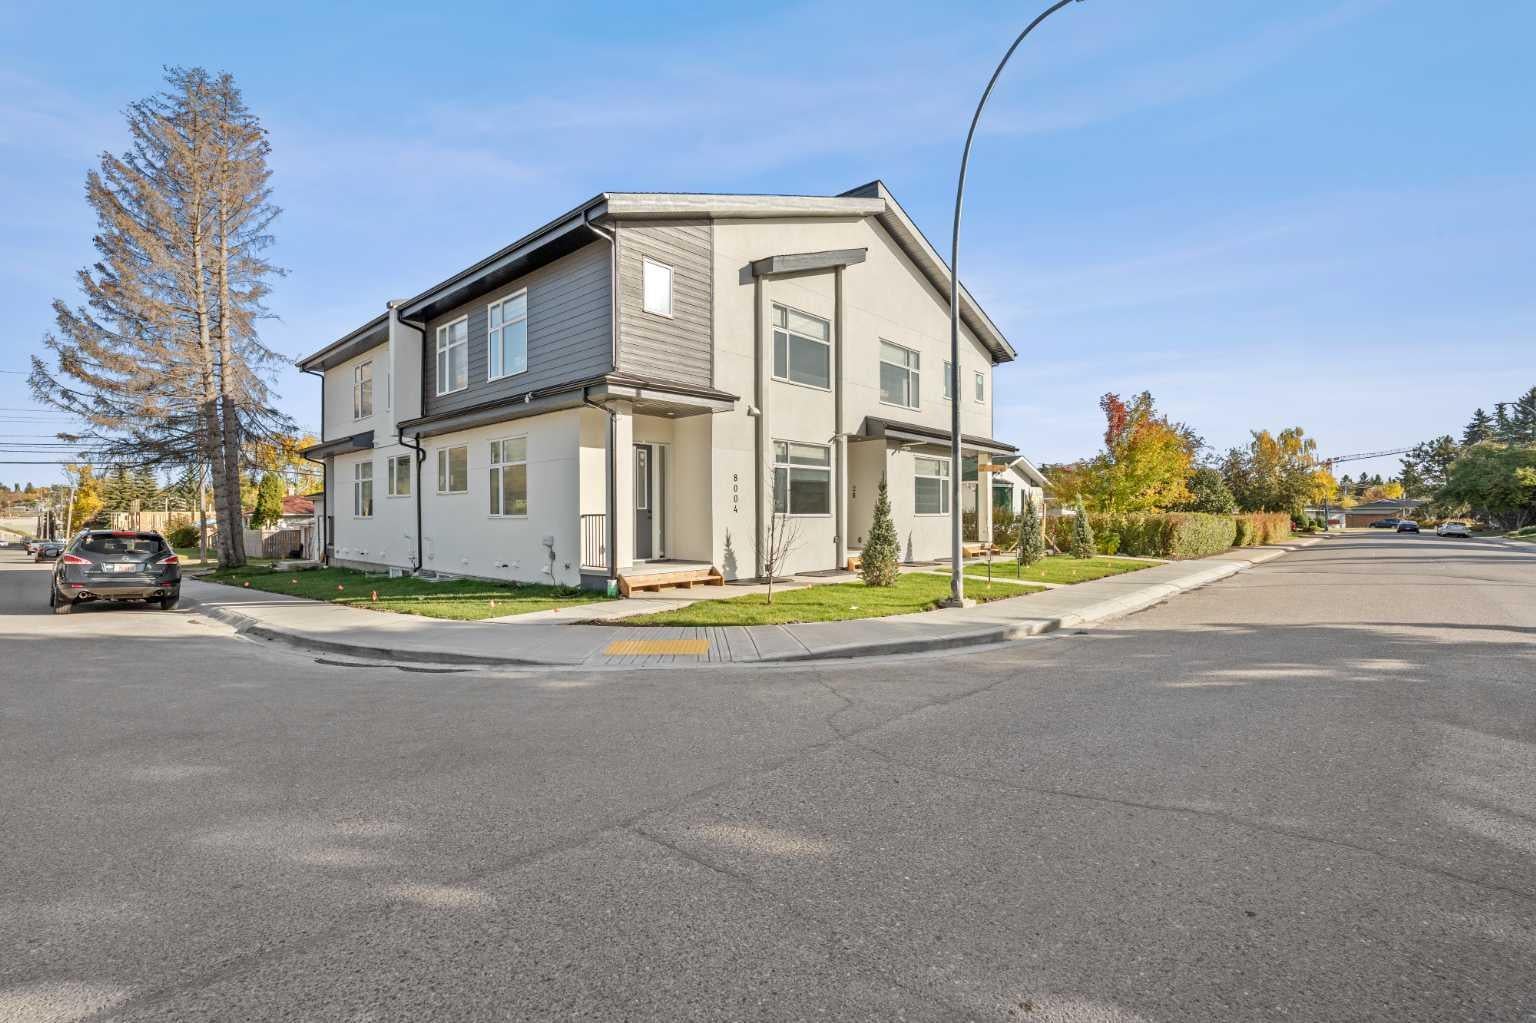
Save
Ask
Tour
Hide
Mortgage Calculator
Monthly Payment (Est.)
Enter an interest rate to see your estimated monthly payment.Calculator powered by Showcase IDX, a Constellation1 Company. Copyright ©2026 Information is deemed reliable but not guaranteed.
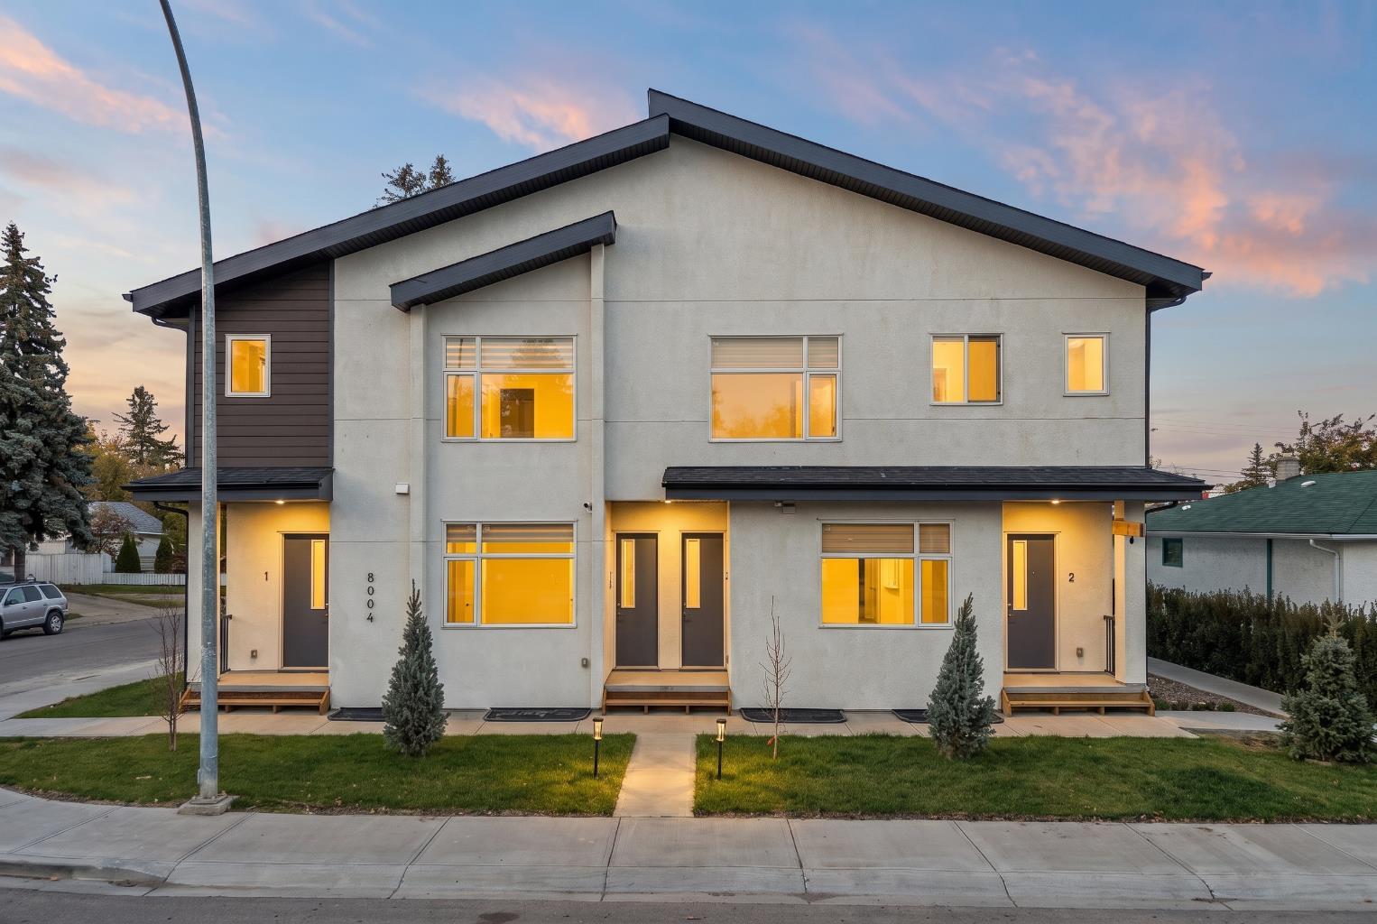
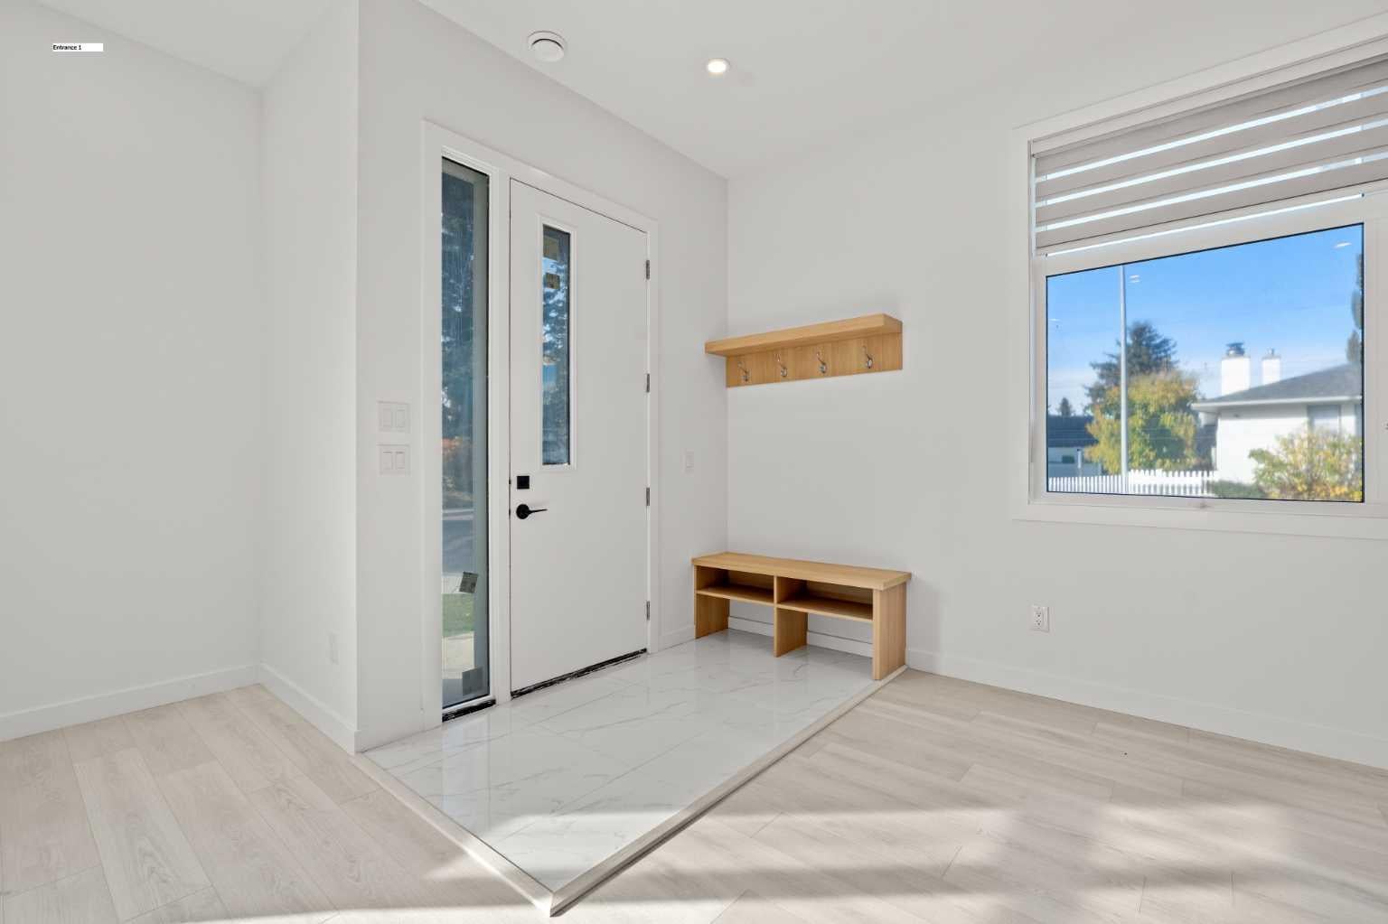
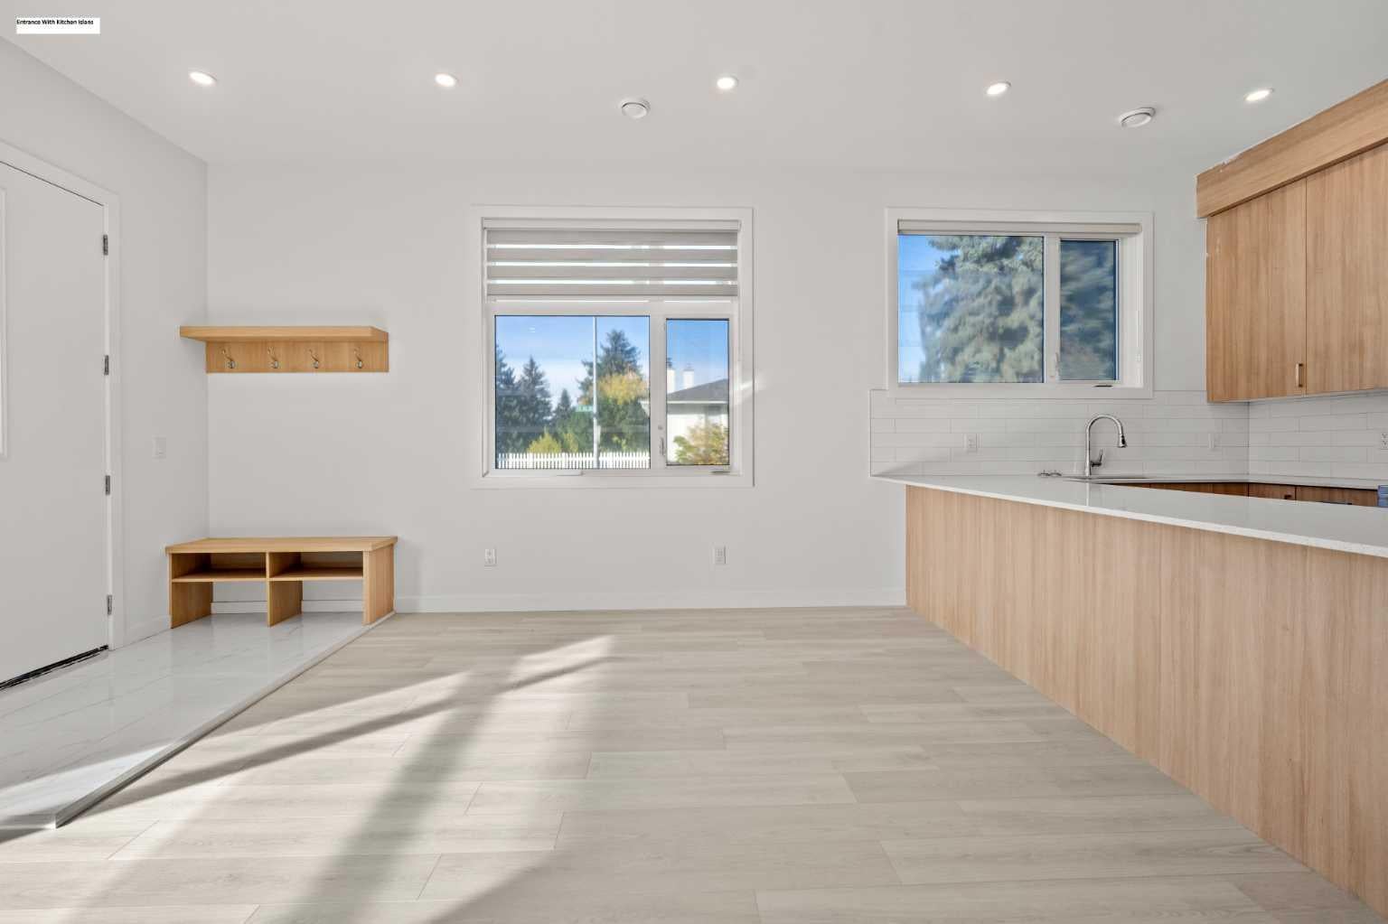
Brand new, never lived in. This 3-bedroom home is in a sought-after SW Calgary community, minutes from Chinook Centre and Rockyview General Hospital. The primary bedroom has a vaulted ceiling that makes it bright and spacious. Garage parking is included. Shopping, dining, groceries, parks, schools and transit are all close by, and major routes make commuting simple. Be the first to live in it.
Save
Ask
Tour
Hide
Listing Snapshot
Price
$2,700
Days On Site
14 Days
Bedrooms
3
Inside Area (SqFt)
1,425 sqft
Total Baths
3
Full Baths
2
Partial Baths
1
Lot Size
N/A
Year Built
2026
MLS® Number
A2354604
Status
Active
Property Tax
N/A
Maintenance Fees
N/A
Sq Ft Source
N/A
Friends & Family
Recent Activity
| 2 weeks ago | Status changed to Active | |
| 2 weeks ago | Listing updated with changes from the MLS® | |
| 2 weeks ago | Listing first seen on site |
General Features
Garage
Yes
Garage Spaces
4
Parking Spaces
4
Interior Features
Appliances
DishwasherElectric RangeWasher/Dryer
Flooring
Vinyl
Furnished
Unfurnished
2pc Bathroom
Dimensions - 5`3" x 5`1"Level - Main
3pc Bathroom
Dimensions - 8`9" x 5`0"Level - Second
3pc Ensuite bath
Dimensions - 5`5" x 8`0"Level - Second
Bedroom
Dimensions - 10`5" x 9`6"Level - Second
Bedroom - Primary
Dimensions - 12`4" x 11`5"Level - Second
Dining Room
Dimensions - 15`9" x 9`7"Level - Main
Kitchen
Dimensions - 11`9" x 9`1"Level - Main
Laundry
Dimensions - 5`1" x 3`5"Level - Second
Living Room
Dimensions - 14`0" x 9`0"Level - Main
Walk-In Closet
Dimensions - 7`0" x 4`8"Level - Second
Save
Ask
Tour
Hide
Exterior Features
Construction Details
Stucco
Roof
ShingleAsphalt
Listing courtesy of Ankur Thukral of DreamHouse Realty Ltd.

Listing information is provided by Participants of the Alberta One Realty Listing Services (Pillar 9). IDX information is provided exclusively for personal, non-commercial use, and may not be used for any purpose other than to identify prospective properties consumers may be interested in purchasing. Information is deemed reliable but not guaranteed. Copyright 2026, Alberta One Realty Listing Services (Pillar 9)
Last checked 2026-11-12 12:26 AM UTC
Listing information is provided by Participants of the Alberta One Realty Listing Services (Pillar 9). IDX information is provided exclusively for personal, non-commercial use, and may not be used for any purpose other than to identify prospective properties consumers may be interested in purchasing. Information is deemed reliable but not guaranteed. Copyright 2026, Alberta One Realty Listing Services (Pillar 9)
Last checked 2026-11-12 12:26 AM UTC
Neighborhood & Commute
Source: Walkscore
Save
Ask
Tour
Hide