


1121 Sierra Morena Court SWCalgary, AB T3H 3N1
Mortgage Calculator
Monthly Payment (Est.)
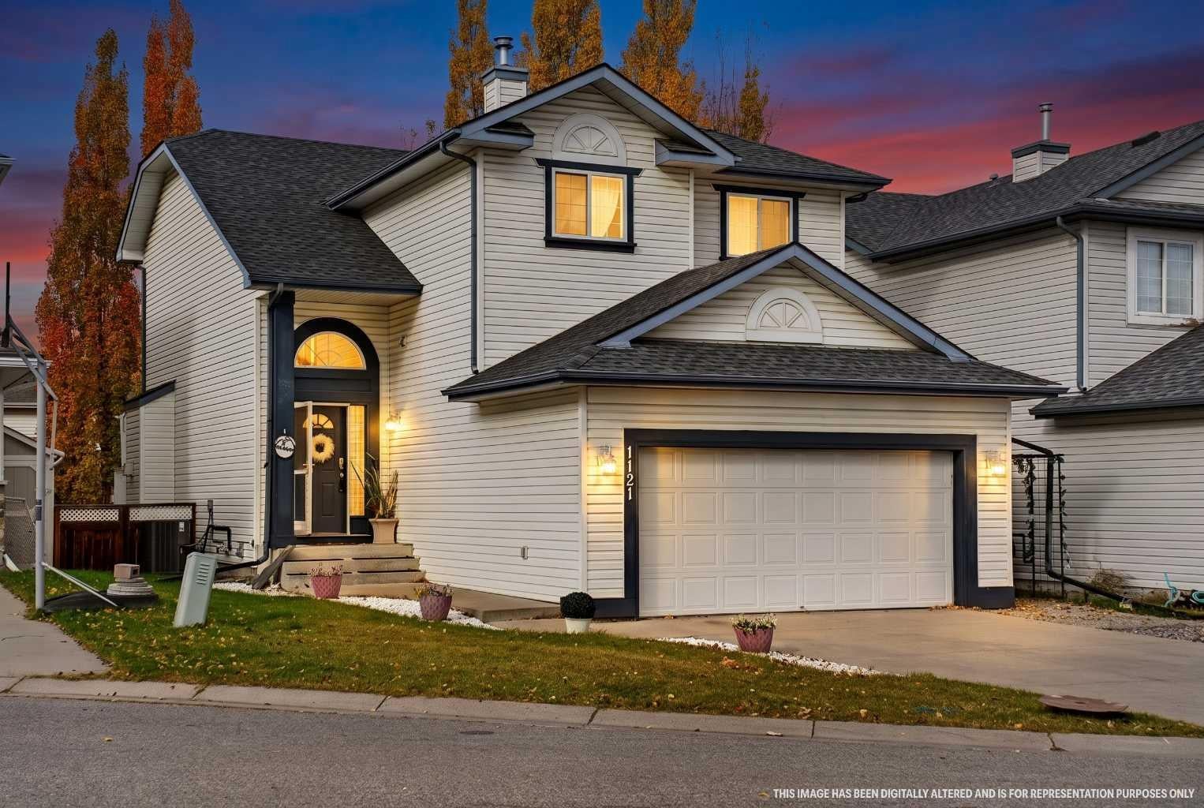
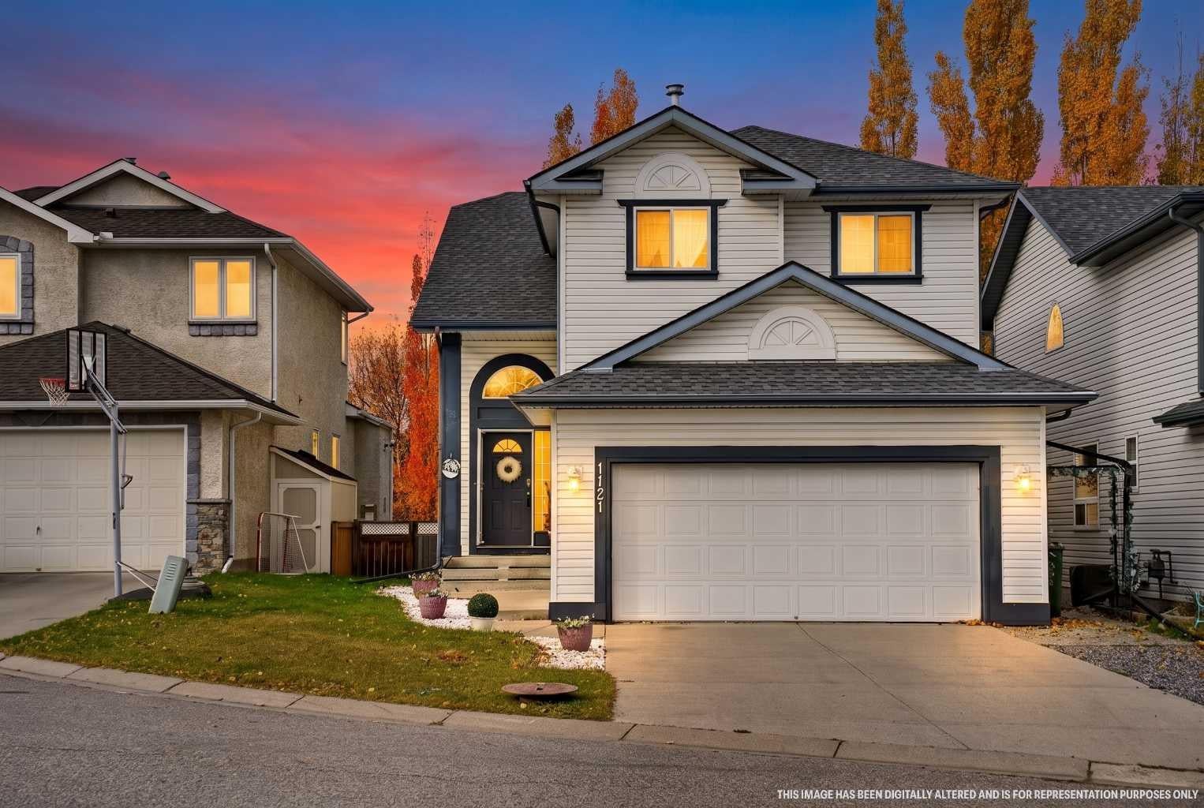
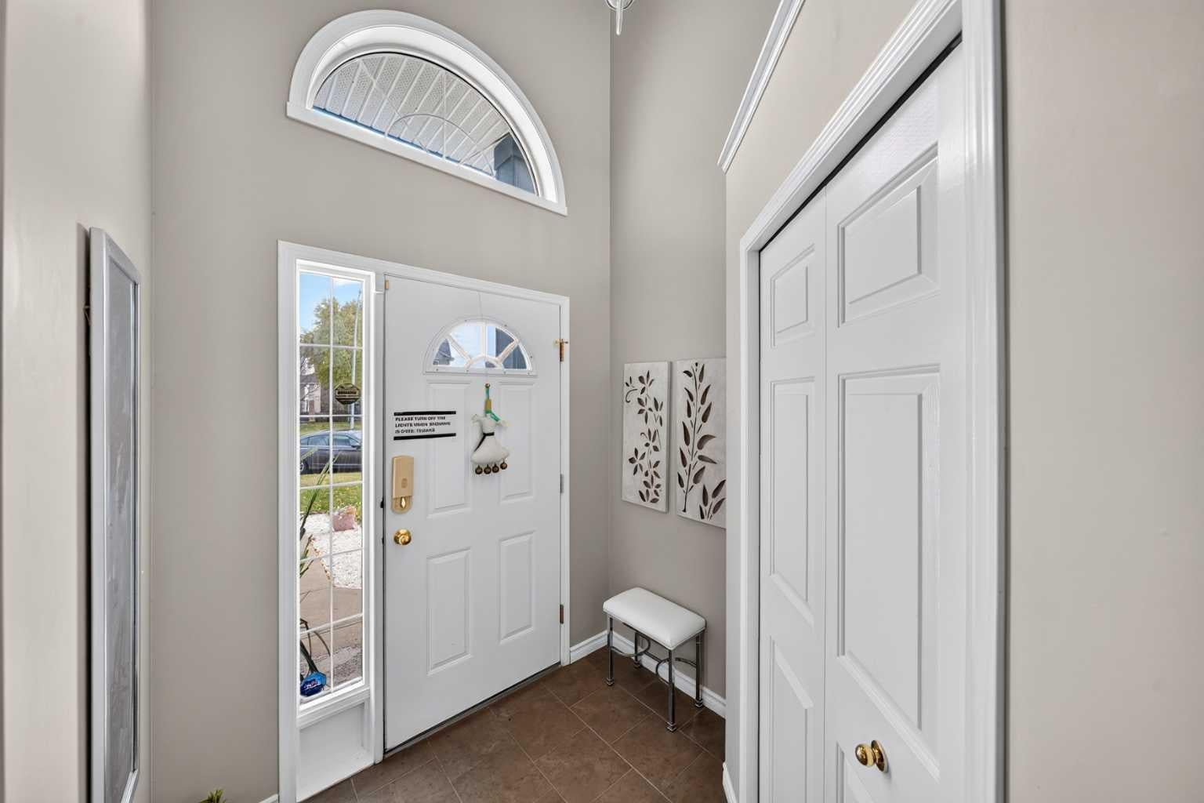
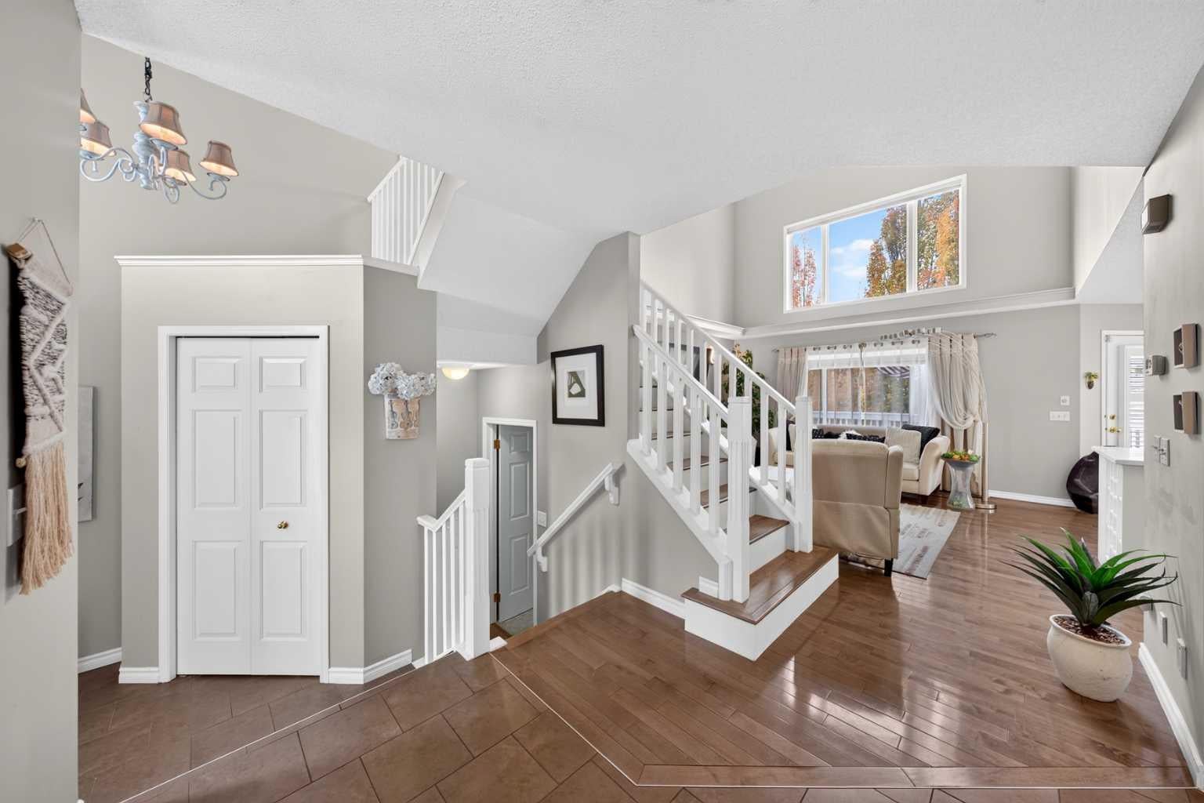
Enter an interest rate to see your estimated monthly payment.**ONE OF THE BEST VALUES IN SIGNAL HILL!** Tucked away on a quiet cul-de-sac, 1121 Sierra Morena Court SW offers an exceptional combination of architectural character, functional living space, and a prime location in one of Calgary's most established west-side communities. Featuring 4 bedrooms, 3.5 bathrooms, and over 2,700 sq. ft. of developed living space, this beautifully maintained home is designed for comfortable family living. Step inside to discover the stunning **OPEN-TO-BELOW LIVING ROOM WITH SOARING 16-FOOT CEILINGS**, oversized windows, and a cozy fireplace, creating a bright and inviting atmosphere that immediately makes an impression. The main floor features a spacious formal dining room, an updated kitchen with quartz countertops, modern cabinetry, and newer appliances, plus a sun-filled breakfast nook overlooking the backyard. Convenient main-floor laundry and a powder room complete this practical layout. Upstairs, you'll find three generously sized bedrooms, including a spacious primary retreat with a walk-in closet and ensuite, along with another full bathroom. **THE FULLY DEVELOPED WALKOUT BASEMENT** adds incredible versatility, featuring a generous recreation room with fireplace, an additional bedroom, a full bathroom, and direct access to the backyard—perfect for family gatherings, entertaining guests, or creating a comfortable additional living area. Step outside to enjoy the sunny **WEST-FACING BACKYARD**, complete with an upper deck ideal for summer BBQs and a covered lower patio for relaxing evenings. An attached double garage adds everyday convenience. Beyond the property, Signal Hill is celebrated for its mature streets, beautiful green spaces, scenic pathways, and outstanding west Calgary location. Enjoy nearby Battalion Park, local playgrounds, and walking trails, or take advantage of the swimming pools, fitness facilities, and recreation programs at Westside Recreation Centre. Shopping and dining are conveniently located at Westhills Towne Centre and Signal Hill Centre, offering grocery stores, restaurants, cafés, and everyday essentials just minutes away. Families will appreciate the area's established schools and welcoming residential atmosphere, while commuters enjoy convenient access to Sarcee Trail, Glenmore Trail, 17 Avenue SW, and the 69 Street CTrain station. With excellent connectivity to downtown Calgary and easy access west toward the Rocky Mountains, this location offers an ideal balance of urban convenience and outdoor lifestyle. Recent interior updates, a functional floor plan, and a desirable cul-de-sac setting further enhance the appeal of this property. **SOARING CEILINGS, A WALKOUT BASEMENT, FOUR BEDROOMS, AND EXCEPTIONAL VALUE IN SIGNAL HILL—THIS IS AN OPPORTUNITY YOU DON'T WANT TO MISS!** Book your private showing today!
| 3 weeks ago | Status changed to Active | |
| 3 weeks ago | Listing updated with changes from the MLS® | |
| 3 weeks ago | Listing first seen on site |

Listing information is provided by Participants of the Alberta One Realty Listing Services (Pillar 9). IDX information is provided exclusively for personal, non-commercial use, and may not be used for any purpose other than to identify prospective properties consumers may be interested in purchasing. Information is deemed reliable but not guaranteed. Copyright 2026, Alberta One Realty Listing Services (Pillar 9)
Last checked 2026-11-12 12:13 AM UTC