


242 Crystal Green PointOkotoks, AB T1S 2K7
Mortgage Calculator
Monthly Payment (Est.)
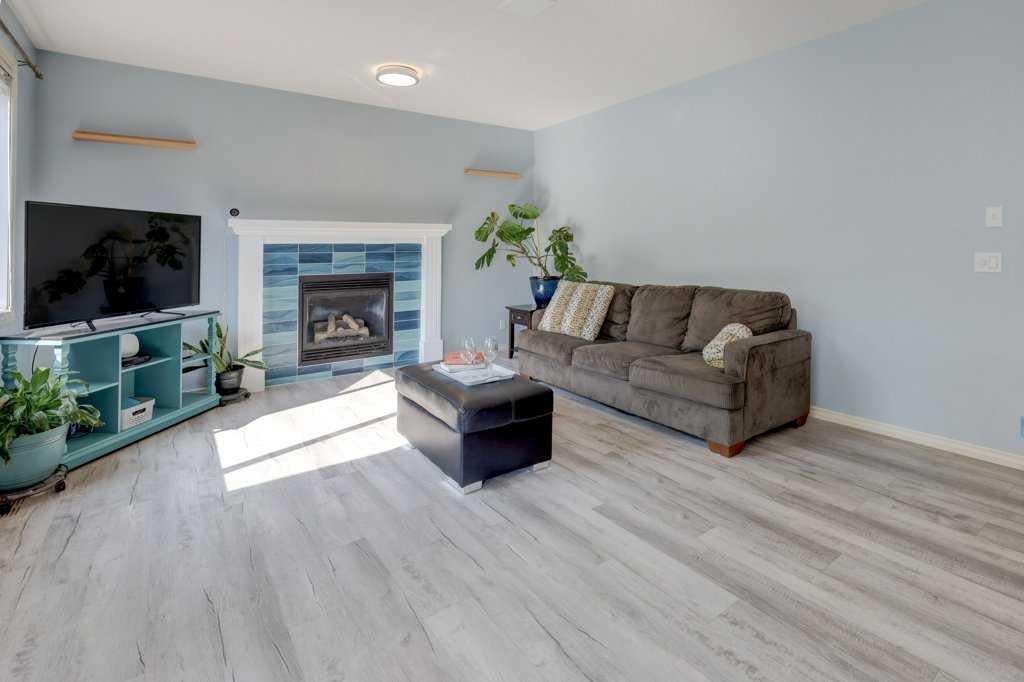
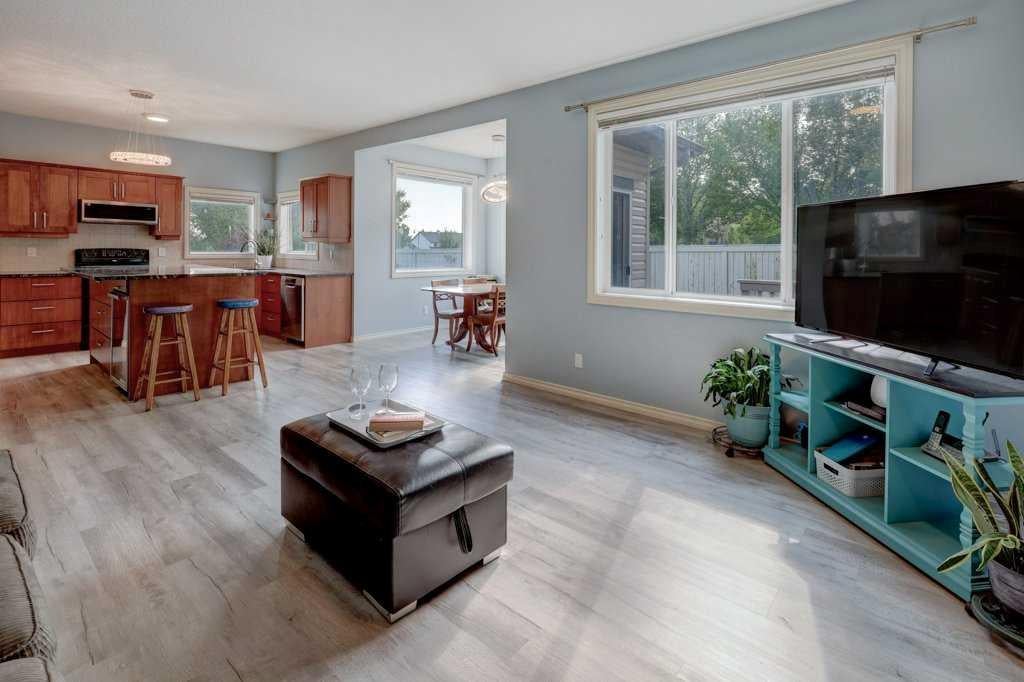
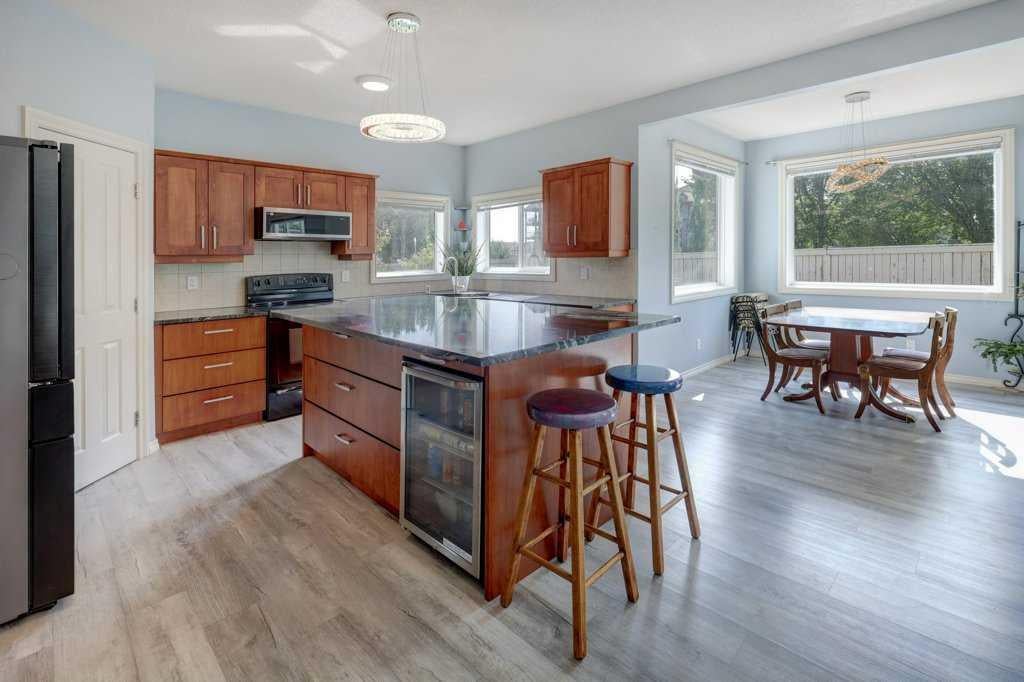
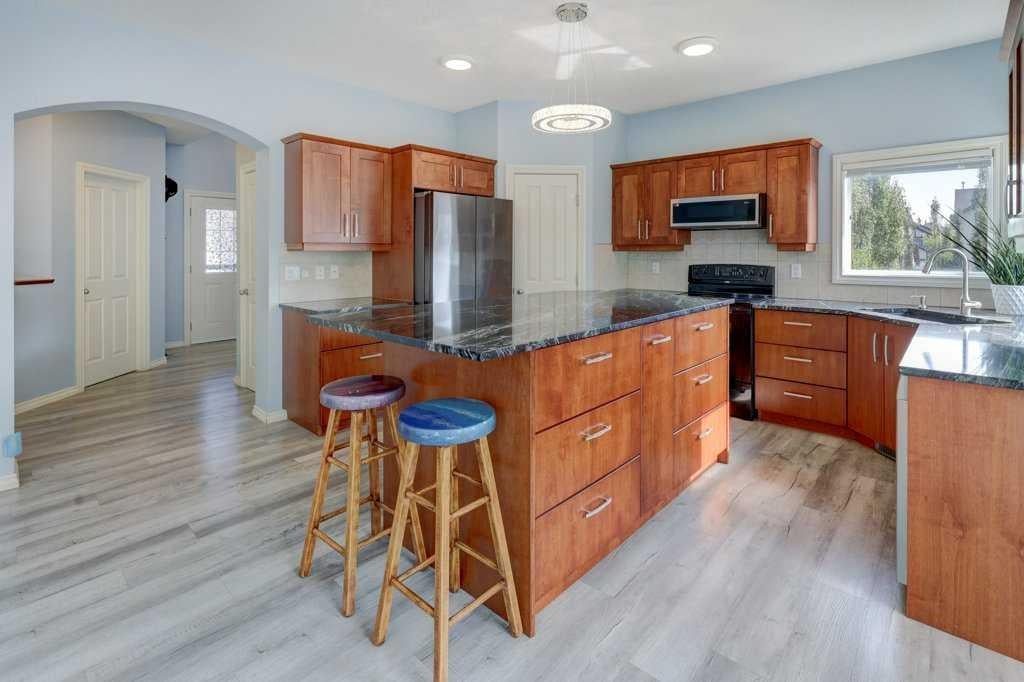
Enter an interest rate to see your estimated monthly payment.Welcome to this beautifully updated 4-bedroom, 3.5-bathroom home, tucked away at the end of a quiet cul-de-sac in the highly desirable community of Crystal Green. Offering 2,022 sq. ft. of above grade living space plus a fully developed basement, this inviting home combines modern updates, functional family living, and an outstanding outdoor lifestyle. Situated on an oversized pie shaped lot with no neighbours behind, this property offers exceptional privacy and a sun drenched west facing backyard. The spacious deck provides the perfect setting for summer barbecues, outdoor dining, entertaining friends, or simply relaxing and enjoying the afternoon sunshine. Inside, the home has been thoughtfully refreshed with a number of valuable updates over the past five years, including luxury vinyl plank flooring, updated stainless steel kitchen appliances, a new washer and dryer, and a new hot water tank. The bright and welcoming main floor features an impressive two storey foyer, comfortable living spaces, and a well appointed kitchen designed for both everyday living and entertaining. Upstairs, a spacious bonus room with attractive wood railings overlooks the front entrance, creating an open and airy feel. Three generously sized bedrooms complete the upper level, including a spacious primary retreat with a private ensuite and ample closet space. The fully developed basement adds even more versatility, featuring a large recreation room, a fourth bedroom, and a full 4 piece bathroom. Whether you need additional space for teenagers, overnight guests, a home office, or extended family, this lower level offers endless possibilities. One of the biggest highlights is the lifestyle that comes with living in Crystal Green. Just minutes from schools, shopping, restaurants, and the popular Crystal Green Golf Course, the location offers convenience for the whole family. Residents also enjoy coveted lake privileges at nearby Crystal Shores, where year round recreation awaits. Spend summer days swimming, paddleboarding, kayaking, fishing, or enjoying the beach and family events, then return in winter for skating, hockey, and ice fishing. With its quiet cul de sac location, oversized private backyard, extensive updates, fully developed living space, and sought-after lake privileges, this is an outstanding opportunity to enjoy comfortable family living and an exceptional lifestyle in Crystal Green.
| 12 hours ago | Listing first seen on site | |
| 18 hours ago | Listing updated with changes from the MLS® |

Listing information is provided by Participants of the Alberta One Realty Listing Services (Pillar 9). IDX information is provided exclusively for personal, non-commercial use, and may not be used for any purpose other than to identify prospective properties consumers may be interested in purchasing. Information is deemed reliable but not guaranteed. Copyright 2026, Alberta One Realty Listing Services (Pillar 9)
Last checked 2026-10-25 07:34 AM UTC