


1703 Lakeside Road SLethbridge, AB T1K 3G7
Mortgage Calculator
Monthly Payment (Est.)
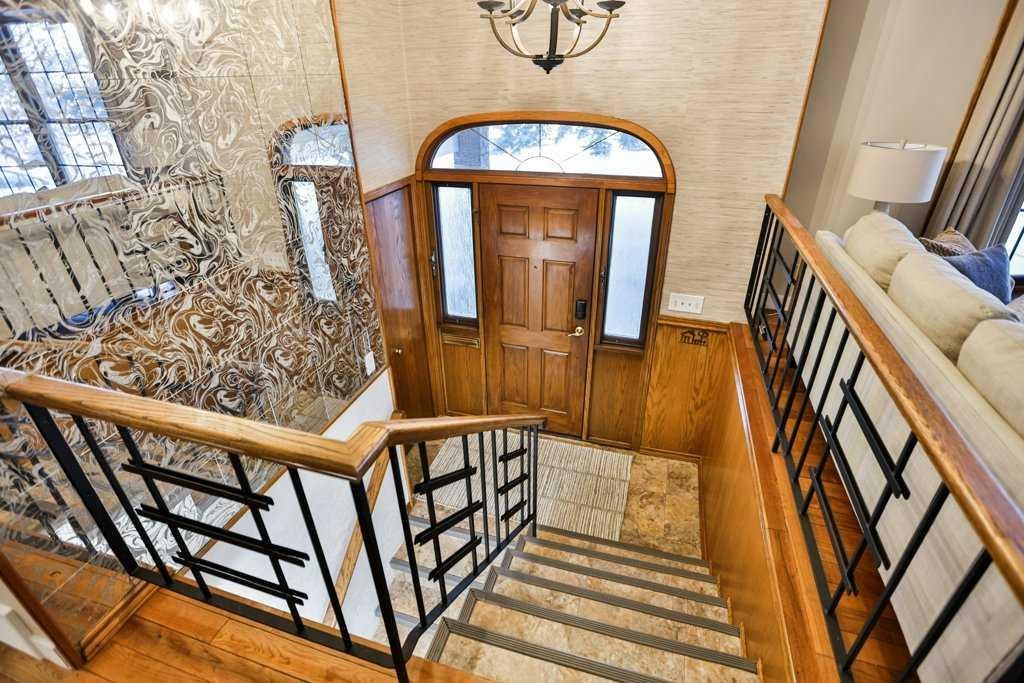
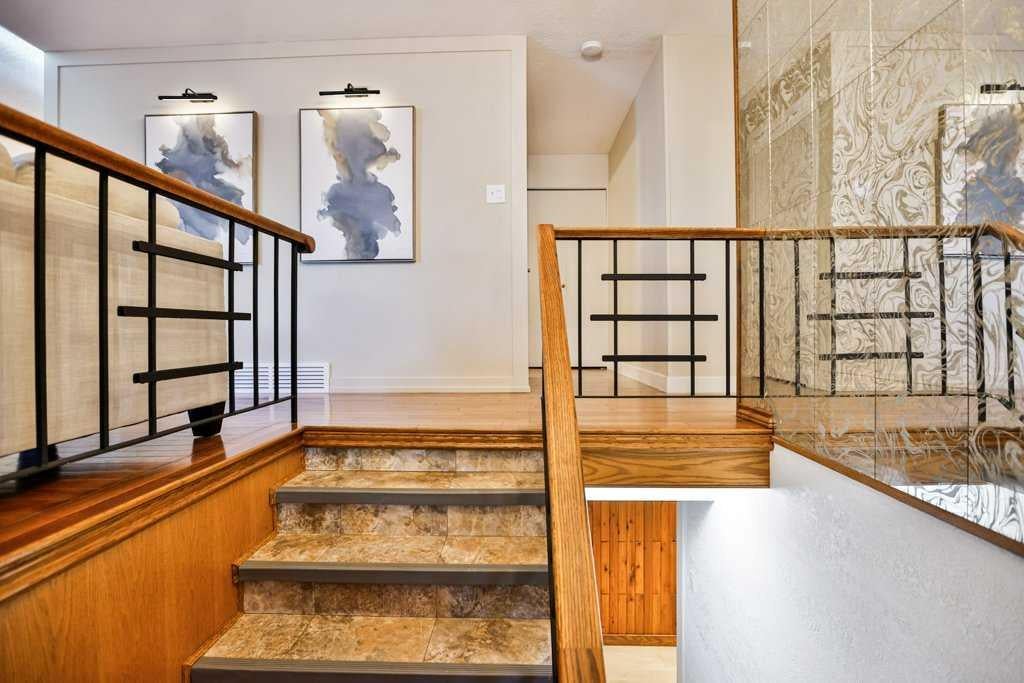
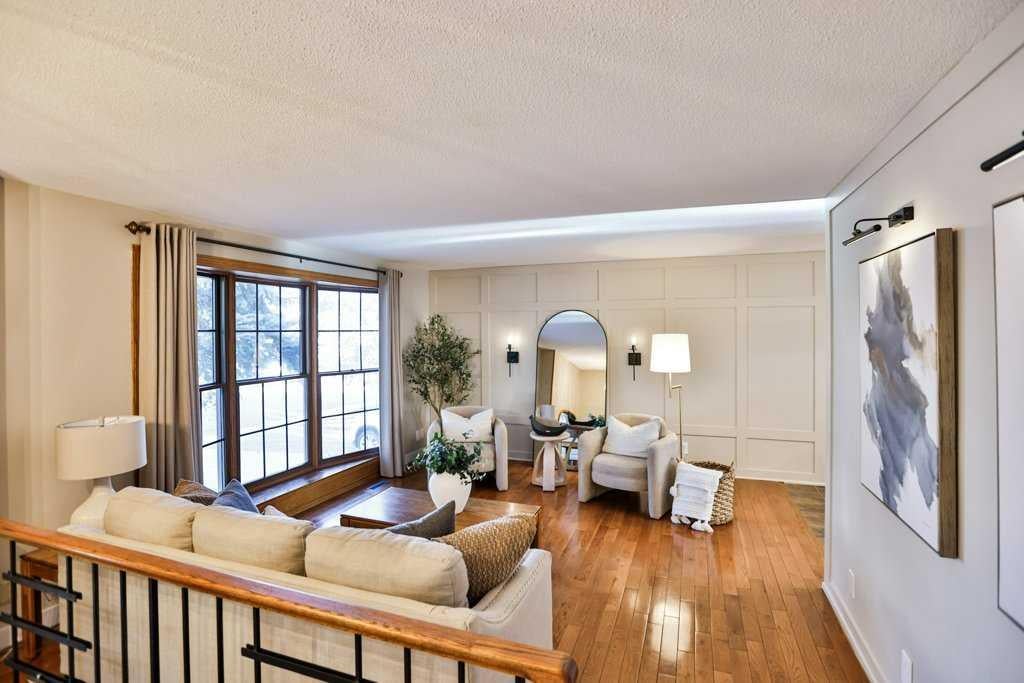
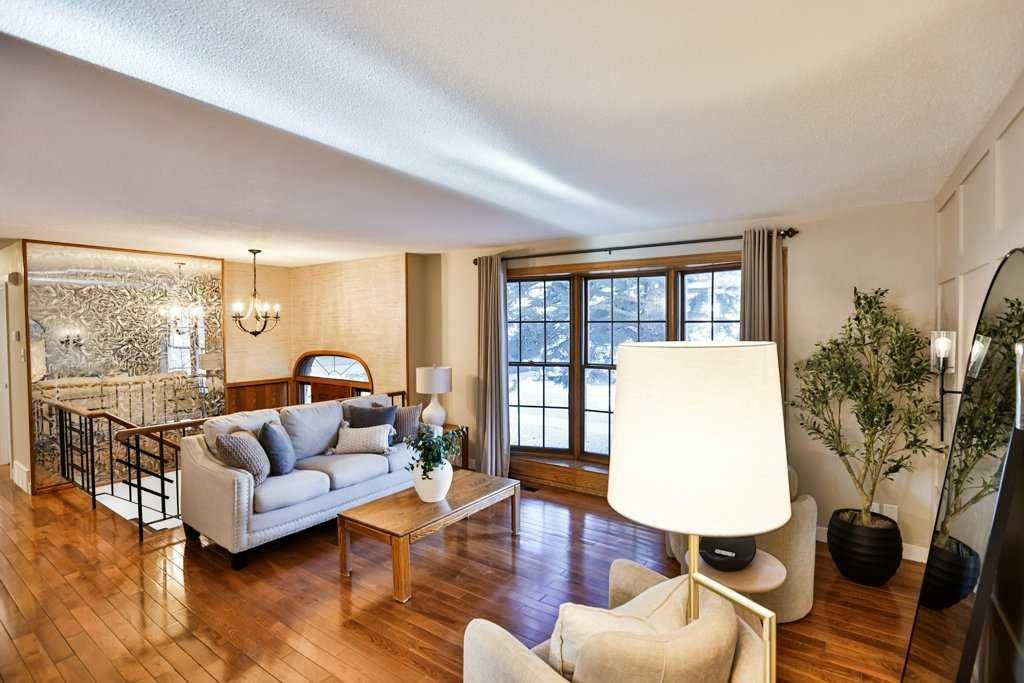
Enter an interest rate to see your estimated monthly payment.Welcome to this truly special, one-owner home in the desirable Lakeview neighbourhood! Custom built in 1969 by its original owner, who was part of a family-run construction company, this home has been lovingly maintained by the same family for over 50 years. Thoughtful updates have brought a fresh, modern feel while preserving the warmth and character that make this property so unique. Beautiful wainscoting details, fresh paint, and a tastefully refreshed kitchen featuring quartz countertops, painted cabinetry, new backsplash, and new appliances complement the home's original charm. The heart of the home is the impressive, light-filled great room, showcasing vaulted ceilings, expansive windows, a stunning floor-to-ceiling brick fireplace, and a beautiful original oak-panelled feature wall. With patio access on both sides, this space offers a wonderful connection to the outdoors. The main floor features three bedrooms, including a spacious primary bedroom with a 2-piece ensuite and sliding glass doors leading to a private patio. Downstairs, you'll find even more living space with two additional bedrooms, a full bathroom, a generous family room, a large laundry area, and a rare bonus—an indoor workshop! The oversized single attached garage offers direct access to the workshop, making it an ideal setup for hobbyists or anyone who appreciates a dedicated workspace. Situated on a large, fully fenced and private lot, with a rear lane and walking path along one side, this property enjoys an abundance of space and privacy in one of South Lethbridge's most established neighbourhoods. Close to parks, schools, shopping, and amenities, this is a wonderful opportunity to own a home that blends quality craftsmanship, timeless character, and thoughtful modern updates.
| a week ago | Status changed to Pending | |
| a week ago | Listing updated with changes from the MLS® | |
| 3 weeks ago | Listing first seen on site |

Listing information is provided by Participants of the Alberta One Realty Listing Services (Pillar 9). IDX information is provided exclusively for personal, non-commercial use, and may not be used for any purpose other than to identify prospective properties consumers may be interested in purchasing. Information is deemed reliable but not guaranteed. Copyright 2026, Alberta One Realty Listing Services (Pillar 9)
Last checked 2026-11-13 12:16 AM UTC