Save
Ask
Tour
Hide
Share
$460,000
19 Days On Site

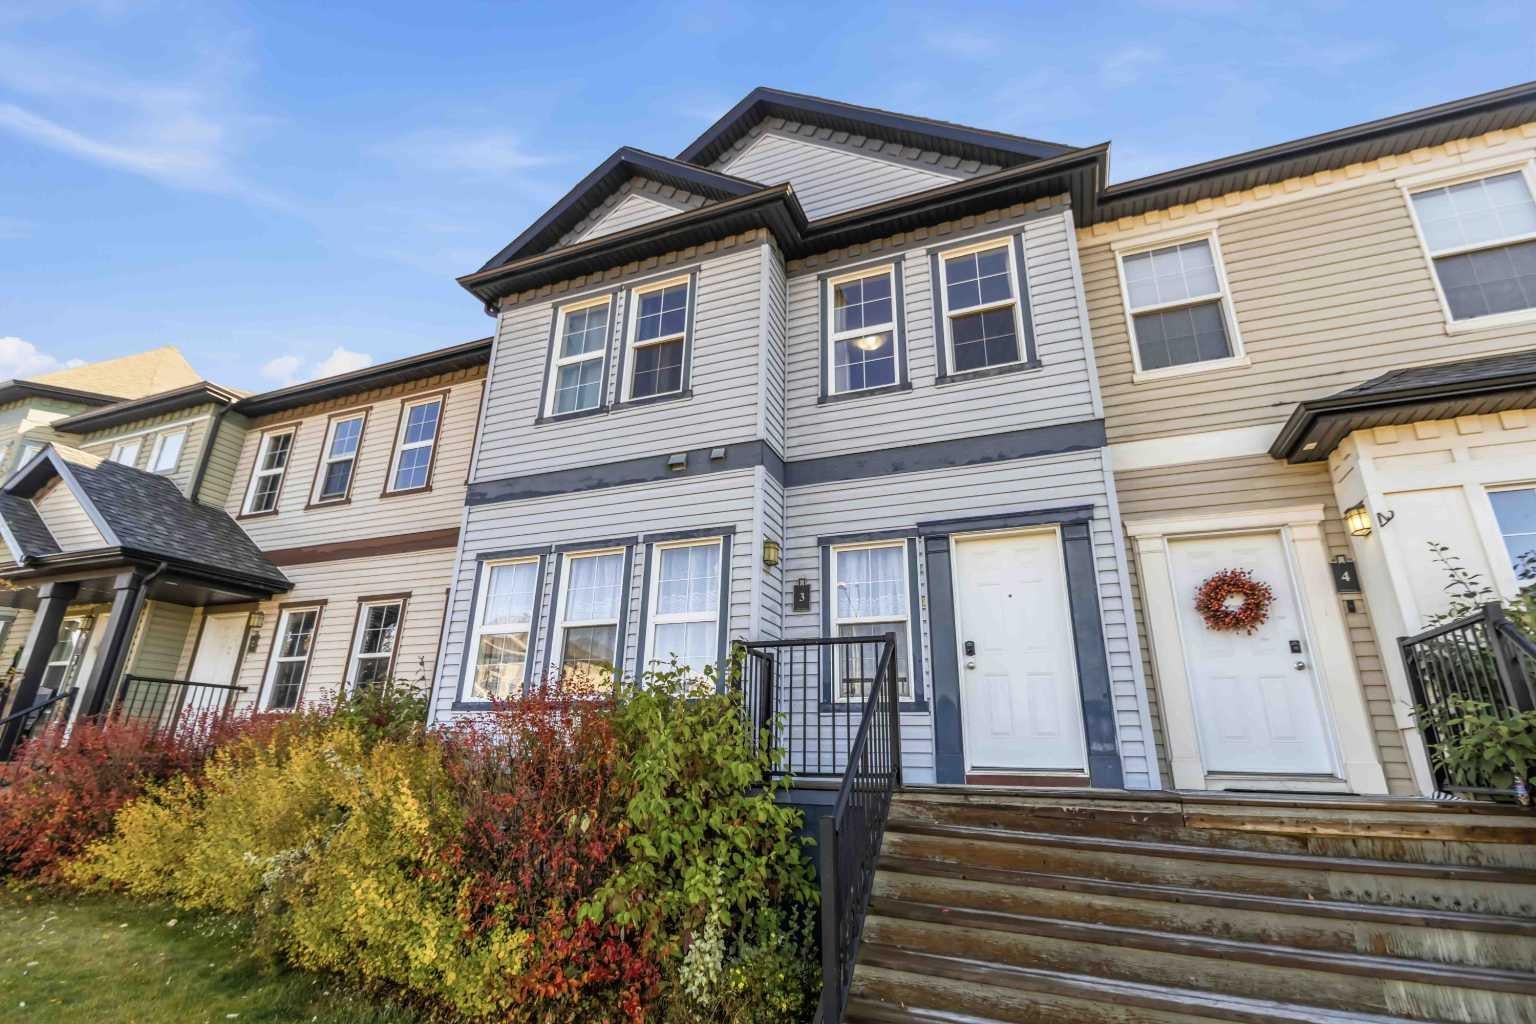
300 Sparrow Hawk Drive 3
Fort McMurray, AB T9K 0L3

Townhouse|Pending
5
Beds
5
Total Baths
4
Full Baths
1
Partial Bath
1,633.99
SqFt
$282
/SqFt
2012
Built
Subdivision:
Eagle Ridge
County:
Wood Buffalo
Call Now: 403 863 7999
Is this the listing for you? We can help make it yours.
403 863 7999
300 Sparrow Hawk Drive 3300 Sparrow Hawk Drive 3300 Sparrow Hawk Drive 3300 Sparrow Hawk Drive 3
Save
Ask
Tour
Hide
Share

Mortgage Calculator

Monthly Payment (Est.)

Enter an interest rate to see your estimated monthly payment.
Calculator powered by Showcase IDX, a Constellation1 Company. Copyright ©2026 Information is deemed reliable but not guaranteed.

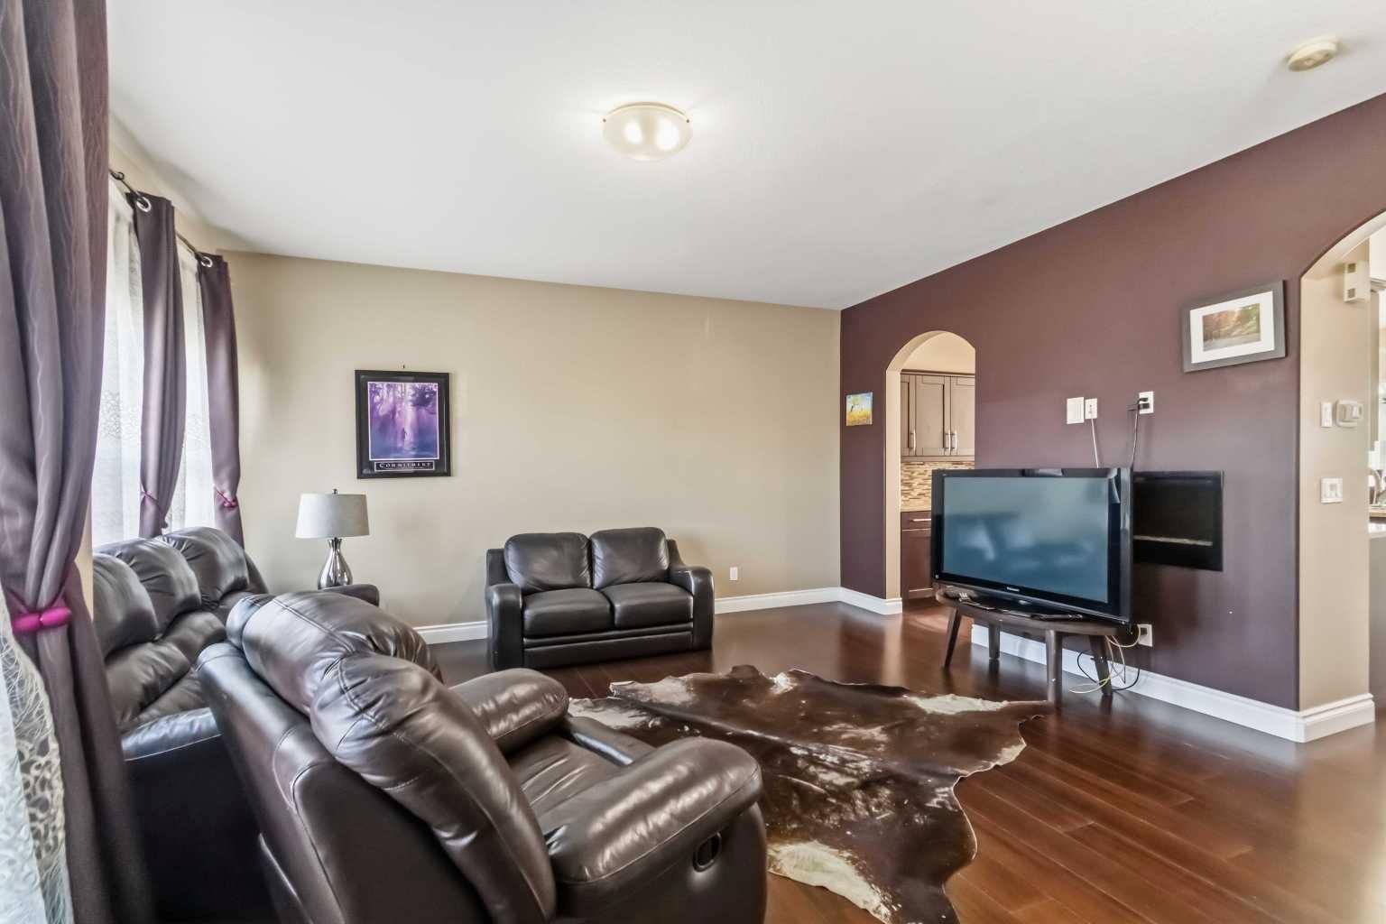
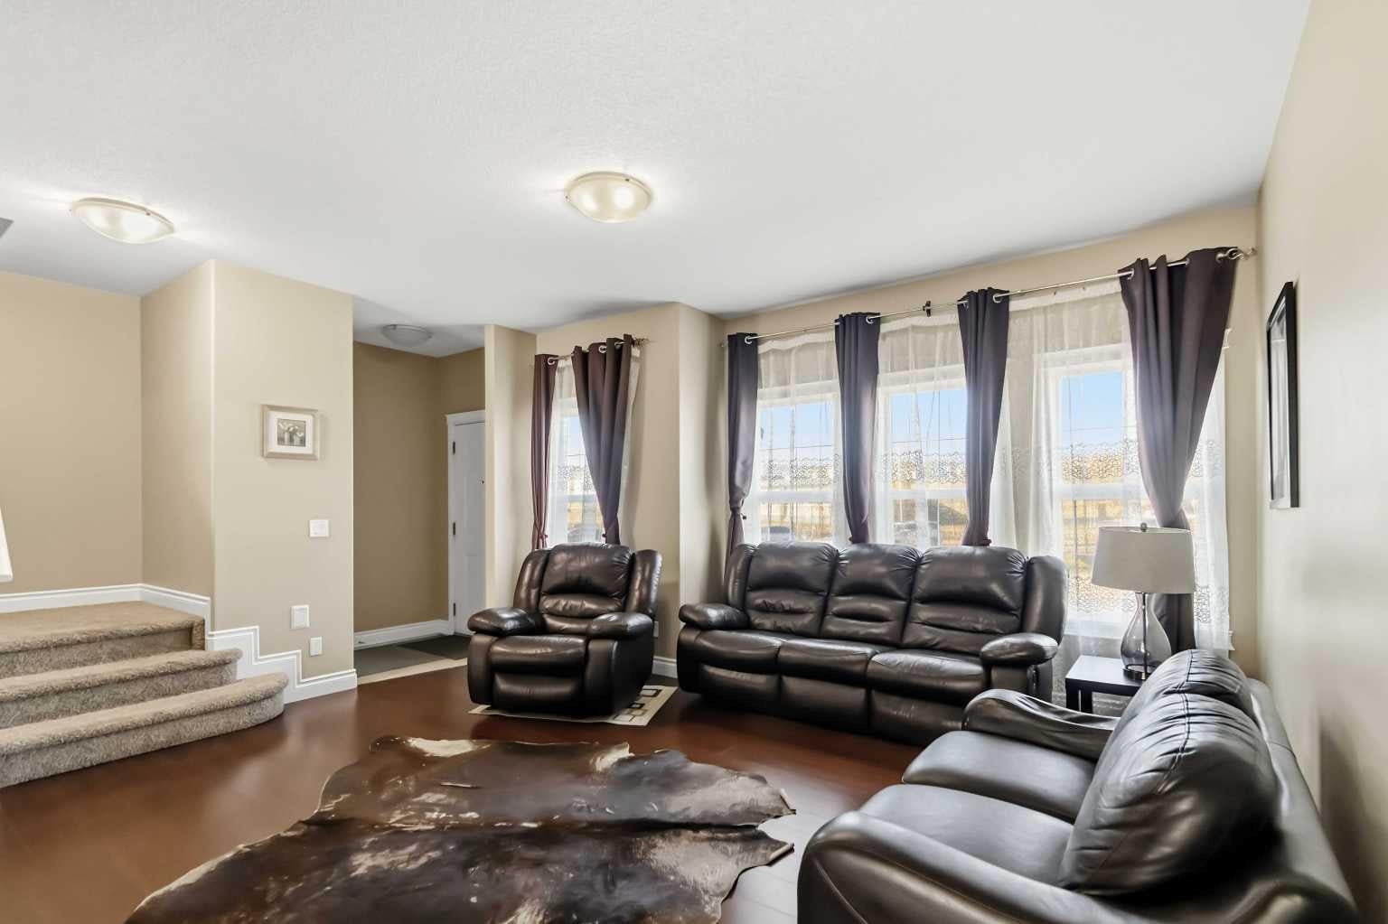
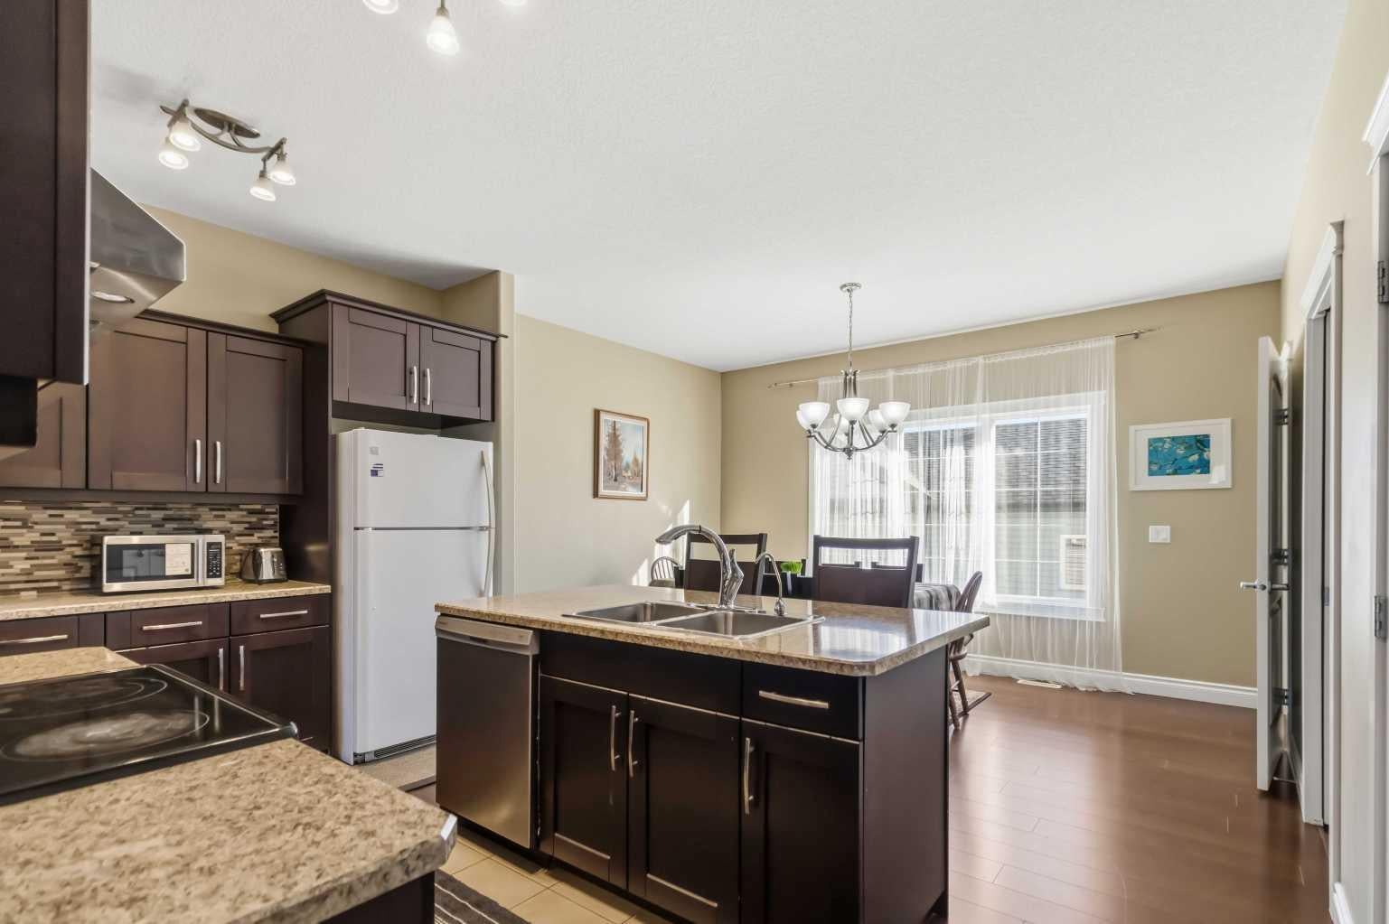
Visit REALTOR® website for additional information: Welcome to Winchester on the Park in Eagle Ridge. This 2012-built, 2-storey townhouse offers over 2,000 sq ft of developed living space with 5 bedrooms and 4.5 bathrooms. The finished basement has two ensuite bedrooms and a kitchenette, great for extended family, guests or extra living space. Features include forced-air heating, an electric fireplace, west exposure and a detached double garage. Furniture and appliances can stay if the buyer wants them, for an easy move-in. Condo fee is $530/month and covers common area and grounds maintenance, snow removal, professional management, reserve fund contributions, water, sewer and trash. The corporation reported over $300,000 in its reserve fund at the end of 2025. Close to parks and schools.

Save
Ask
Tour
Hide
Share
Listing Snapshot
Price 
$460,000
Days On Site 
19 Days
Bedrooms 
5
Inside Area (SqFt) 
1,633.99 sqft
Total Baths 
5
Full Baths 
4
Partial Baths 
1
Lot Size 
N/A
Year Built 
2012
MLS® Number 
A2354133
Status 
Pending
Property Tax 
$2,059.23
Maintenance Fees 
$530 monthly
Sq Ft Source 
N/A
Friends & Family
Recent Activity
a week agoStatus changed to Pending
a week agoListing updated with changes from the MLS®
3 weeks agoListing first seen on site
General Features
Available on 
2026-12-03
Garage 
Yes
Garage Spaces 
2
Levels 
Two
Parking 
GarageAssignedGarage Door OpenerGuest
Parking Spaces 
2
Pets 
Yes
Property Sub Type 
Townhouse
Style 
2 Storey
Zoning 
R3
Interior Features
Appliances 
DishwasherElectric OvenGas Water HeaterMicrowaveRefrigeratorWasher/DryerElectric Range
Basement 
FullFinished
Cooling 
Central Air
Fireplace 
Yes
Fireplace Features 
Electric
Fireplaces 
1
Flooring 
CarpetCeramic Tile
Heating 
CentralFireplace(s)Forced Air
Interior 
High CeilingsKitchen IslandLaminate Counters
Laundry Features 
Electric Dryer HookupIn BasementLaundry RoomLower LevelMultiple LocationsWasher Hookup
2pc Bathroom 
Dimensions - 2`7" x 7`1"Level - Main
3pc Ensuite bath 
Dimensions - 6`7" x 6`5"Level - Basement
4pc Bathroom 
Dimensions - 8`3" x 5`1"Level - Second
4pc Ensuite bath 
Dimensions - 9`3" x 9`1"Level - Second
Bedroom 
Dimensions - 10`7" x 14`11"Level - Basement
Bedroom - Primary 
Dimensions - 15`3" x 13`0"Level - Second
Dining Room 
Dimensions - 14`4" x 10`2"Level - Main
Furnace/Utility Room 
Dimensions - 4`10" x 8`7"Level - Basement
Kitchen 
Dimensions - 16`8" x 10`5"Level - Main
Living Room 
Dimensions - 16`5" x 16`0"Level - Main
Other 
Dimensions - 9`10" x 12`1"Level - Basement
Walk-In Closet 
Dimensions - 5`3" x 9`5"Level - Second
Save
Ask
Tour
Hide
Share
Exterior Features
Construction Details 
Vinyl Siding
Exterior 
CourtyardPrivate EntrancePrivate Yard
Fencing 
Fenced
Frontage 
3.00M 9`10"
Lot Features 
Back Yard
Patio And Porch 
Deck
Roof 
ShingleAsphalt
Community Features
Association Amenities 
Snow RemovalTrash
Maintenance Fee 
$530.0
Maintenance Fee Frequency 
Monthly
Community Features 
ParkPlaygroundSidewalksStreet Lights
Listing courtesy of Jonathan David of PG Direct Realty Ltd.

Listing information is provided by Participants of the Alberta One Realty Listing Services (Pillar 9). IDX information is provided exclusively for personal, non-commercial use, and may not be used for any purpose other than to identify prospective properties consumers may be interested in purchasing. Information is deemed reliable but not guaranteed. Copyright 2026, Alberta One Realty Listing Services (Pillar 9)
Last checked 2026-11-12 12:26 AM UTC

Neighborhood & Commute
Source: Walkscore
Save
Ask
Tour
Hide
Share