


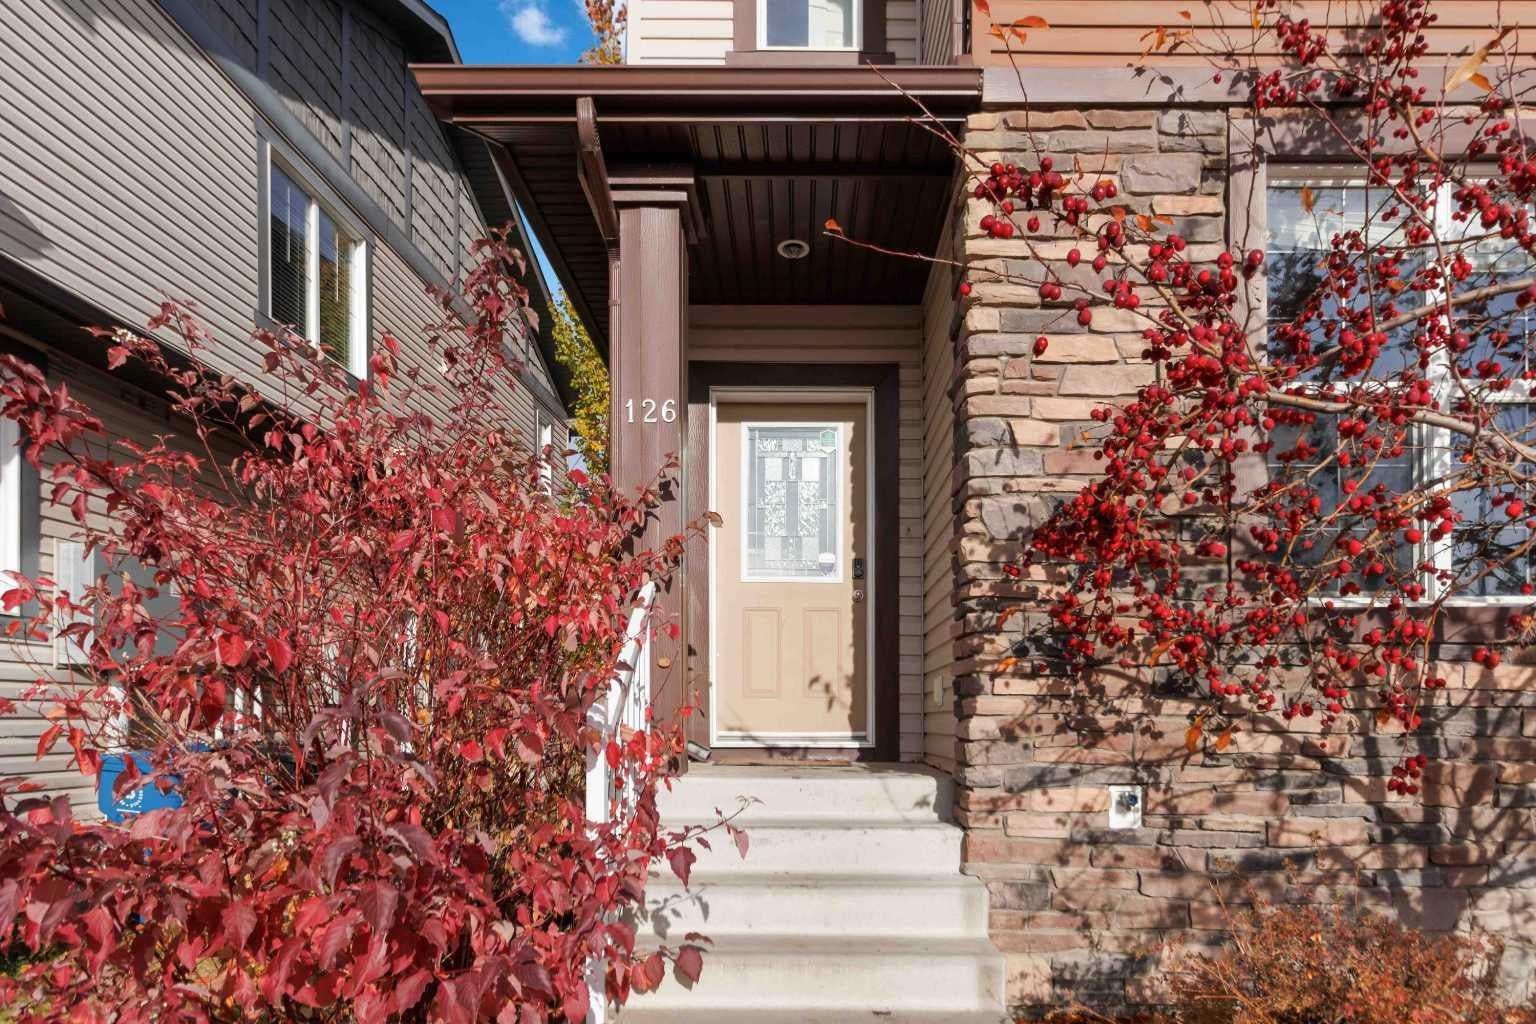
126 Sandpiper RoadFort McMurray, AB T9K 0L9
Mortgage Calculator
Monthly Payment (Est.)
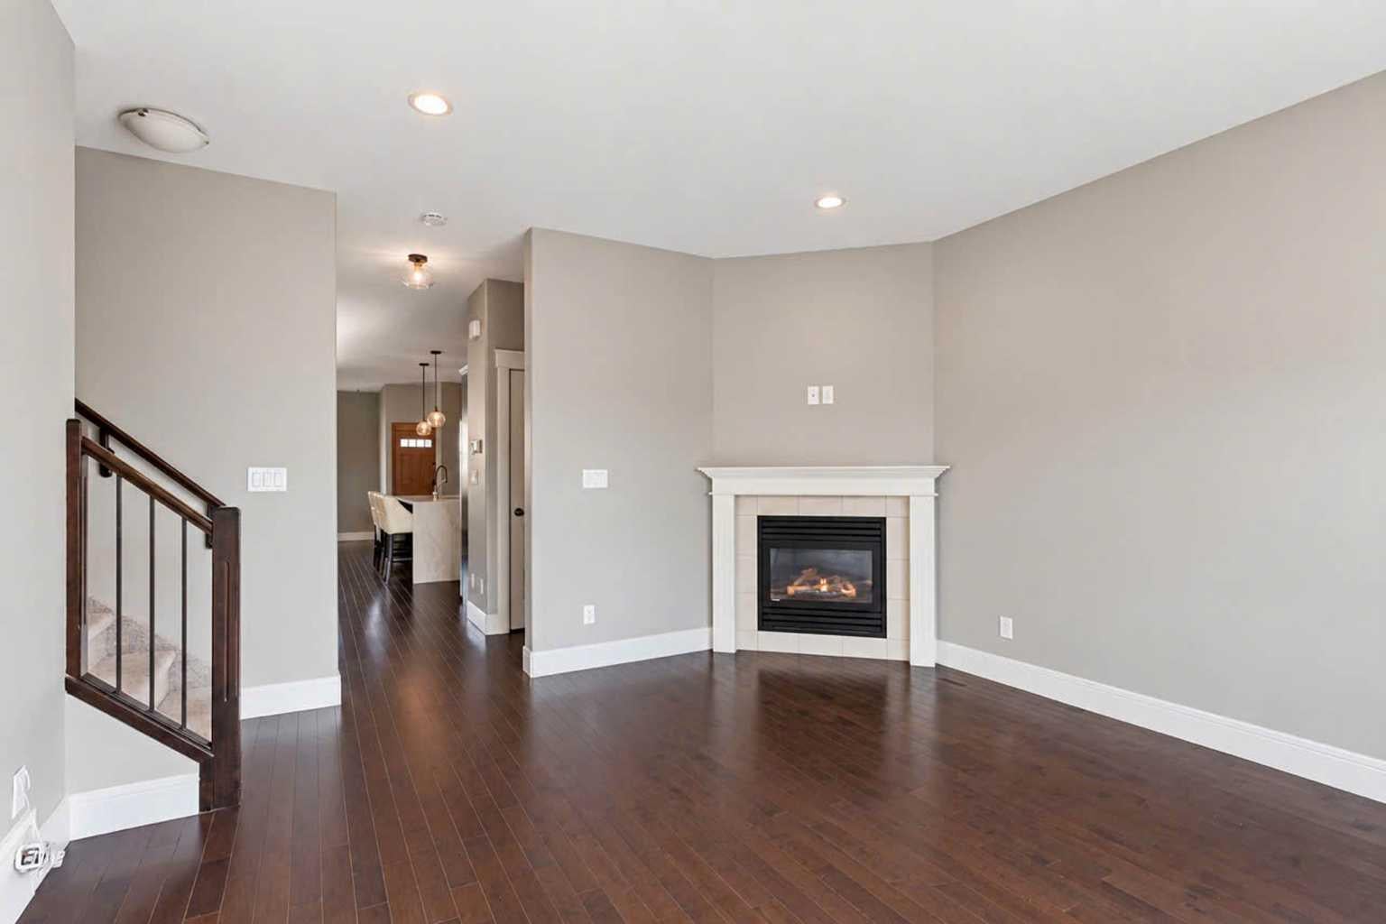
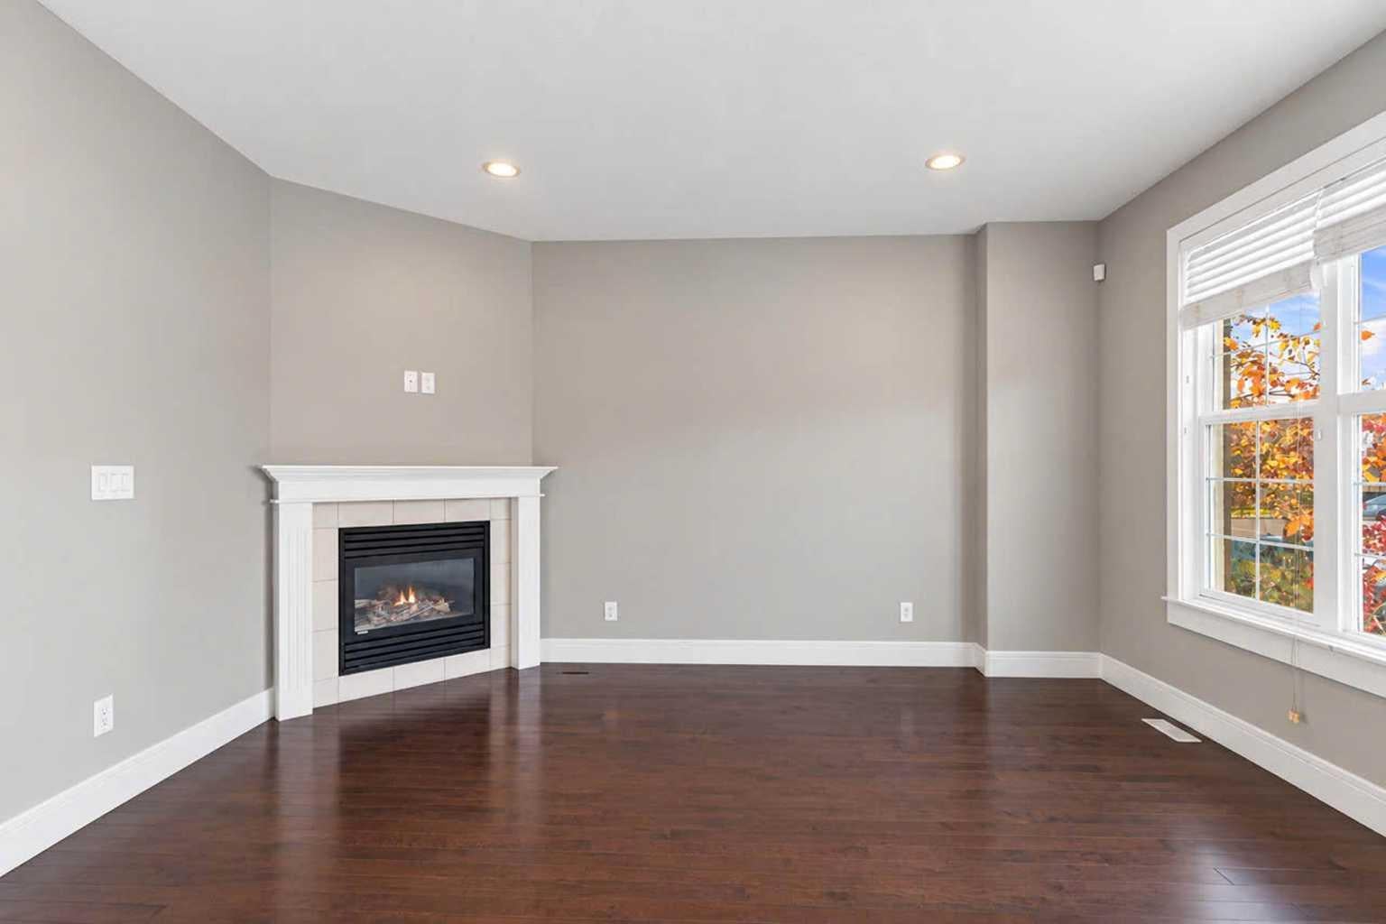
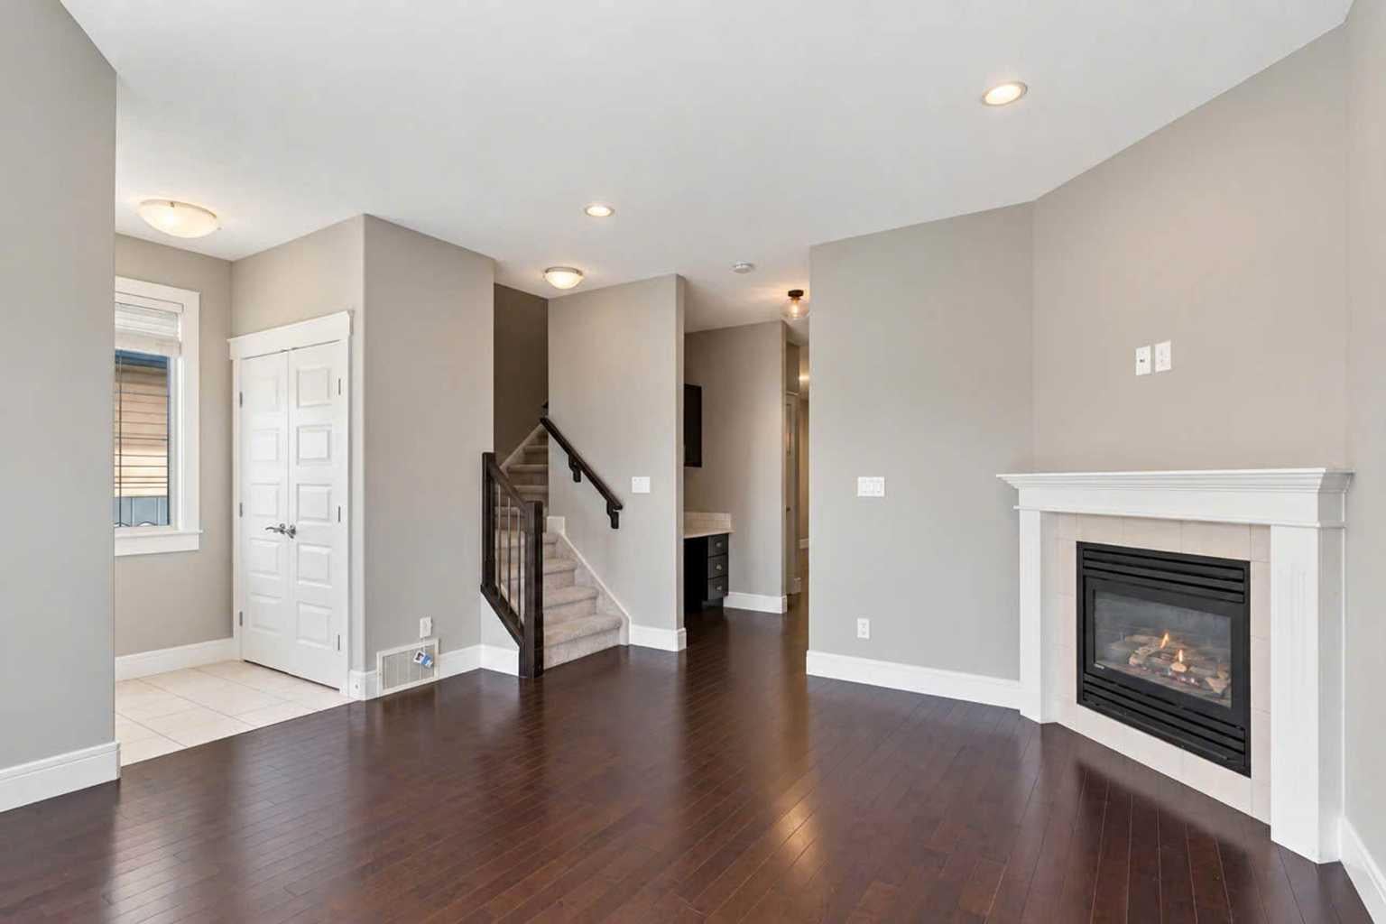
Enter an interest rate to see your estimated monthly payment.2400 SQ FT OF LIVING SPACE ON THIS LUXURY TOWNHOME WITH SEPARATE ENTRANCE, WET BAR 4 BEDS, 4 BATHS, GARAGE & ADDITIONAL 2 CAR PARKING. Welcome to 126 Sandpiper Road, an exceptional end-unit luxury townhouse in the highly sought-after Eagle Ridge neighbourhood! Offering 1,767 sq ft above grade, plus a fully developed basement with 850 sq ft, this spacious 2-storey home features 4 bedrooms, a den, 4 bathrooms, 9-ft ceilings throughout and an abundance of oversized windows. Freshly painted with brand-new, never-lived-on carpet on the upper level, this home is move-in ready! The main floor welcomes you with a bright front living room featuring hardwood floors and a corner gas fireplace. A built-in office area with desk and cabinetry adds convenience and functionality. At the rear of the home, discover an impressive open-concept living space featuring a glamorous kitchen with upgraded quartz countertops, a stunning waterfall island, breakfast bar, abundant cabinetry, stainless steel appliances and corner pantry. The kitchen overlooks a generous family room and separate dining area, both with hardwood flooring. This incredibly versatile main level offers plenty of room for entertaining, family gatherings or a children's play area. Upstairs, the newly installed carpet continues throughout 3 spacious bedrooms and 2 full bathrooms. The primary retreat features a large walk-in closet with a window and a 4-pc ensuite with jetted tub. An upper-level laundry room with front-loading washer and dryer, just one year old, adds everyday convenience. The fully developed basement offers a separate entrance, carpet updated approximately 3 years ago, a spacious recreation room and a wet bar complete with upper and lower cabinetry, sink and full-size stainless steel refrigerator. This level also features a generous bedroom, den, 4-pc bathroom, additional laundry area and storage. Outside, enjoy a fully fenced backyard with an extended deck, detached garage and 2 additional parking stalls beside the garage. Additional features include central A/C and immediate possession, allowing you to settle in before Christmas! Perfectly situated within walking distance of schools, parks, shopping, restaurants and Landmark Cinemas, with convenient access to city and site bus stops. An outstanding opportunity to enjoy spacious, versatile living in one of Fort McMurray's most desirable Townhouse complexes Sparrow Rise in Eagle Ridge. Call today for your private tour.
| 2 weeks ago | Status changed to Pending | |
| 2 weeks ago | Listing updated with changes from the MLS® | |
| 3 weeks ago | Listing first seen on site |

Listing information is provided by Participants of the Alberta One Realty Listing Services (Pillar 9). IDX information is provided exclusively for personal, non-commercial use, and may not be used for any purpose other than to identify prospective properties consumers may be interested in purchasing. Information is deemed reliable but not guaranteed. Copyright 2026, Alberta One Realty Listing Services (Pillar 9)
Last checked 2026-11-12 12:36 AM UTC