Save
Ask
Tour
Hide
Share
$1,799,000
9 Days On Site

4112 8 Street SW
Calgary, AB T2S 2N9

For Sale|Single Family Residence|Active
5
Beds
4
Total Baths
3
Full Baths
1
Partial Bath
2,337
SqFt
$770
/SqFt
1912
Built
Subdivision:
Elbow Park
County:
Calgary
Call Now: 403 863 7999
Is this the listing for you? We can help make it yours.
403 863 7999
4112 8 Street SW4112 8 Street SW4112 8 Street SW4112 8 Street SW
Save
Ask
Tour
Hide
Share

Mortgage Calculator

Monthly Payment (Est.)

Enter an interest rate to see your estimated monthly payment.
Calculator powered by Showcase IDX, a Constellation1 Company. Copyright ©2026 Information is deemed reliable but not guaranteed.

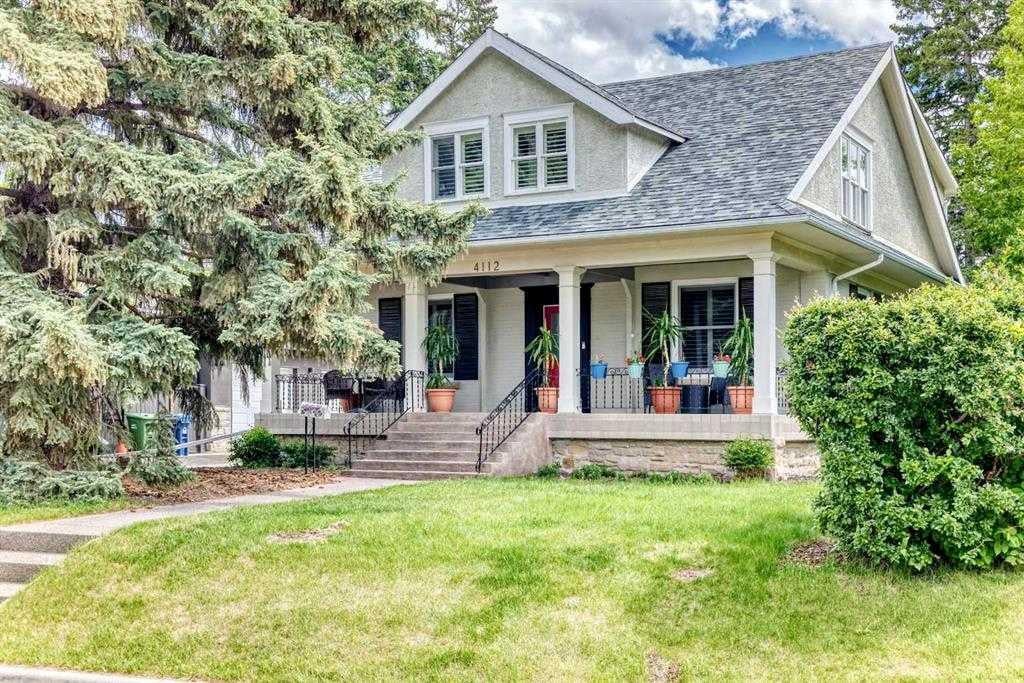
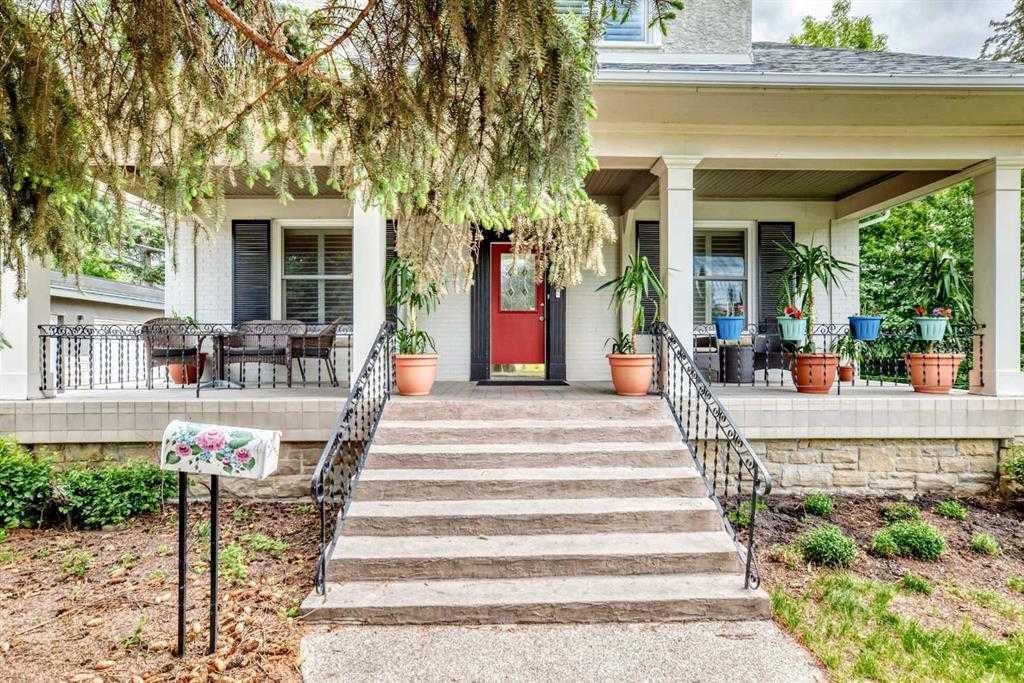
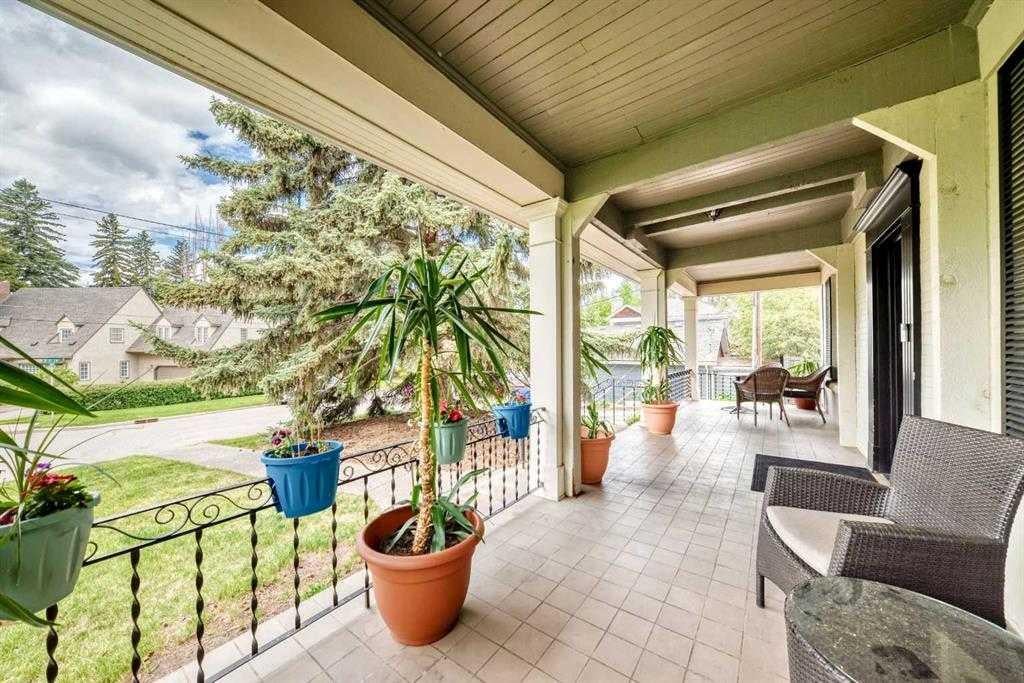
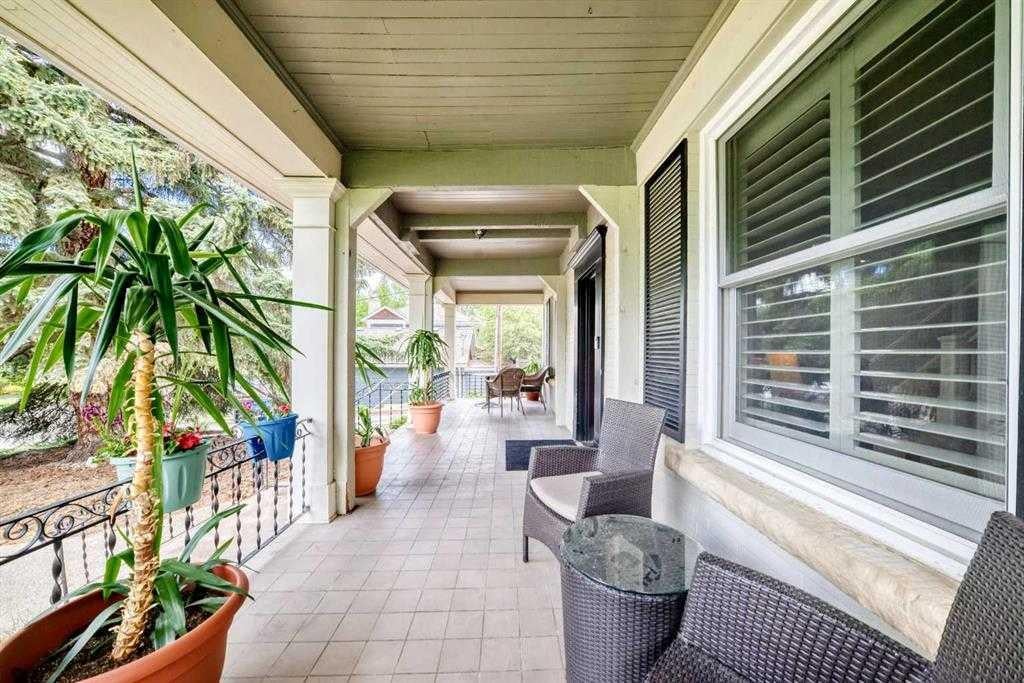
Located in one of Calgary's most sought -after inner city neighbourhoods, this beautifully preserved character home combines early 20 th-Century charm with modern comfort, set on a quiet corner lot one block from the Elbow River, it features a cut sandstone exterior, many upgrades in-floor heating in the basement, a sauna, a steam room. The basement was totally renovated in the last ten years. Hardwood and tile flooring run though-out, while fireplaces on two levels add warm and character. A spacious kitchen with lots of cabinets, oversized pantry and granite counter tops. The upper floor comprises of four bedrooms, a 4 pce en-suite heated floor. An additional 4 pce bathroom completes the upper level. Enjoy exceptional outdoor living with a large east-facing deck shaded by a mature apple tree and a spacious west facing veranda. Just a few minutes from Sandy Beach, Stanley Park, Britanna Plaza, Mission, Marda Loop, Downtown Calgary, and top- rated schools, this is a rare opportunity to own a distinctive character home in an outstanding location. You will not be disappointed in this four bedroom up with a large private backyard and a double garage. Priced to sell and wont last long

Save
Ask
Tour
Hide
Share
Listing Snapshot
Price 
$1,799,000
Days On Site 
9 Days
Bedrooms 
5
Inside Area (SqFt) 
2,337 sqft
Total Baths 
4
Full Baths 
3
Partial Baths 
1
Lot Size 
0.17 Acres
Year Built 
1912
MLS® Number 
A2353658
Status 
Active
Property Tax 
$11,703.83
Maintenance Fees 
N/A
Sq Ft Source 
N/A
Friends & Family
Recent Activity
a week agoListing first seen on site
a week agoListing updated with changes from the MLS®
General Features
Acres 
0.17
Foundation 
OtherSee Remarks
Garage 
Yes
Garage Spaces 
2
Levels 
Two
Parking 
Garage
Parking Spaces 
2
Property Sub Type 
Single Family Residence
SqFt Above 
2337
SqFt Below 
863.2
Style 
2 Storey
Zoning 
R-CG
Interior Features
Appliances 
DishwasherGas CooktopMicrowaveRange HoodRefrigeratorWasher/Dryer StackedOven
Basement 
FullFinishedWalk-Up Access
Fireplace 
Yes
Fireplace Features 
Family RoomGasLiving Room
Fireplaces 
2
Flooring 
HardwoodTile
Heating 
Hot Water
Interior 
Granite Counters
Laundry Features 
Main Level
Window Features 
Window Coverings
2pc Bathroom 
Level - Main
3pc Bathroom 
Level - Basement
4pc Bathroom 
Level - Second
4pc Ensuite bath 
Level - Second
Bedroom 
Dimensions - 12`7" x 12`3"Level - Second
Bedroom - Primary 
Dimensions - 15`10" x 12`1"Level - Second
Breakfast Nook 
Dimensions - 9`11" x 0`7"Level - Main
Dining Room 
Dimensions - 15`1" x 11`10"Level - Main
Family Room 
Dimensions - 14`2" x 12`1"Level - Basement
Flex Space 
Dimensions - 10`11" x 10`6"Level - Basement
Furnace/Utility Room 
Dimensions - 8`8" x 7`0"Level - Basement
Kitchen With Eating Area 
Dimensions - 12`4" x 11`7"Level - Main
Laundry 
Dimensions - 8`2" x 4`0"Level - Main
Living Room 
Dimensions - 28`3" x 12`3"Level - Main
Sauna 
Dimensions - 5`10" x 3`10"Level - Basement
Save
Ask
Tour
Hide
Share
Exterior Features
Construction Details 
BrickStucco
Exterior 
BalconyGardenPrivate EntrancePrivate Yard
Fencing 
Fenced
Frontage 
15.57M 51`1"
Lot Features 
Few TreesLandscapedPaved
Patio And Porch 
Front Porch
Roof 
ShingleAsphalt
Windows/Doors 
Window Coverings
Community Features
Community Features 
ParkPlaygroundSidewalks
Listing courtesy of Ron Lockhart of RE/MAX Real Estate (Mountain View)

Listing information is provided by Participants of the Alberta One Realty Listing Services (Pillar 9). IDX information is provided exclusively for personal, non-commercial use, and may not be used for any purpose other than to identify prospective properties consumers may be interested in purchasing. Information is deemed reliable but not guaranteed. Copyright 2026, Alberta One Realty Listing Services (Pillar 9)
Last checked 2026-11-13 12:16 AM UTC

Neighborhood & Commute
Source: Walkscore
Save
Ask
Tour
Hide
Share