


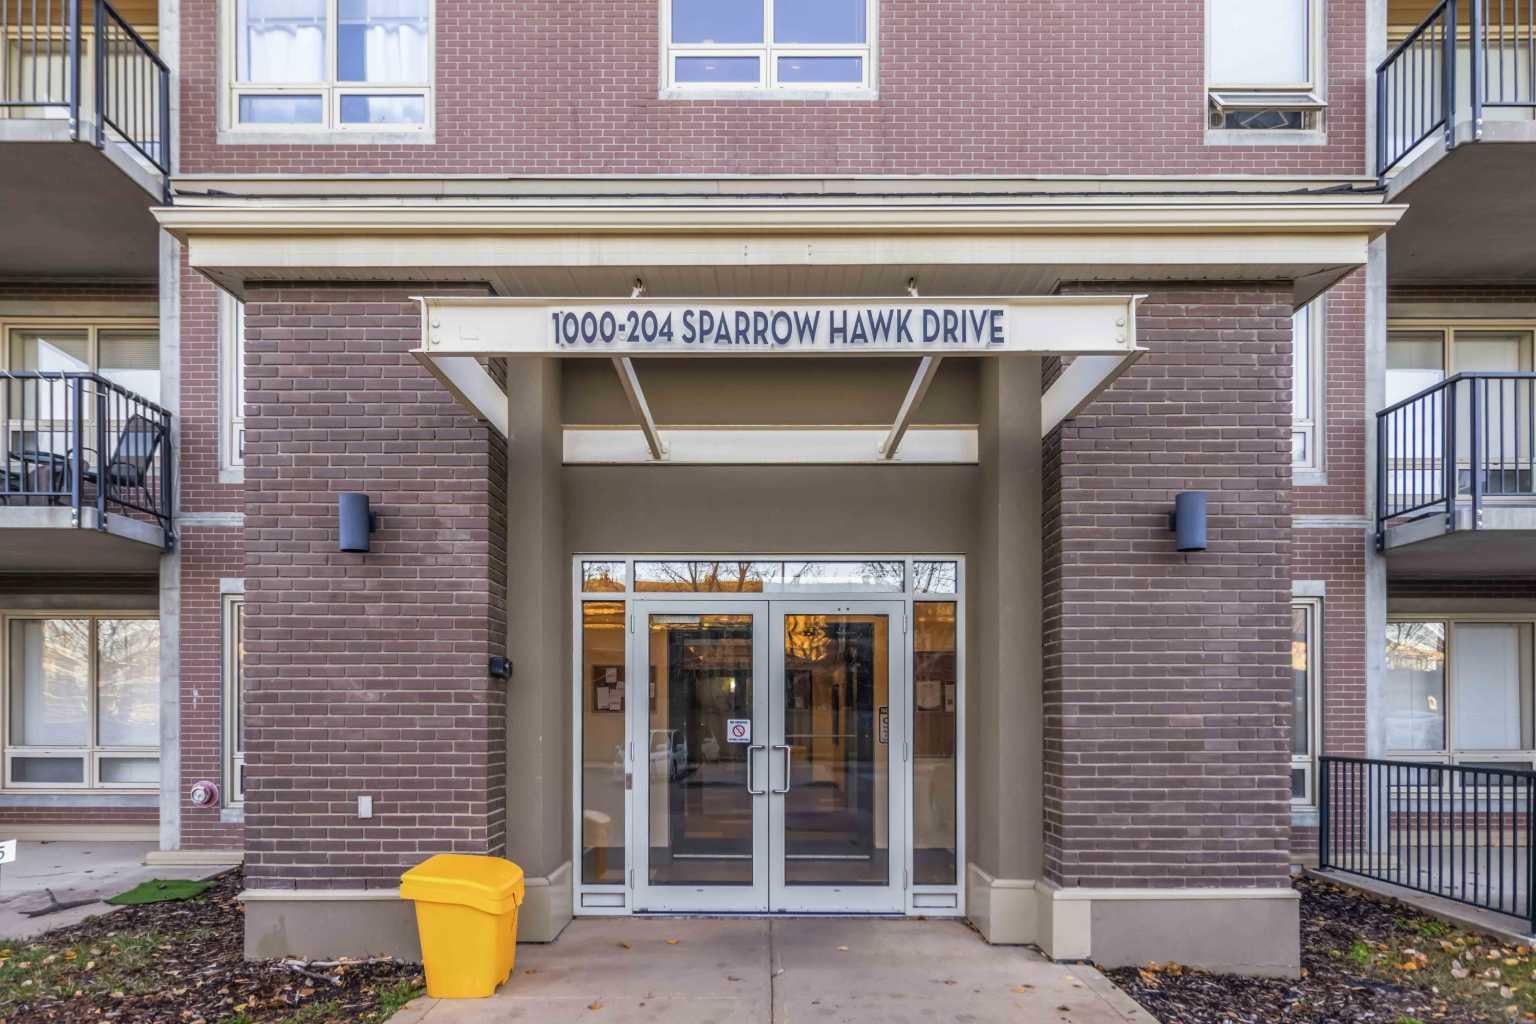
204 Sparrow Hawk Drive 1315Fort McMurray, AB T9K 0P1
Mortgage Calculator
Monthly Payment (Est.)
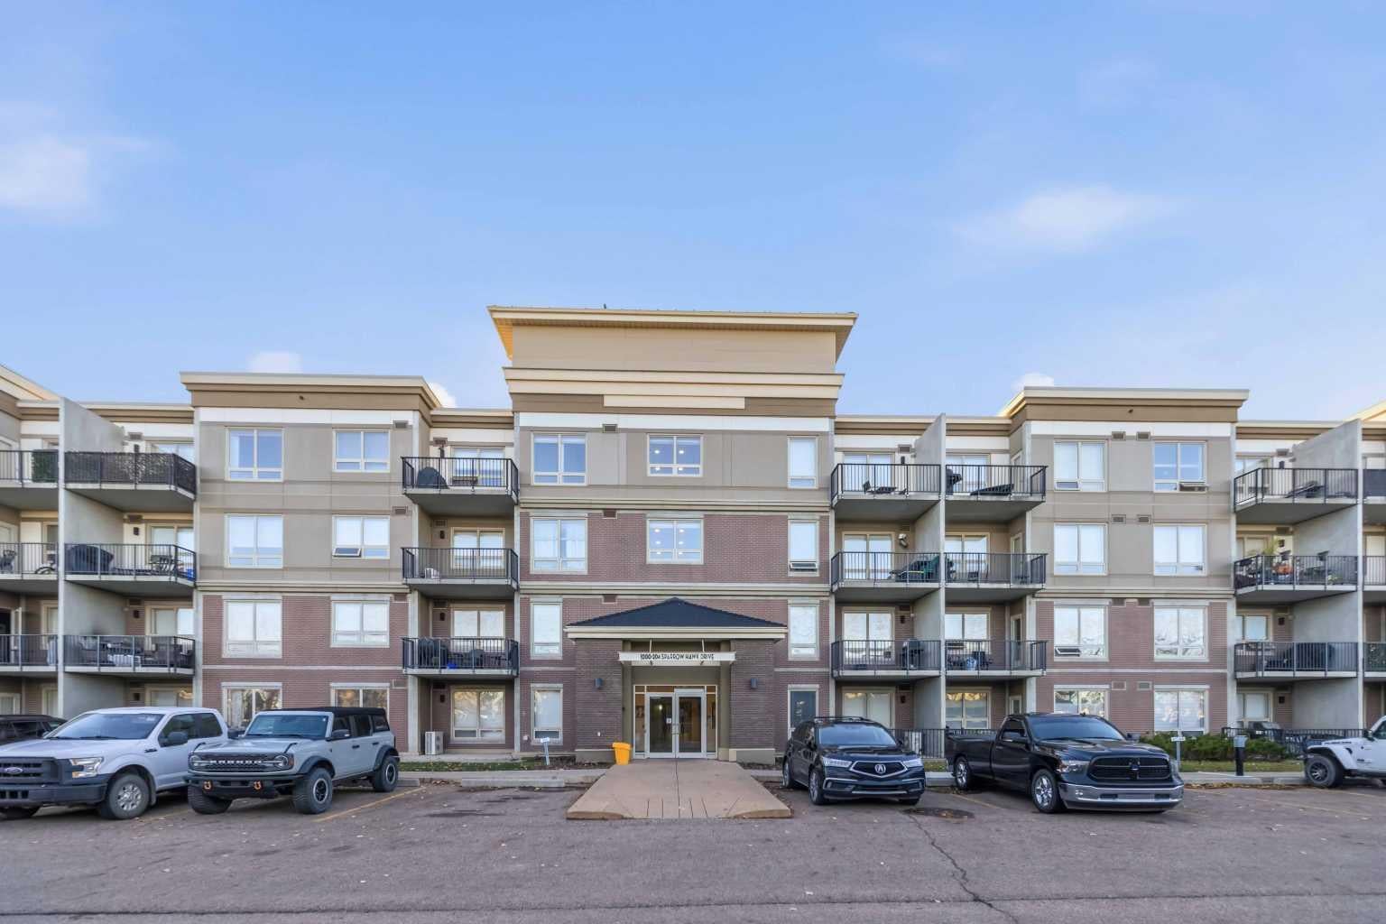
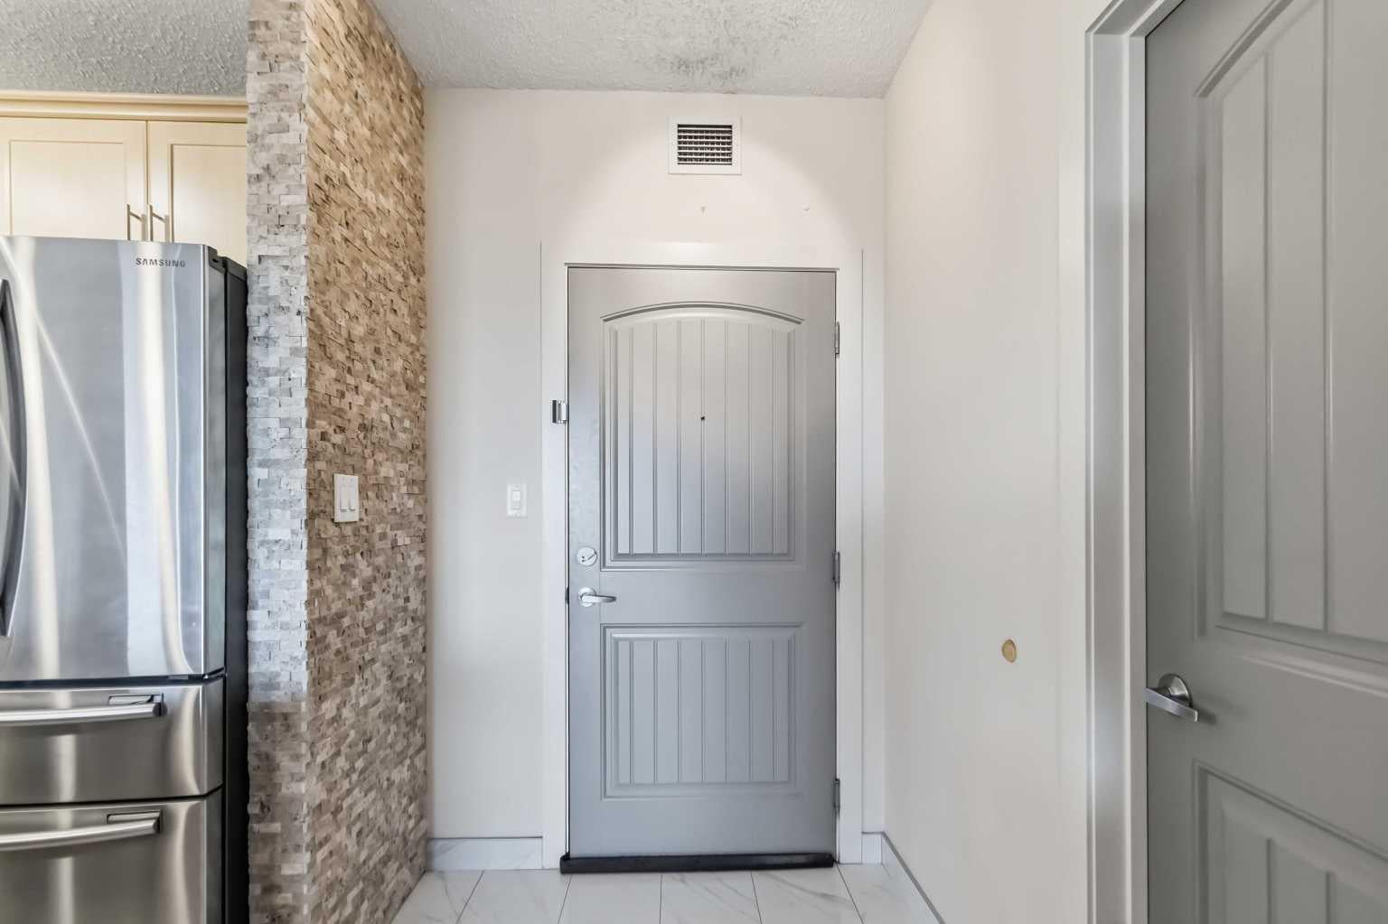
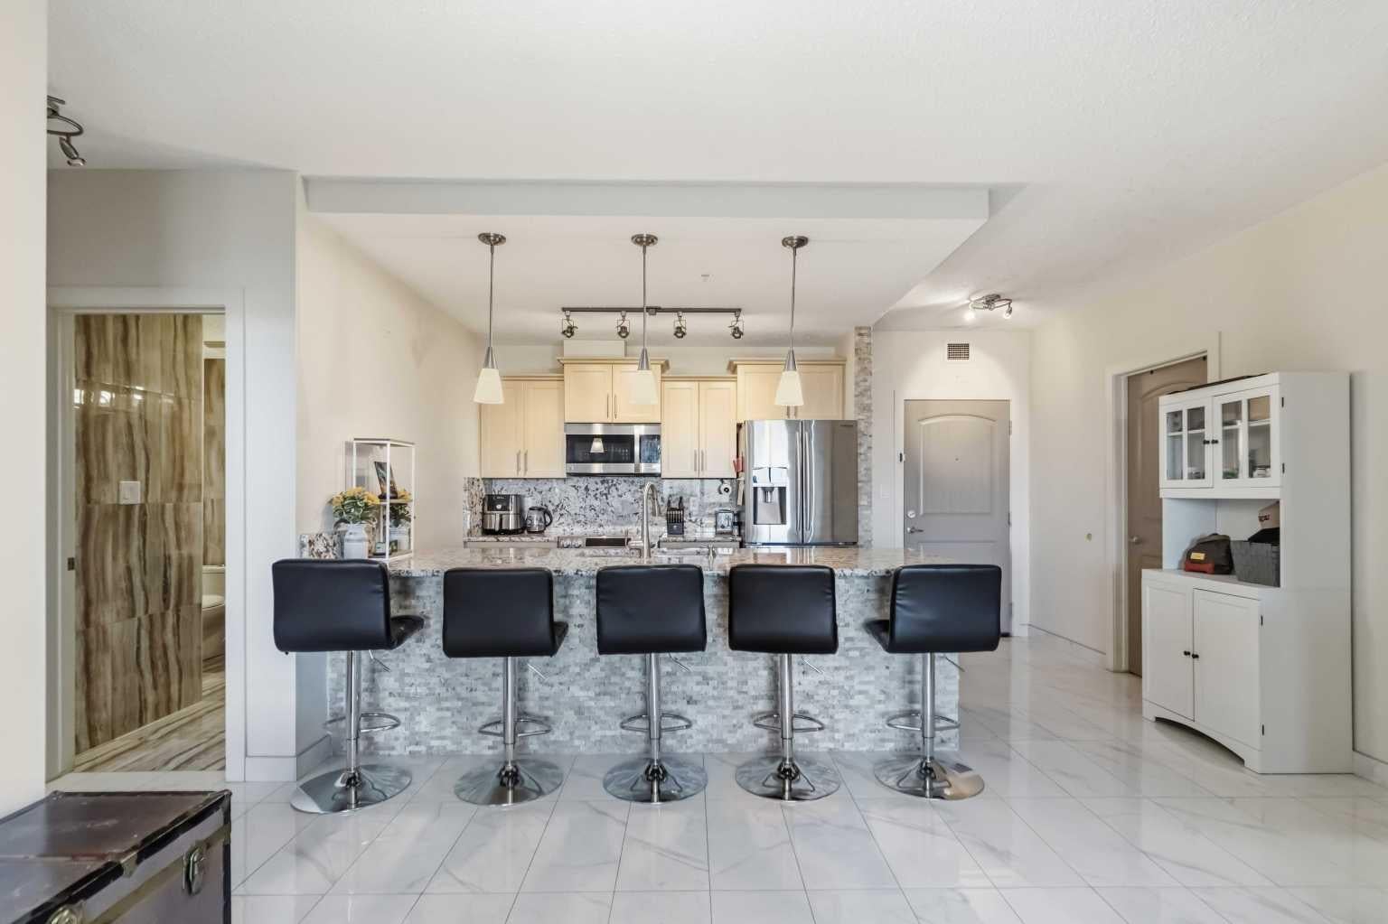
Enter an interest rate to see your estimated monthly payment.Welcome to The Vistas in Eagle Ridge, one of Fort McMurray’s most desirable concrete condominium developments! Nestled among mature trees, backing onto the greenbelt and offering quick access to the beautiful Birchwood Trails, this well-managed complex delivers an exceptional combination of location, quality and convenience. Located on the 3rd floor, this extensively renovated 2-bedroom plus den condo offers just under 1,100 sq ft of beautifully appointed living space, featuring over $35,000 in upgrades! Step inside to discover 9-ft ceilings and stunning marble tile flooring throughout. The gorgeous kitchen has been thoughtfully updated with an extended granite island, granite backsplash, ample cabinetry, stainless steel appliances and an eat-up breakfast bar. Overlooking the spacious living room, this open-concept design is filled with natural light from large windows showcasing beautiful morning sunrises. Step outside to your private balcony, complete with a natural gas BBQ hookup. The versatile den provides the perfect space for a home office, recreation room or additional guest accommodations. The primary bedroom features a spacious closet with custom built-ins and a beautifully renovated ensuite showcasing stunning tilework, granite countertops and an additional granite bench offering extra counter space. The second bedroom also features a walk-in closet with custom built-ins. The main 4-piece bathroom is equally impressive, featuring gorgeous floor-to-ceiling tile that creates a luxurious, hotel-inspired feel. Additional features include a spacious in-suite laundry and storage room, rough-in for central A/C, TWO TITLED UNDERGROUND PARKING STALLS and a TITLED STORAGE LOCKER! This fully concrete building offers help with soundproofing, and residents enjoy access to fitness facilities in both buildings within the complex. Ideally situated near parks, walking trails, site and city bus stops, and everyday amenities, this exceptional property offers the complete package. Opportunities to own in this sought-after development are rare, especially a beautifully renovated, move-in-ready unit with two underground parking stalls! Call today to schedule your private tour!
| 3 weeks ago | Listing first seen on site | |
| 3 weeks ago | Listing updated with changes from the MLS® |

Listing information is provided by Participants of the Alberta One Realty Listing Services (Pillar 9). IDX information is provided exclusively for personal, non-commercial use, and may not be used for any purpose other than to identify prospective properties consumers may be interested in purchasing. Information is deemed reliable but not guaranteed. Copyright 2026, Alberta One Realty Listing Services (Pillar 9)
Last checked 2026-11-12 12:31 AM UTC