


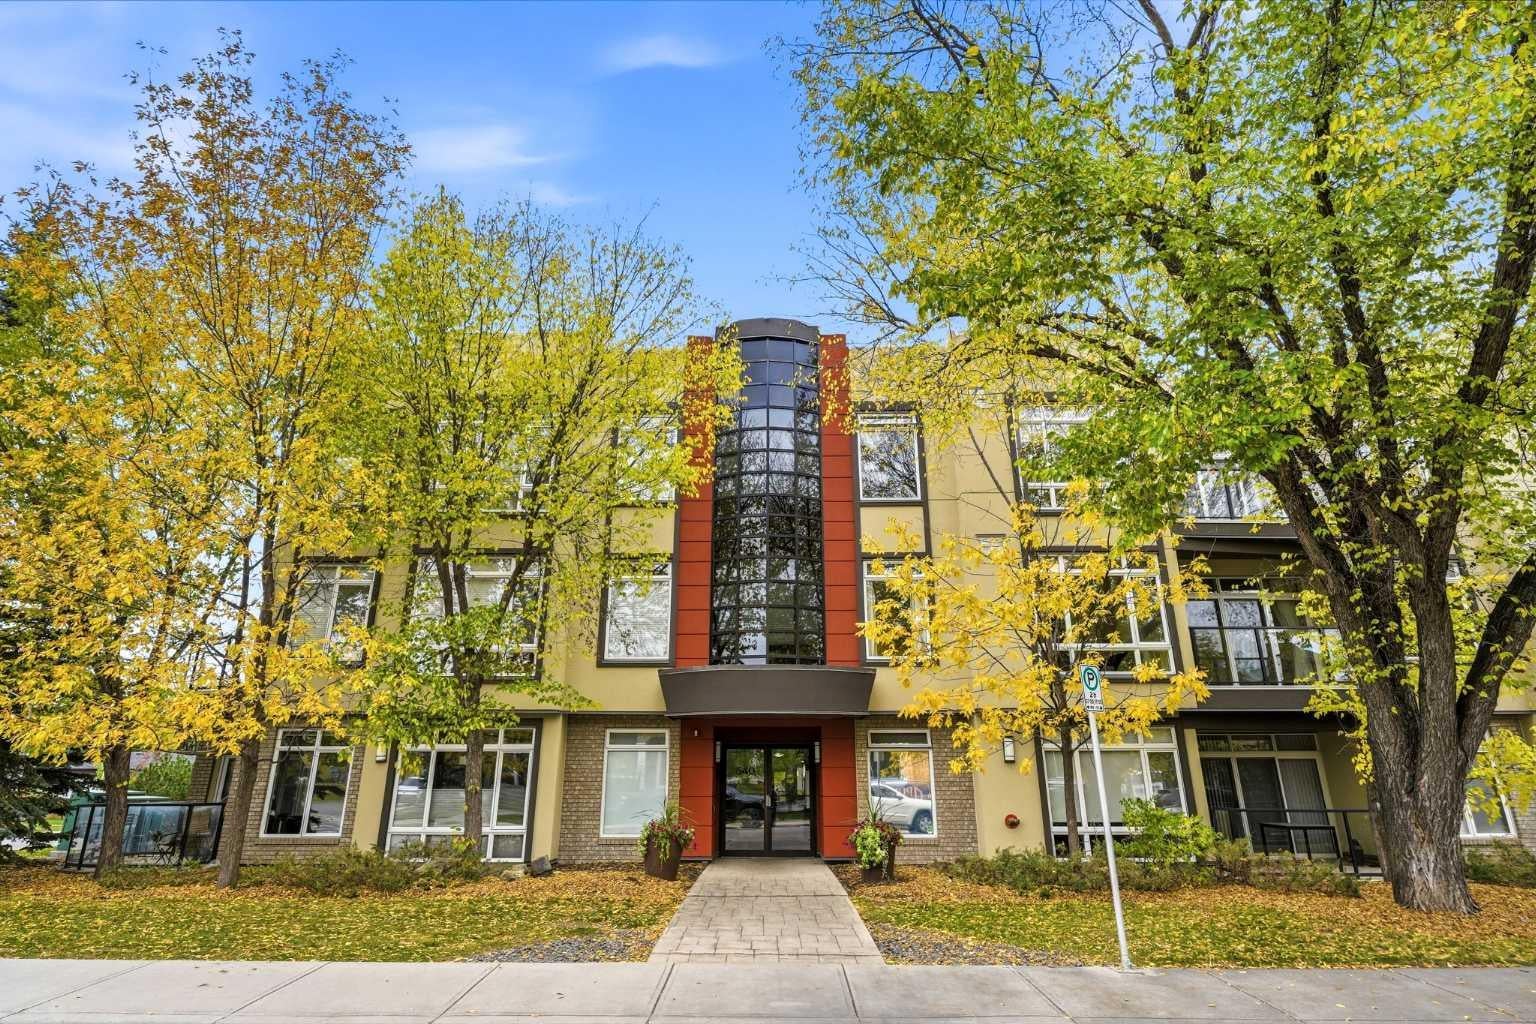
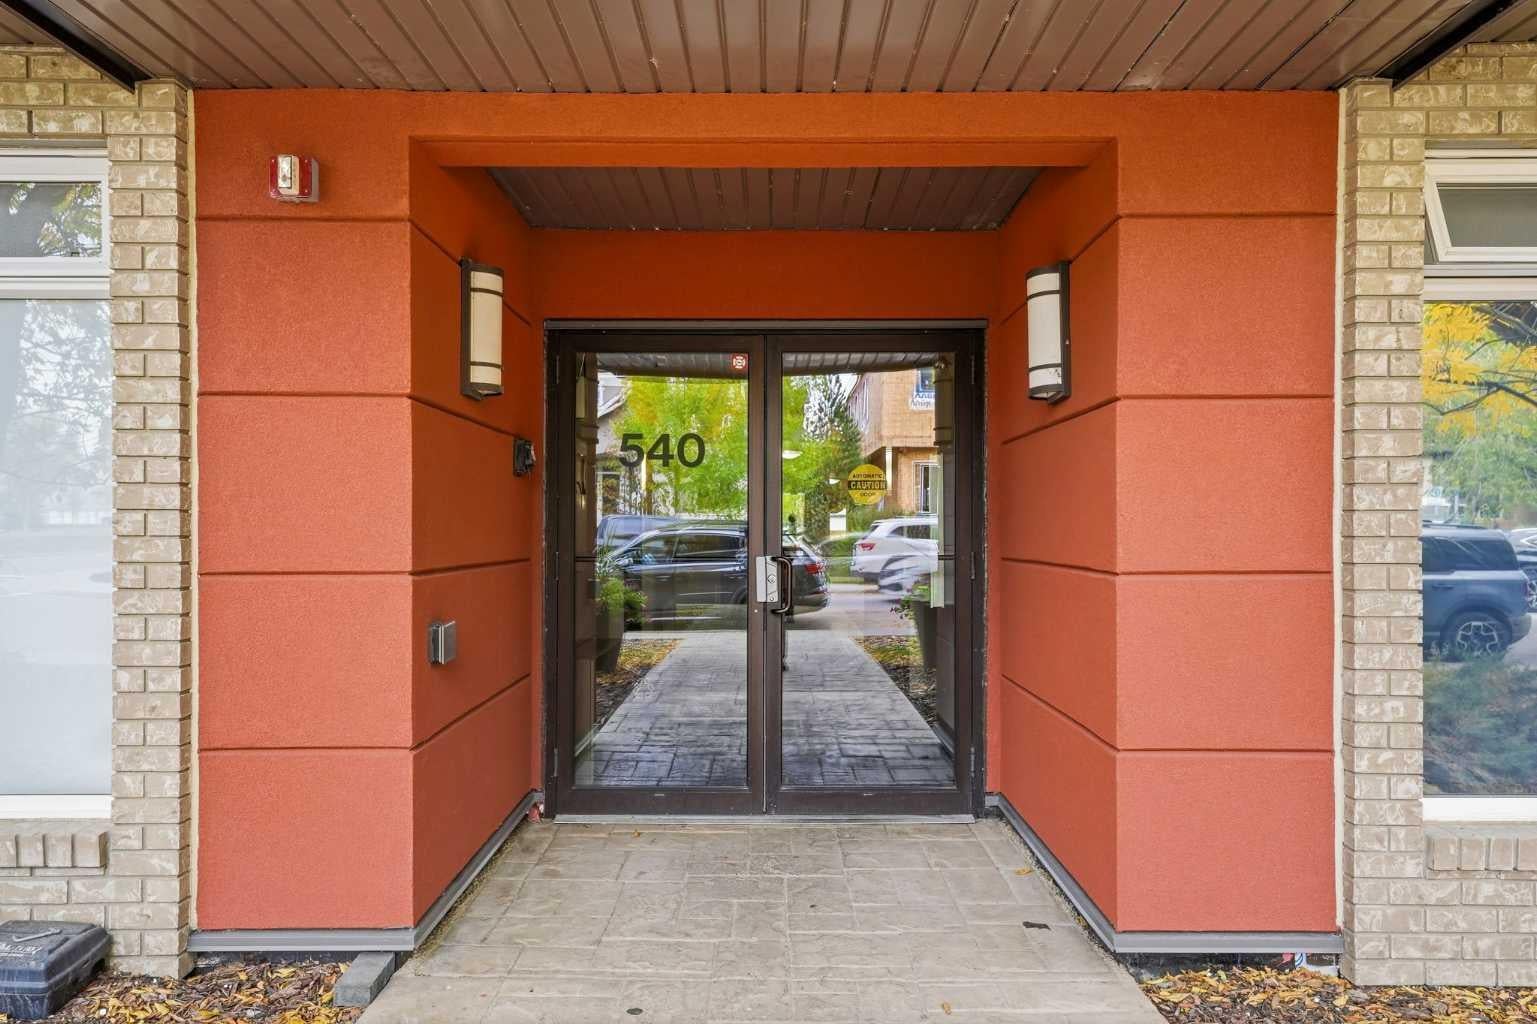
540 34 Street NW 107Calgary, AB T2N 2X7
Mortgage Calculator
Monthly Payment (Est.)
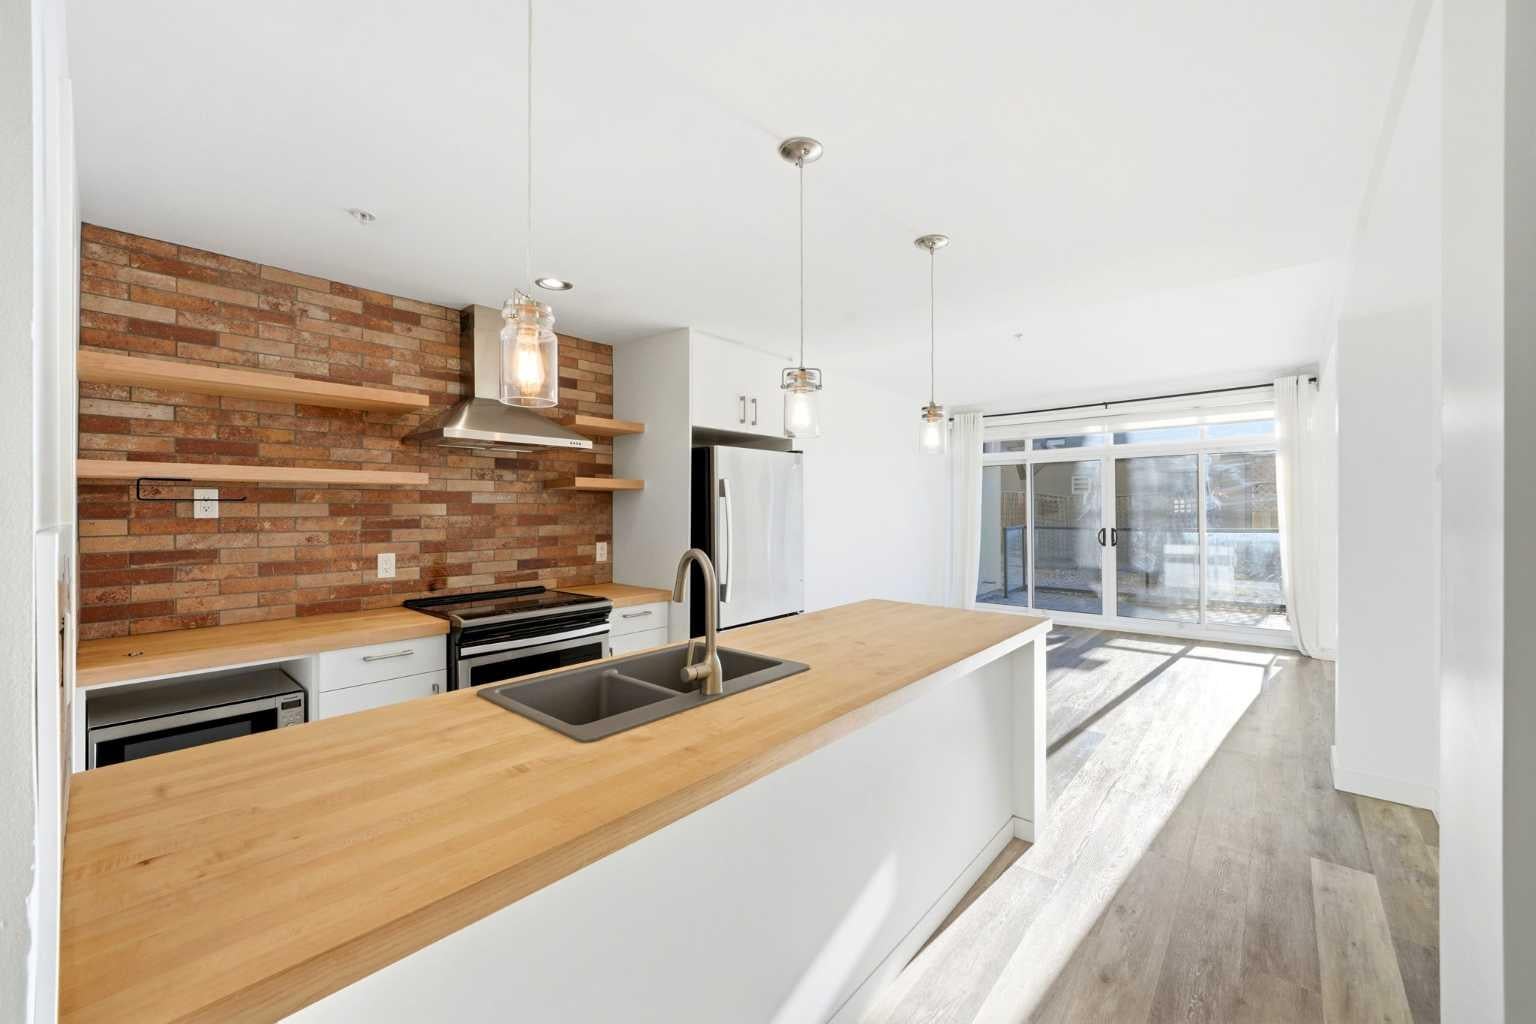
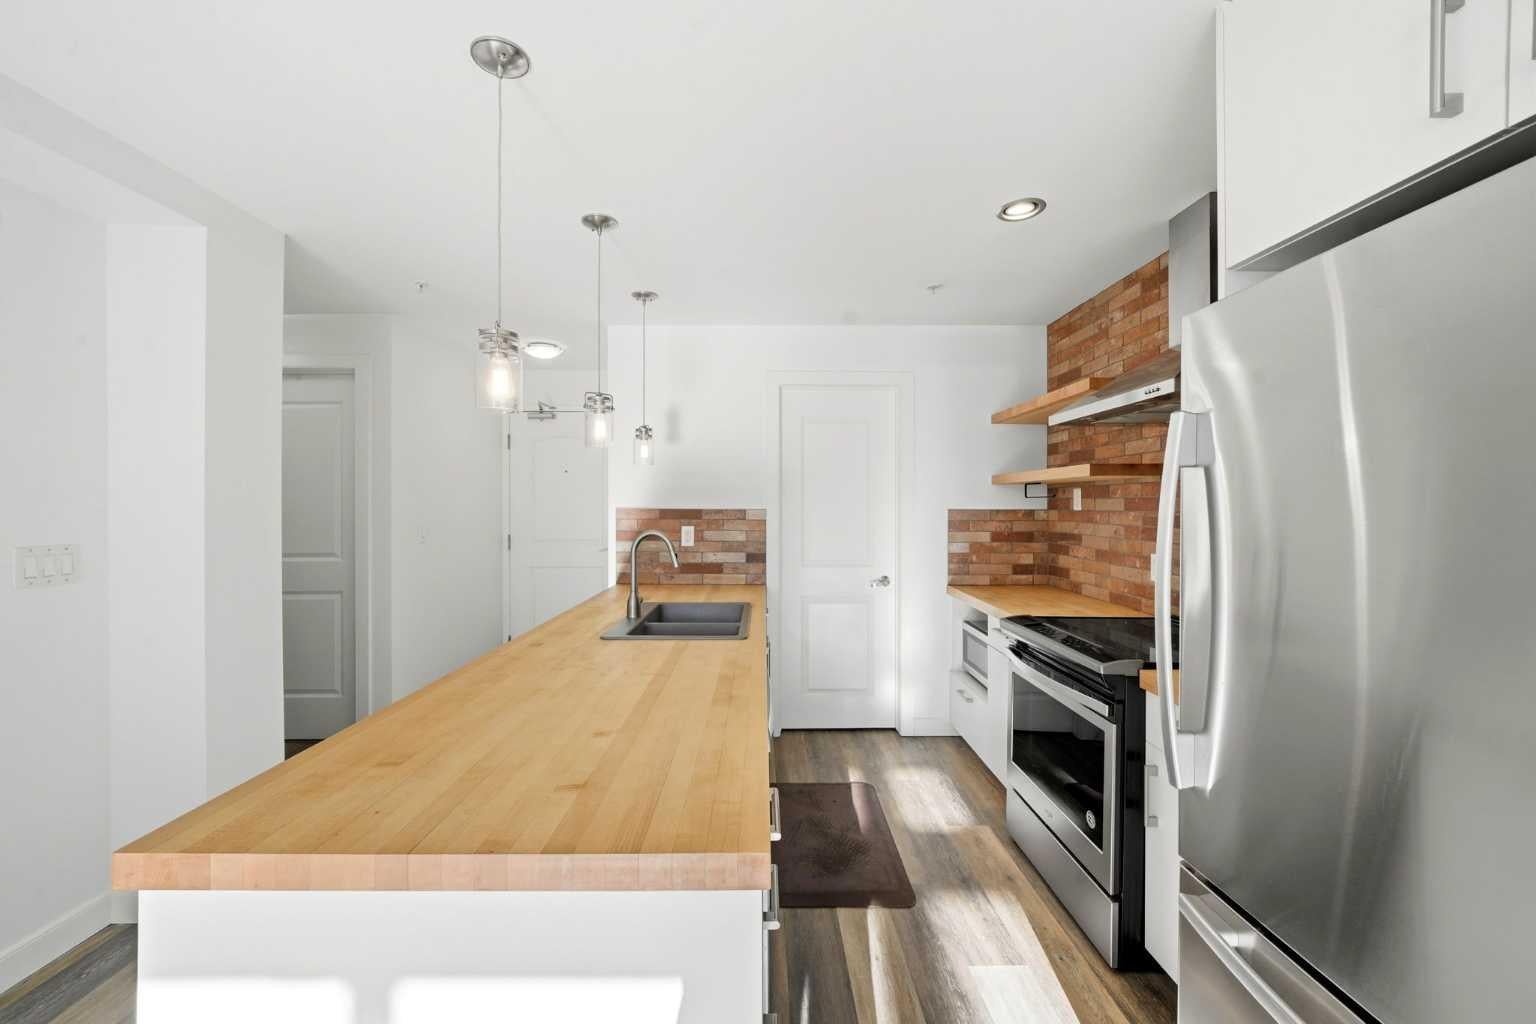
Enter an interest rate to see your estimated monthly payment.2-bedroom, 2-bathroom condo just steps from the Bow River Pathway System. The location puts Foothills Hospital, the University of Calgary, University District, Kensington, and downtown all within easy reach, with convenient access west to the mountains. Local cafes, restaurants, and everyday amenities are close by. The open-concept main floor brings the kitchen, dining, and living areas together and opens onto a large oversized private balcony. The kitchen is practical and well-appointed, with stainless steel appliances, a walk-in pantry, under-cabinet microwave, and floating wall shelves set against a brick design backsplash. Luxury vinyl plank flooring runs throughout, and the unit includes in-suite laundry plus in-floor radiant heating. The primary bedroom offers an oversized walk-in closet and a 5-piece ensuite with dual sinks. A second bedroom and full bathroom complete the layout. The home also comes with one titled underground heated parking stall and a private secured oversized storage room. The building provides secure access, is pet-friendly, and features an expansive rooftop patio with panoramic city and river valley views. A recent building envelope project has been completed and paid in full. A premium location that puts river pathways and downtown amenities all within easy reach.
| 3 weeks ago | Listing first seen on site | |
| 3 weeks ago | Listing updated with changes from the MLS® |

Listing information is provided by Participants of the Alberta One Realty Listing Services (Pillar 9). IDX information is provided exclusively for personal, non-commercial use, and may not be used for any purpose other than to identify prospective properties consumers may be interested in purchasing. Information is deemed reliable but not guaranteed. Copyright 2026, Alberta One Realty Listing Services (Pillar 9)
Last checked 2026-11-13 12:21 AM UTC