Save
Ask
Tour
Hide
Share
$649,000
22 Days On Site

5216 18 Avenue NW
Calgary, AB T3B 0R3

Single Family Residence|Pending
3
Beds
3
Total Baths
3
Full Baths
1,115.21
SqFt
$582
/SqFt
1956
Built
Subdivision:
Montgomery
County:
Calgary
Call Now: 403 863 7999
Is this the listing for you? We can help make it yours.
403 863 7999
5216 18 Avenue NW5216 18 Avenue NW5216 18 Avenue NW5216 18 Avenue NW
Save
Ask
Tour
Hide
Share

Mortgage Calculator

Monthly Payment (Est.)

Enter an interest rate to see your estimated monthly payment.
Calculator powered by Showcase IDX, a Constellation1 Company. Copyright ©2026 Information is deemed reliable but not guaranteed.

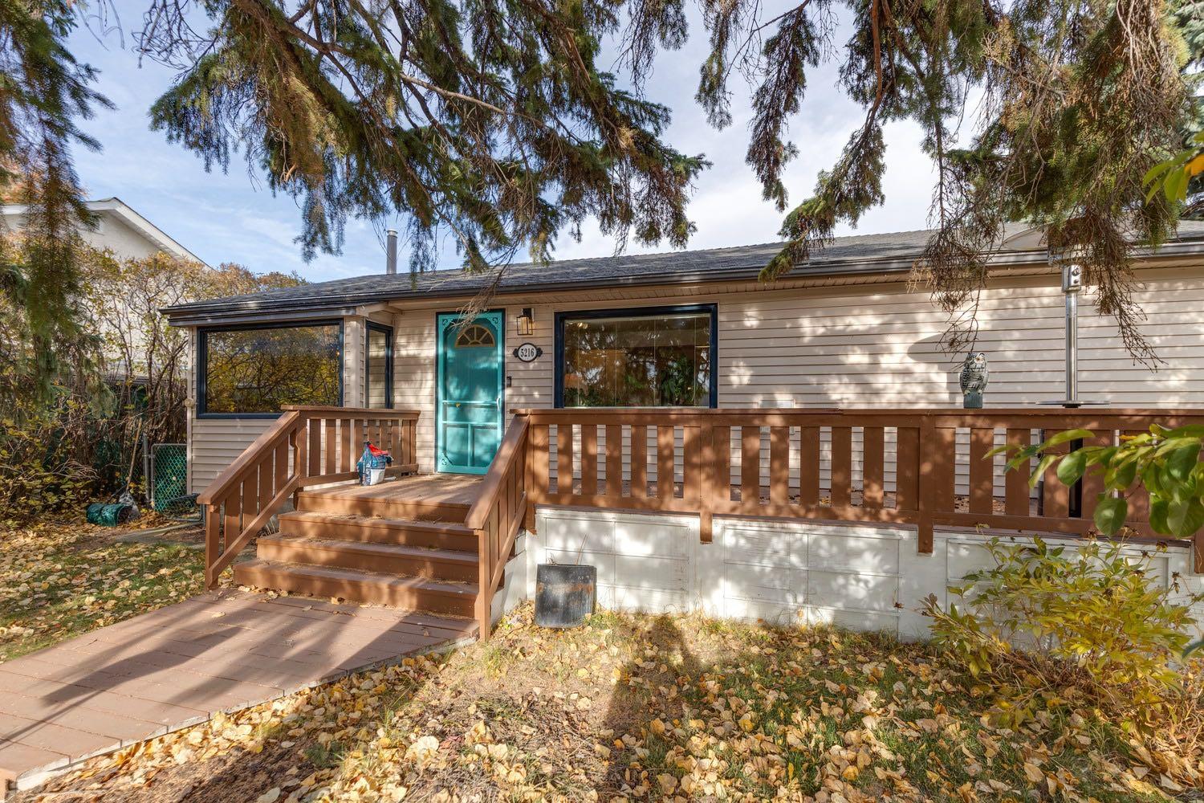
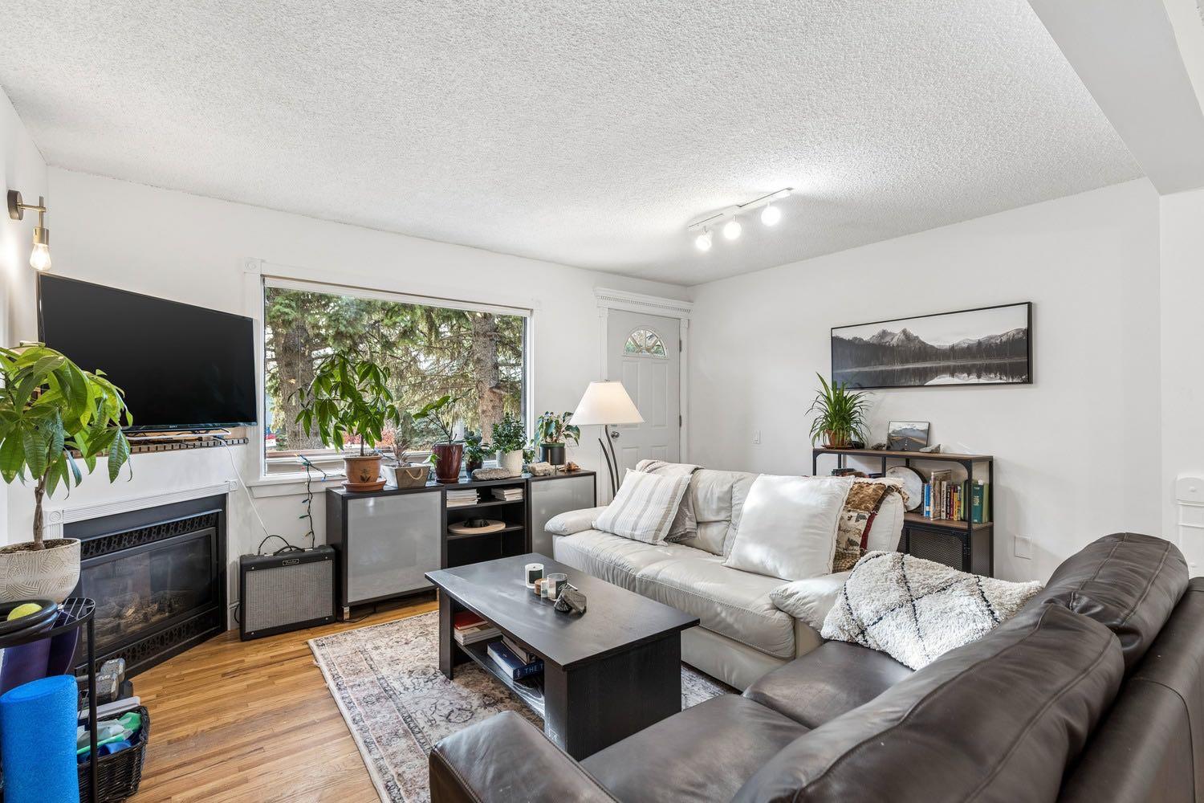
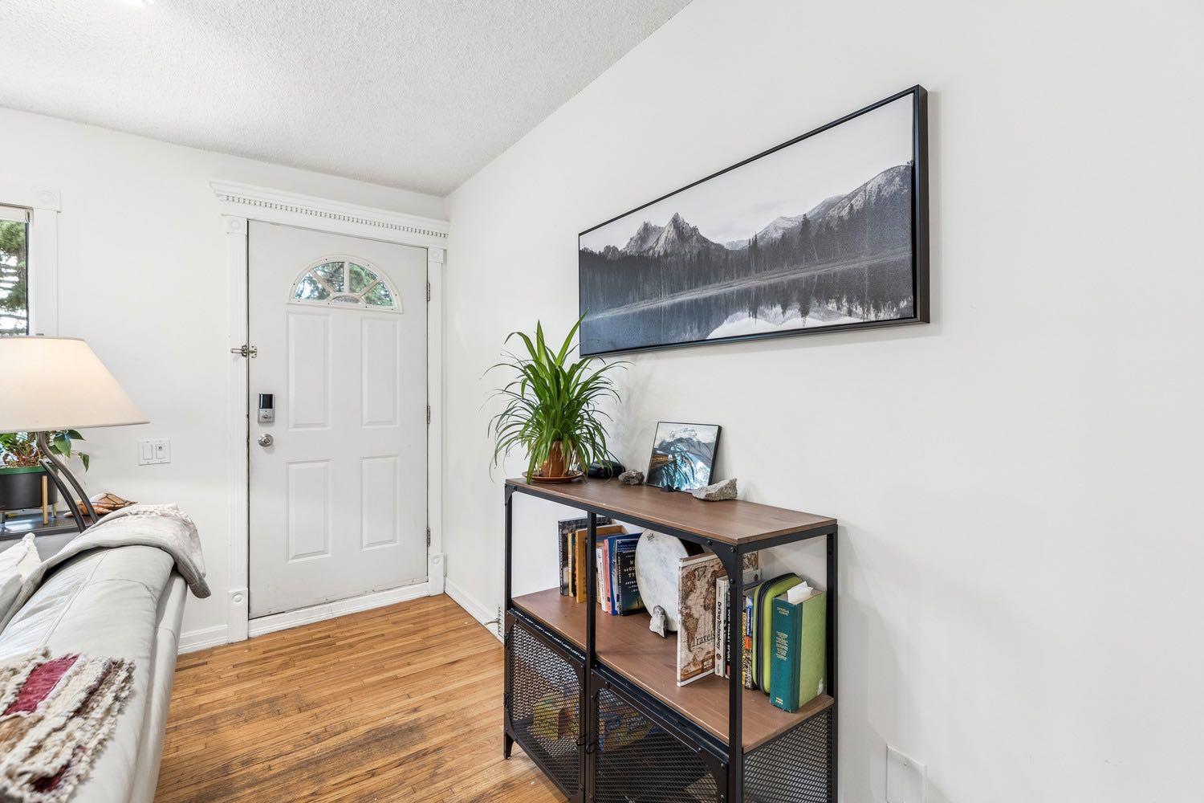
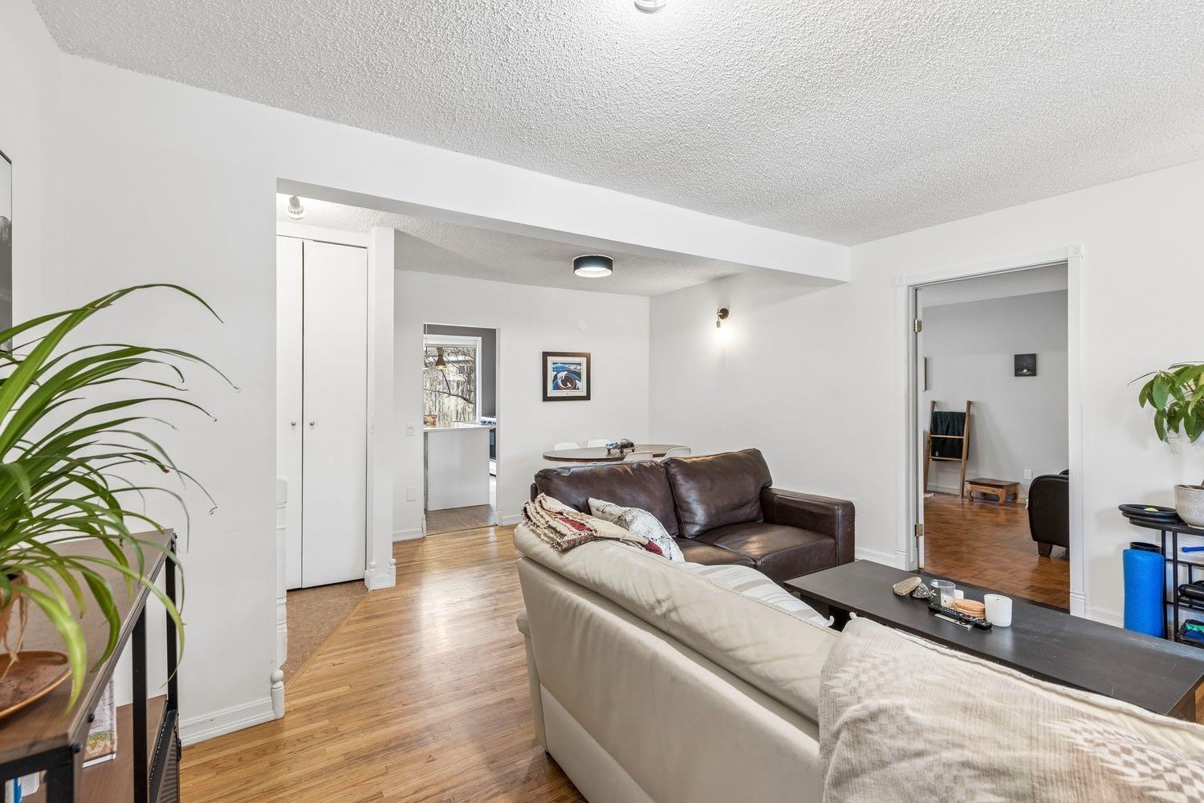
Charming Montgomery bungalow on a private pie-shaped lot at the end of a quiet cul-de-sac, just 350m from Bowmont Park! This generous 6,587 square ft lot presents multiple options: build new, renovate or hold. Most noteable updates are the hot water tank, furnace and electrical panel (2023/2024). This bungalow has just under 2,000 square feet of developed living space. Hardwood floors flow through the bright living and dining areas, where a corner gas fireplace adds warmth and ambience. The kitchen has a distinct retro vibe with original cabinets and a tin backsplash, along with a gas range and a granite-topped island offering ample storage and prep space. It also looks out over the massive backyard. The main floor has two spacious bedrooms. The primary has parkay flooring with a walk-in closet and a 4-piece ensuite as well as access to the back yard The good sized second bedroom has south exposure and a cozy window bench. A 4-piece main bath completes this level. The finished lower level adds a large rec/media room, a third bedroom with a large window, a 3-piece bath, laundry and plenty of storage. Outside, the treed backyard is serene and private with a large patio and ample room for entertaining and gardening. A single detached garage with lane access completes the package. You’re close to schools, playgrounds, shopping, restaurants, transit, Shouldice Park and the Bow River pathway system, with a quick commute downtown and easy access west to the mountains.

Save
Ask
Tour
Hide
Share
Listing Snapshot
Price 
$649,000
Days On Site 
22 Days
Bedrooms 
3
Inside Area (SqFt) 
1,115.21 sqft
Total Baths 
3
Full Baths 
3
Partial Baths 
N/A
Lot Size 
0.15 Acres
Year Built 
1956
MLS® Number 
A2353470
Status 
Pending
Property Tax 
$4,518
Maintenance Fees 
N/A
Sq Ft Source 
N/A
Friends & Family
Recent Activity
a week agoStatus changed to Pending
a week agoListing updated with changes from the MLS®
2 weeks agoPrice changed to $649,000
3 weeks agoListing first seen on site
General Features
Acres 
0.15
Available on 
2026-12-11
Foundation 
Block
Garage 
Yes
Garage Spaces 
1
Levels 
One
Parking 
Garage
Parking Spaces 
2
Property Sub Type 
Single Family Residence
SqFt Above 
1115.21
SqFt Below 
859.78
Style 
Bungalow
Zoning 
R-C1
Interior Features
Appliances 
DishwasherDryerMicrowaveRefrigeratorWasher
Basement 
FullFinished
Fireplace 
Yes
Fireplace Features 
GasLiving Room
Fireplaces 
1
Flooring 
CarpetVinylWood
Heating 
Forced Air
Interior 
Granite CountersKitchen Island
Laundry Features 
In Basement
Window Features 
Window Coverings
3pc Bathroom 
Dimensions - 6`4" x 5`10"Level - Basement
4pc Bathroom 
Dimensions - 13`4" x 6`2"Level - Main
4pc Ensuite bath 
Dimensions - 7`11" x 4`11"Level - Main
Bedroom 
Dimensions - 12`8" x 9`7"Level - Basement
Bedroom - Primary 
Dimensions - 15`10" x 11`7"Level - Main
Dining Room 
Dimensions - 11`2" x 10`4"Level - Main
Family Room 
Dimensions - 12`11" x 8`11"Level - Basement
Game Room 
Dimensions - 18`6" x 8`11"Level - Basement
Kitchen 
Dimensions - 11`4" x 11`3"Level - Main
Living Room 
Dimensions - 14`9" x 11`2"Level - Main
Save
Ask
Tour
Hide
Share
Exterior Features
Construction Details 
Vinyl SidingFrame
Exterior 
GardenPrivate Yard
Fencing 
Fenced
Frontage 
14.14M 46`5"
Lot Features 
Back YardLandscapedLevelPie Shaped LotPrivateWooded
Patio And Porch 
Front PorchPatio
Roof 
ShingleAsphalt
Windows/Doors 
Window Coverings
Community Features
Community Features 
ParkPlaygroundSidewalksStreet Lights
Listing courtesy of Ashley Gergel of Charles

Listing information is provided by Participants of the Alberta One Realty Listing Services (Pillar 9). IDX information is provided exclusively for personal, non-commercial use, and may not be used for any purpose other than to identify prospective properties consumers may be interested in purchasing. Information is deemed reliable but not guaranteed. Copyright 2026, Alberta One Realty Listing Services (Pillar 9)
Last checked 2026-11-13 12:21 AM UTC

Neighborhood & Commute
Source: Walkscore
Save
Ask
Tour
Hide
Share