Save
Ask
Tour
Hide
Share
$520,000
21 Days On Site

1717 27 Avenue SW 10
Calgary, AB T2T 1G9

For Sale|Townhouse|Active
3
Beds
3
Total Baths
2
Full Baths
1
Partial Bath
1,759.25
SqFt
$296
/SqFt
2007
Built
Subdivision:
South Calgary
County:
Calgary
Call Now: 403 863 7999
Is this the listing for you? We can help make it yours.
403 863 7999
1717 27 Avenue SW 101717 27 Avenue SW 101717 27 Avenue SW 101717 27 Avenue SW 10
Save
Ask
Tour
Hide
Share

Mortgage Calculator

Monthly Payment (Est.)

Enter an interest rate to see your estimated monthly payment.
Calculator powered by Showcase IDX, a Constellation1 Company. Copyright ©2026 Information is deemed reliable but not guaranteed.

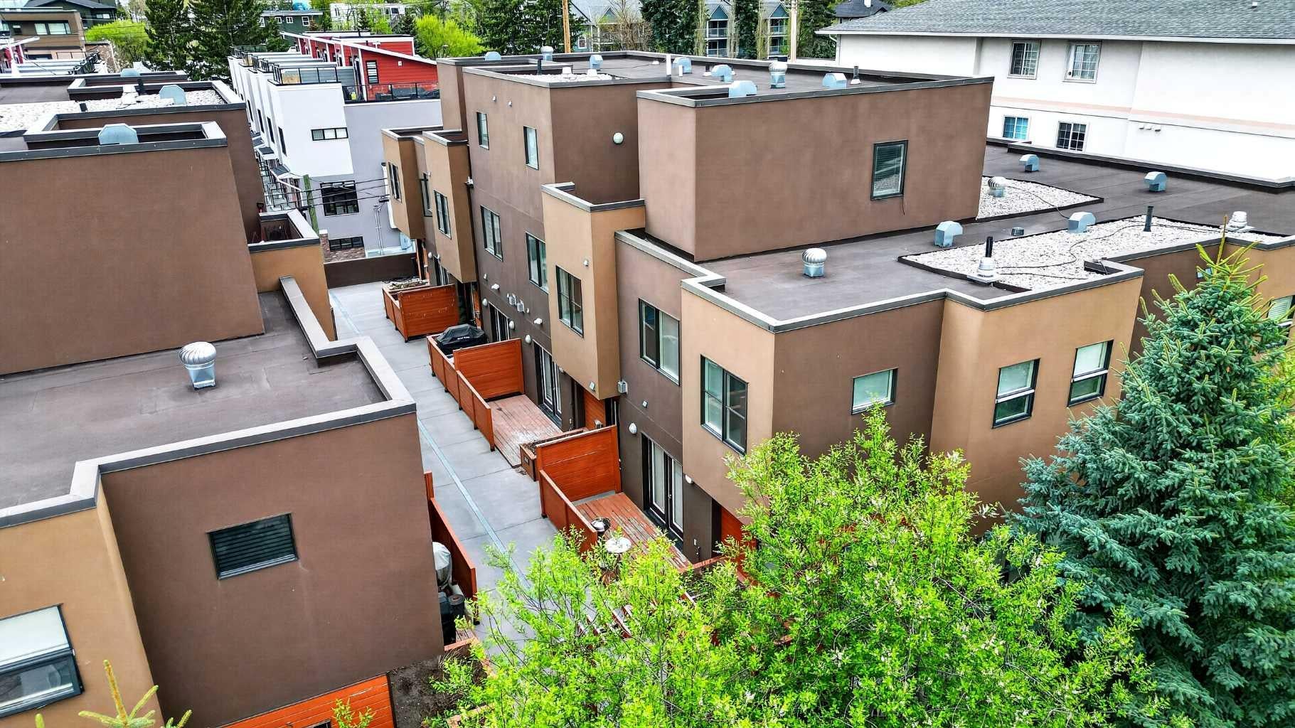
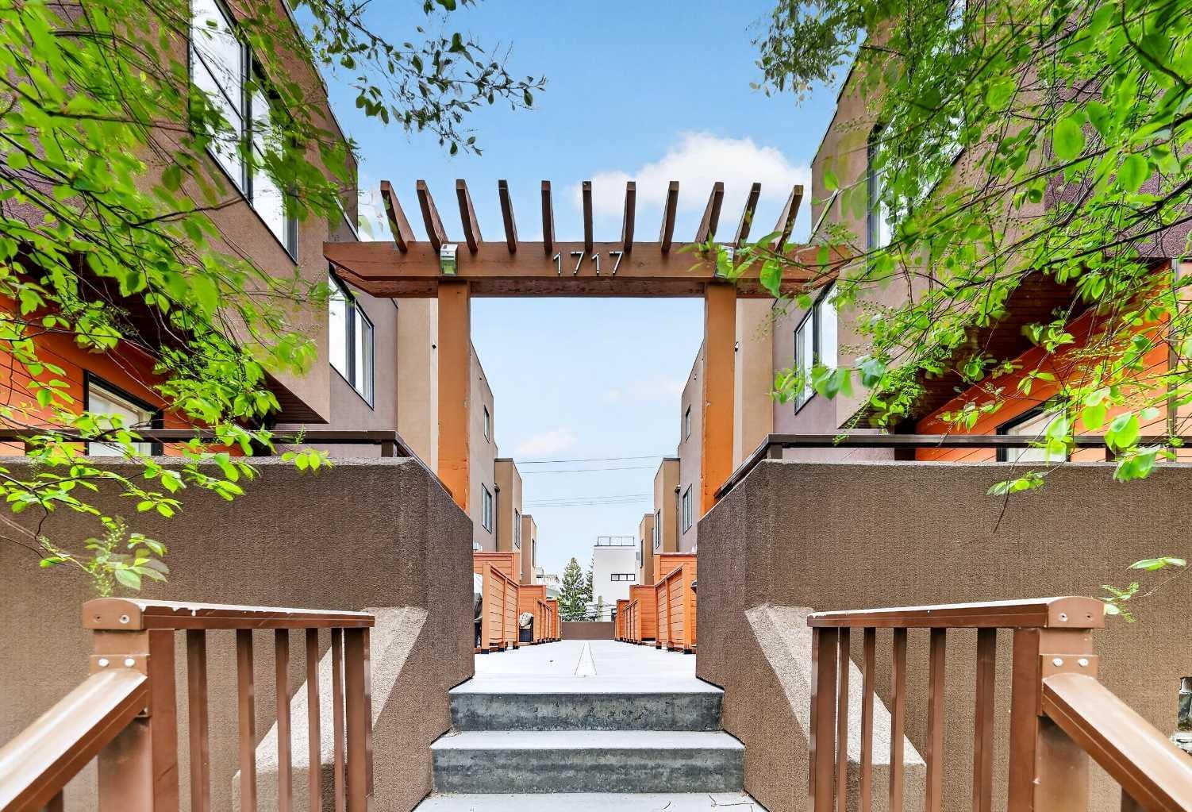
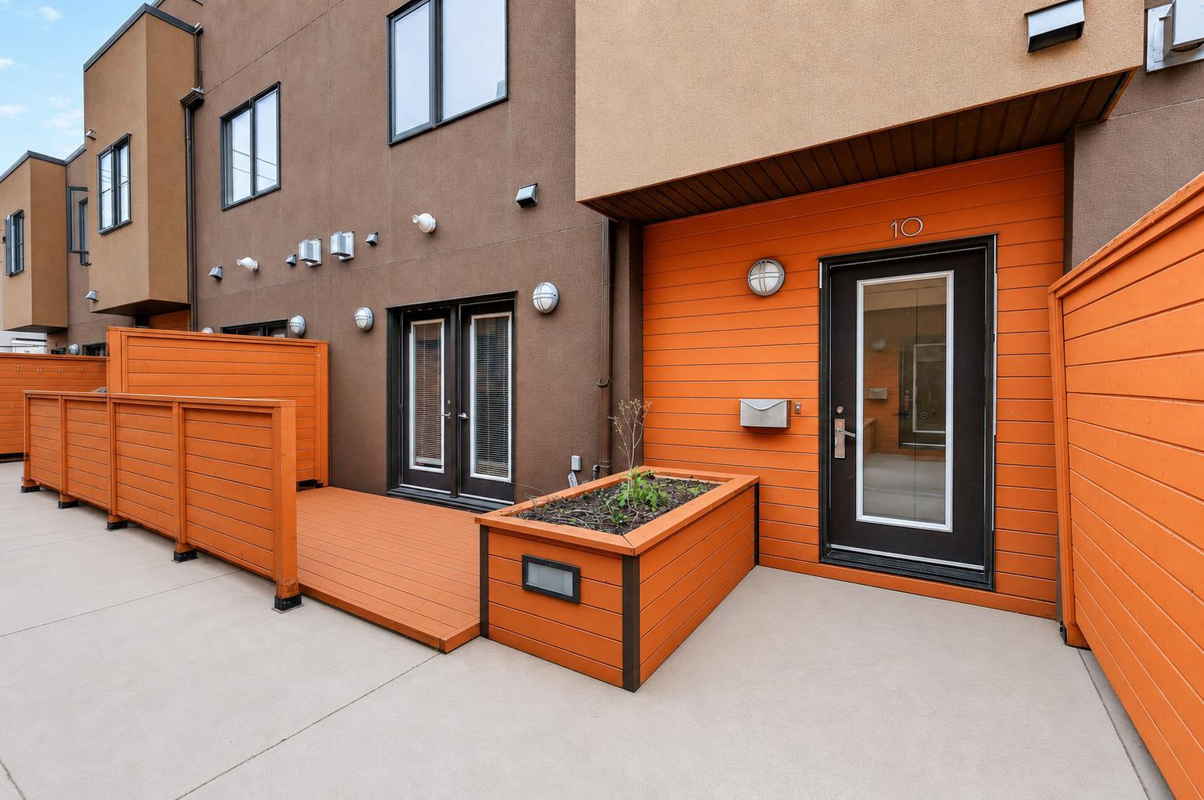
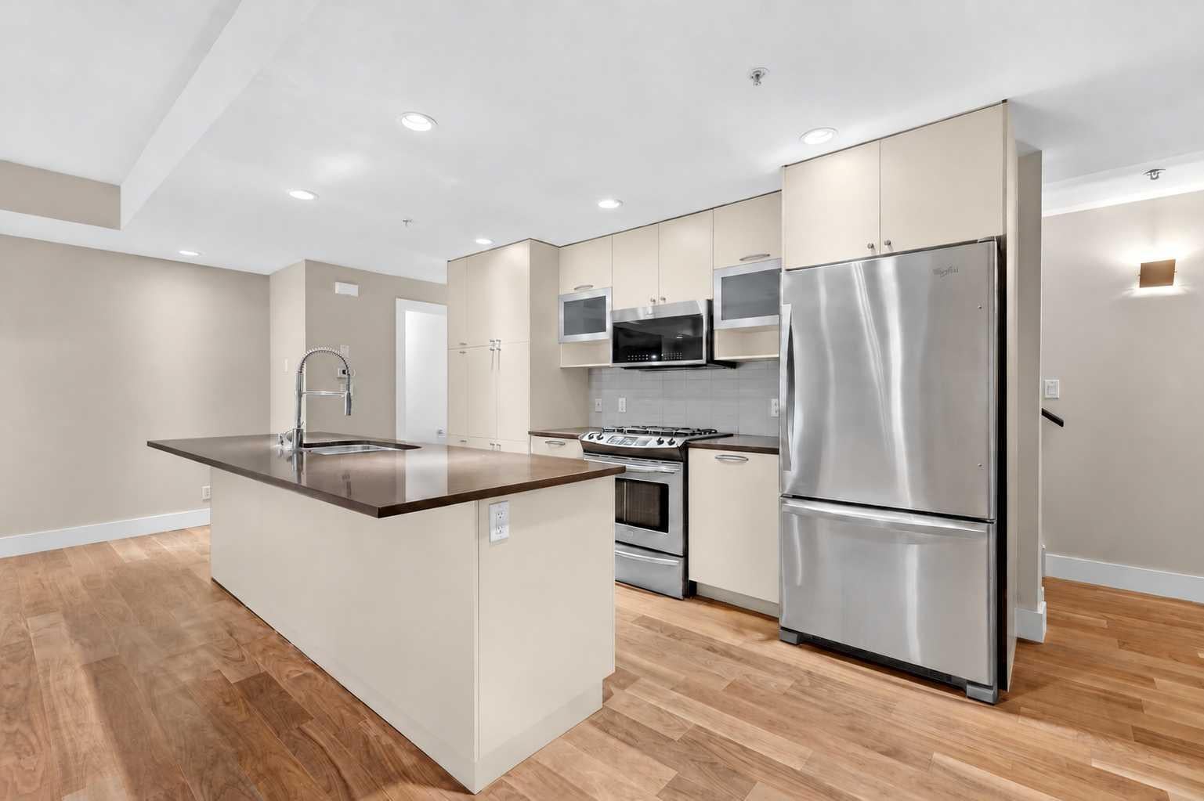
Experience the best of inner-city living in this beautifully designed 3-bedroom townhome, ideally situated on a quiet, tree-lined street in the heart of South Calgary, just steps from vibrant Marda Loop. Offering over 1,700 sq ft of living space across three thoughtfully designed levels, this home combines style, comfort and functionality in one of Calgary’s most desirable locations. The bright and spacious main floor features an inviting open-concept layout with rich hardwood flooring, recessed lighting and a cozy gas fireplace. The well-appointed kitchen is the heart of the home, showcasing crisp white cabinetry, stainless steel appliances, a gas range, generous counter space and a large island with seating, perfect for casual meals or entertaining. The adjoining dining and living room feature a gas fireplace and access door out to the good-sized deck with natural gas hook-ups. Upstairs, the second level features two spacious bedrooms and a full bathroom, providing flexibility for family, guests or a home office. The entire third floor is dedicated to an impressive primary retreat, offering a true sense of privacy. This huge space includes a generous walk-in closet with custom built-ins and a spa-inspired ensuite featuring dual vessel sinks, a deep soaker tub and separate shower. One of the home's standout features is the private rooftop patio, accessed directly from the primary suite. With views of the downtown skyline, it's the perfect spot to enjoy your morning coffee or unwind at the end of the day. Additional highlights include convenient direct access to the underground parkade and the ease of low-maintenance townhome living. Enjoy having some of Calgary's best restaurants, coffee shops, boutiques, parks and everyday amenities just a short stroll from your door. Offering the space and comfort of a larger home with all the benefits of a turnkey inner-city location. This is a fantastic opportunity to enjoy all the convenience of Marda Loop while being tucked away on a quiet street away from the traffic and hustle and bustle.

Save
Ask
Tour
Hide
Share
Listing Snapshot
Price 
$520,000
Days On Site 
21 Days
Bedrooms 
3
Inside Area (SqFt) 
1,759.25 sqft
Total Baths 
3
Full Baths 
2
Partial Baths 
1
Lot Size 
N/A
Year Built 
2007
MLS® Number 
A2353406
Status 
Active
Property Tax 
$3,660
Maintenance Fees 
$635.2 monthly
Sq Ft Source 
N/A
Friends & Family
Recent Activity
3 weeks agoListing first seen on site
3 weeks agoListing updated with changes from the MLS®
General Features
Attached Garage 
Yes
Garage 
Yes
Garage Spaces 
1
Levels 
Three Or More
Parking 
AttachedGarageAssigned
Parking Spaces 
1
Pets 
YesBreed Restrictions
Property Sub Type 
Townhouse
Security 
Secured Garage/Parking
SqFt Above 
1759.25
SqFt Below 
95
Style 
3 (or more) Storey
Zoning 
M-C1
Interior Features
Appliances 
DishwasherDryerRefrigeratorWasherCooktop
Basement 
NoneExterior Entry
Fireplace 
Yes
Fireplace Features 
GasLiving RoomMaster Bedroom
Fireplaces 
2
Flooring 
CarpetHardwoodTile
Heating 
Forced Air
Interior 
Ceiling Fan(s)Double VanityGranite CountersKitchen IslandRecessed LightingVaulted Ceiling(s)Walk-In Closet(s)
Laundry Features 
In Unit
Window Features 
Window Coverings
2pc Bathroom 
Dimensions - 7`2" x 2`6"Level - Main
4pc Bathroom 
Dimensions - 8`4" x 5`0"Level - Upper
5pc Ensuite bath 
Dimensions - 10`6" x 10`2"Level - Third
Bedroom 
Dimensions - 13`7" x 8`11"Level - Upper
Bedroom - Primary 
Dimensions - 15`3" x 11`5"Level - Third
Dining Room 
Dimensions - 8`6" x 7`0"Level - Main
Entrance 
Dimensions - 8`3" x 4`4"Level - Basement
Foyer 
Dimensions - 5`8" x 4`6"Level - Main
Furnace/Utility Room 
Dimensions - 3`0" x 3`0"Level - Upper
Kitchen 
Dimensions - 12`9" x 8`7"Level - Main
Laundry 
Dimensions - 3`9" x 2`8"Level - Upper
Living Room 
Dimensions - 14`11" x 11`6"Level - Third
Other 
Dimensions - 7`10" x 6`3"Level - Third
Walk-In Closet 
Dimensions - 8`11" x 4`5"Level - Upper
Save
Ask
Tour
Hide
Share
Exterior Features
Construction Details 
ConcreteStuccoFrame
Exterior 
LightingRain Gutters
Lot Features 
See Remarks
Patio And Porch 
Patio
Roof 
Tar/Gravel
Windows/Doors 
Window Coverings
Community Features
Association Amenities 
ParkingTrash
Maintenance Fee 
$635.2
Maintenance Fee Frequency 
Monthly
Community Features 
ParkPlaygroundPoolSidewalksStreet LightsTennis Court(s)
Listing courtesy of Justin Becker of Real Broker

Listing information is provided by Participants of the Alberta One Realty Listing Services (Pillar 9). IDX information is provided exclusively for personal, non-commercial use, and may not be used for any purpose other than to identify prospective properties consumers may be interested in purchasing. Information is deemed reliable but not guaranteed. Copyright 2026, Alberta One Realty Listing Services (Pillar 9)
Last checked 2026-11-12 12:31 AM UTC

Neighborhood & Commute
Source: Walkscore
Save
Ask
Tour
Hide
Share