Save
Ask
Tour
Hide
Share
$735,000
4 Days On Site

16 Citadel Estates Terrace NW
Calgary, AB T3G 4S4

For Sale|Single Family Residence|Active
5
Beds
3
Total Baths
2
Full Baths
1
Partial Bath
2,217.77
SqFt
$331
/SqFt
1998
Built
Subdivision:
Citadel
County:
Calgary
Call Now: 403 863 7999
Is this the listing for you? We can help make it yours.
403 863 7999
16 Citadel Estates Terrace NW16 Citadel Estates Terrace NW16 Citadel Estates Terrace NW16 Citadel Estates Terrace NW
Save
Ask
Tour
Hide
Share

Mortgage Calculator

Monthly Payment (Est.)

Enter an interest rate to see your estimated monthly payment.
Calculator powered by Showcase IDX, a Constellation1 Company. Copyright ©2026 Information is deemed reliable but not guaranteed.

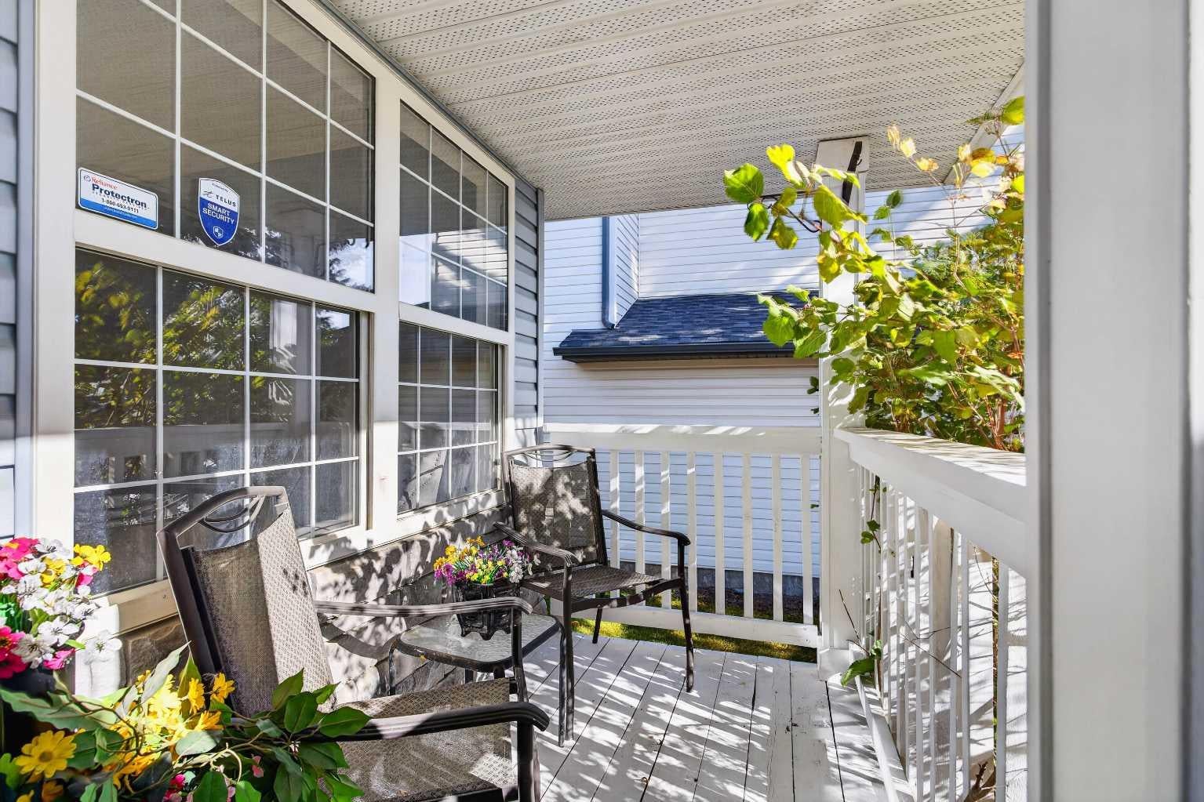
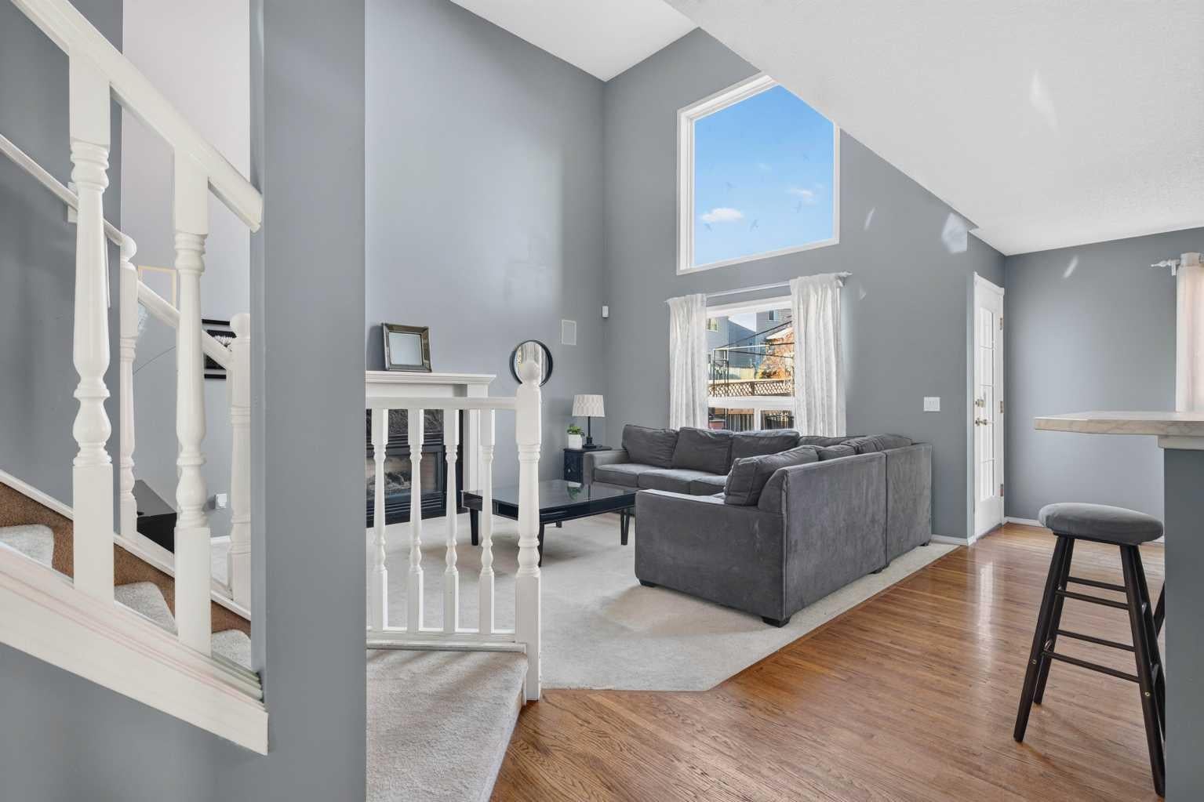
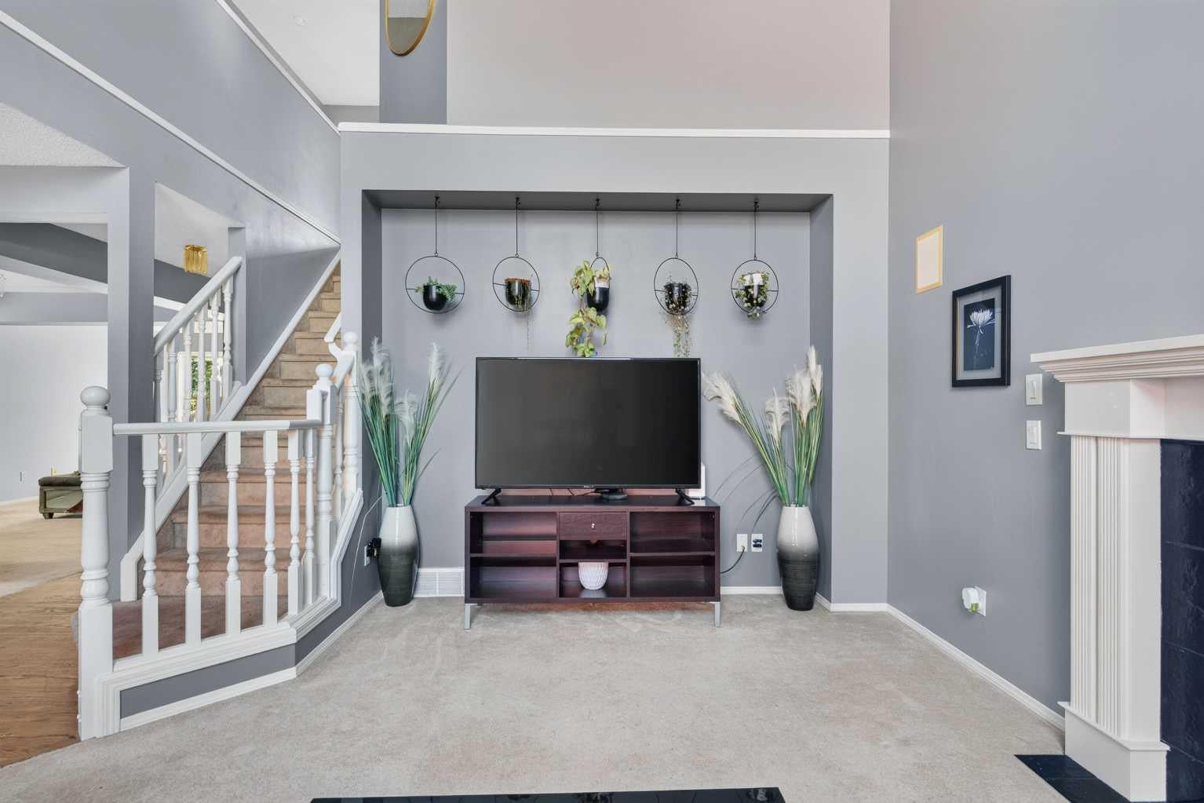
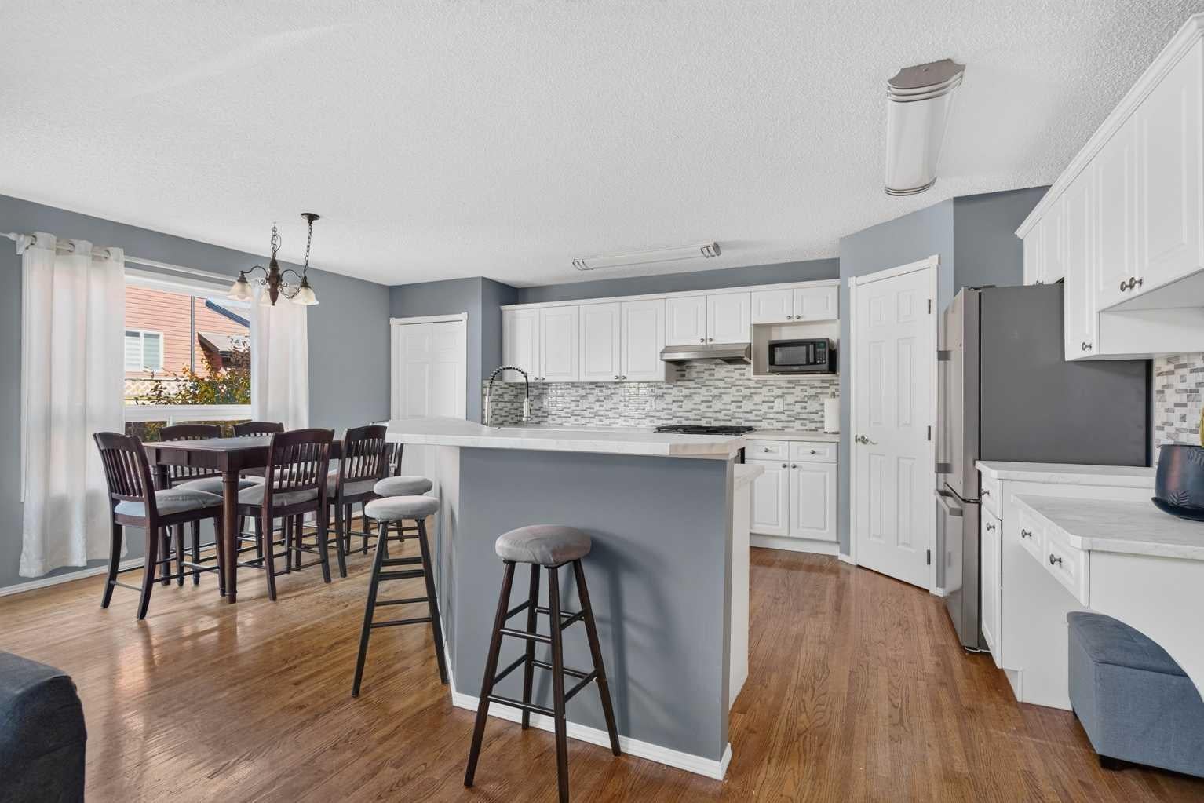
Welcome to this inviting 5 bedroom single family home in the desirable community of Citadel! Featuring an open concept layout and a stunning open to below design, this home offers a bright and spacious atmosphere ideal for family living and entertaining. Enjoy sunny afternoons in the generous backyard, host memorable family gatherings, or unwind in the comfort of central A/C. The fully finished basement offers extra space for movie nights, a recreation area, or your family’s changing needs. Located close to schools, shopping, parks, and everyday amenities, with quick access to Crowchild and Stoney Trail, this home combines comfortable living with everyday convenience. Don’t miss this opportunity to make this spacious family home yours! Book your private showing today!

Save
Ask
Tour
Hide
Share
Listing Snapshot
Price 
$735,000
Days On Site 
4 Days
Bedrooms 
5
Inside Area (SqFt) 
2,217.77 sqft
Total Baths 
3
Full Baths 
2
Partial Baths 
1
Lot Size 
0.11 Acres
Year Built 
1998
MLS® Number 
A2353365
Status 
Active
Property Tax 
$5,137
Maintenance Fees 
N/A
Sq Ft Source 
N/A
Friends & Family
Recent Activity
yesterdayStatus changed to Active
yesterdayListing updated with changes from the MLS®
5 days agoListing first seen on site
General Features
Acres 
0.11
Attached Garage 
Yes
Garage 
Yes
Garage Spaces 
2
Levels 
Two
Parking 
AttachedGarage
Parking Spaces 
4
Property Sub Type 
Single Family Residence
SqFt Above 
2059.68
SqFt Below 
1058.46
Style 
2 Storey
Zoning 
R-C1
Interior Features
Appliances 
DishwasherMicrowaveRefrigeratorWasher/DryerCooktop
Basement 
FullFinished
Fireplace 
Yes
Fireplace Features 
None
Fireplaces 
2
Flooring 
Carpet
Heating 
Forced Air
Interior 
Kitchen IslandPantrySee Remarks
Laundry Features 
Main Level
Window Features 
Window Coverings
2pc Bathroom 
Dimensions - 4`10" x 4`1"Level - Main
4pc Bathroom 
Dimensions - 5`0" x 8`0"Level - Second
5pc Bathroom 
Dimensions - 11`4" x 8`3"Level - Second
Bedroom 
Dimensions - 10`2" x 9`11"Level - Second
Bedroom - Primary 
Dimensions - 15`1" x 17`7"Level - Second
Den 
Dimensions - 10`0" x 8`9"Level - Main
Dining Room 
Dimensions - 10`10" x 10`5"Level - Main
Family Room 
Dimensions - 13`4" x 17`4"Level - Main
Kitchen 
Dimensions - 15`9" x 13`1"Level - Main
Laundry 
Dimensions - 5`8" x 7`10"Level - Main
Living Room 
Dimensions - 11`3" x 10`5"Level - Main
Save
Ask
Tour
Hide
Share
Exterior Features
Construction Details 
Vinyl SidingFrame
Exterior 
None
Fencing 
Fenced
Frontage 
12.80M 42`0"
Lot Features 
Rectangular Lot
Patio And Porch 
Deck
Roof 
ShingleAsphalt
Windows/Doors 
Window Coverings
Community Features
Community Features 
ParkPlaygroundSidewalks
Listing courtesy of Hawi Itanssa of The Real Estate District

Listing information is provided by Participants of the Alberta One Realty Listing Services (Pillar 9). IDX information is provided exclusively for personal, non-commercial use, and may not be used for any purpose other than to identify prospective properties consumers may be interested in purchasing. Information is deemed reliable but not guaranteed. Copyright 2026, Alberta One Realty Listing Services (Pillar 9)
Last checked 2026-10-20 09:58 PM UTC

Neighborhood & Commute
Source: Walkscore
Save
Ask
Tour
Hide
Share